Your Home Buying Journey

Discover how I'll guide you through every step of finding and purchasing your perfect home.

STEP 1

Personalized Discovery

Planning

We'll define your must-haves together, supported by AI-assisted tools that quickly narrow the search to homes that truly fit your goals.

STEP 2

Financial Readiness

Financing

I'll connect you with mortgage specialists to secure pre-approval and set clear budget expectations so you can shop with confidence.

STEP 3

Smart Area Selection

Research

Together, we'll evaluate neighborhoods based on lifestyle preferences, amenities, and long-term investment potential.

STEP 4

Streamlined Tours

Viewing

Enjoy curated property showings, organized appointments, and a personal dashboard to keep everything on track.

STEP 5

Accurate Valuations

Analysis

Every offer is backed by data-driven valuation tools and comparable sales analysis.

STEP 6

Strategic Negotiations

Negotiation

I apply proven negotiation strategies, backed by financial expertise, to secure the best outcome for you.

STEP 7

Smooth Closing

Completion

From the first showing to handing over the keys, I coordinate every detail with lawyers, inspectors, movers, and mortgage brokers.

Get started

Start your journey today

Your dream is closer than you think! Let us help you find the perfect home to make it a reality.

On the market

Featured listings

Listing Image
Listing Image
Listing Image
Listing Image
Listing Image
Listing Image
Listing Image
Listing Image
Listing Image
Listing Image
Listing Image
Listing Image
Listing Image
Listing Image
Listing Image
Listing Image
Listing Image
Listing Image
Listing Image
1 / 19
Featured

$549,000

1811 - 15 Maitland Place

Cabbagetown-South St. James Town, Toronto

Condo Apartment |
1 + 1 | 1 | 1 | 1

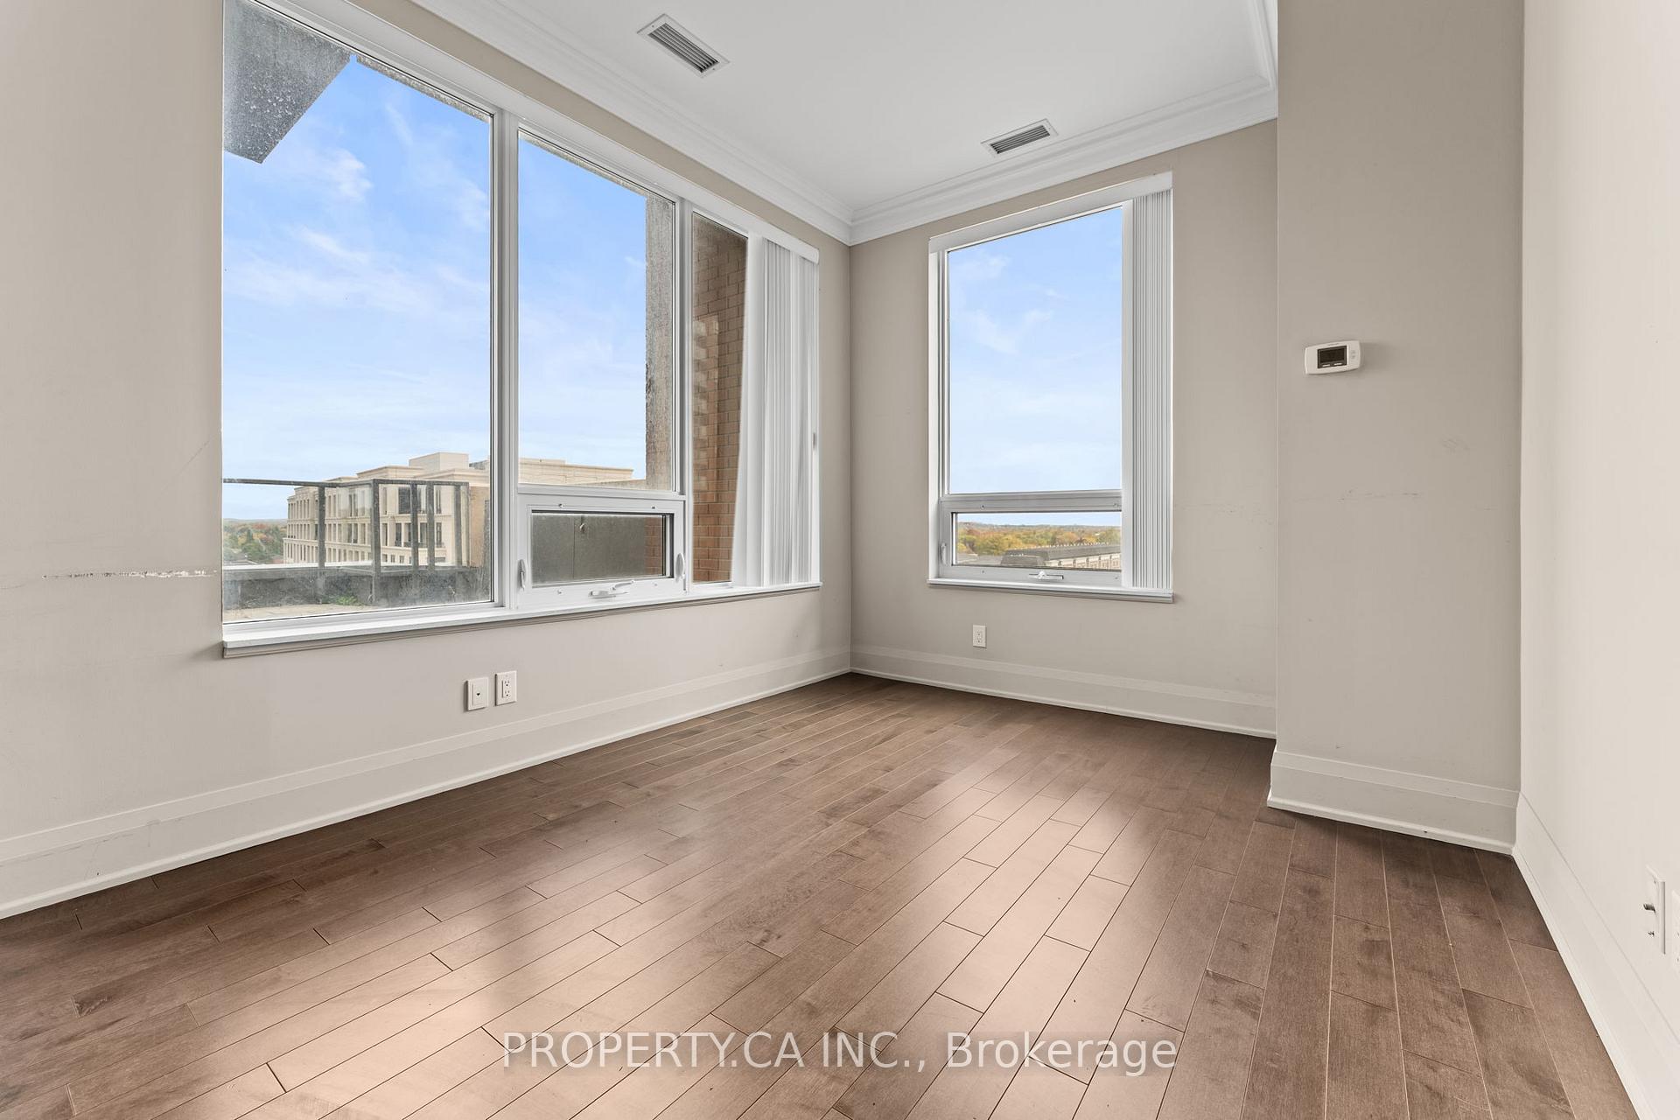
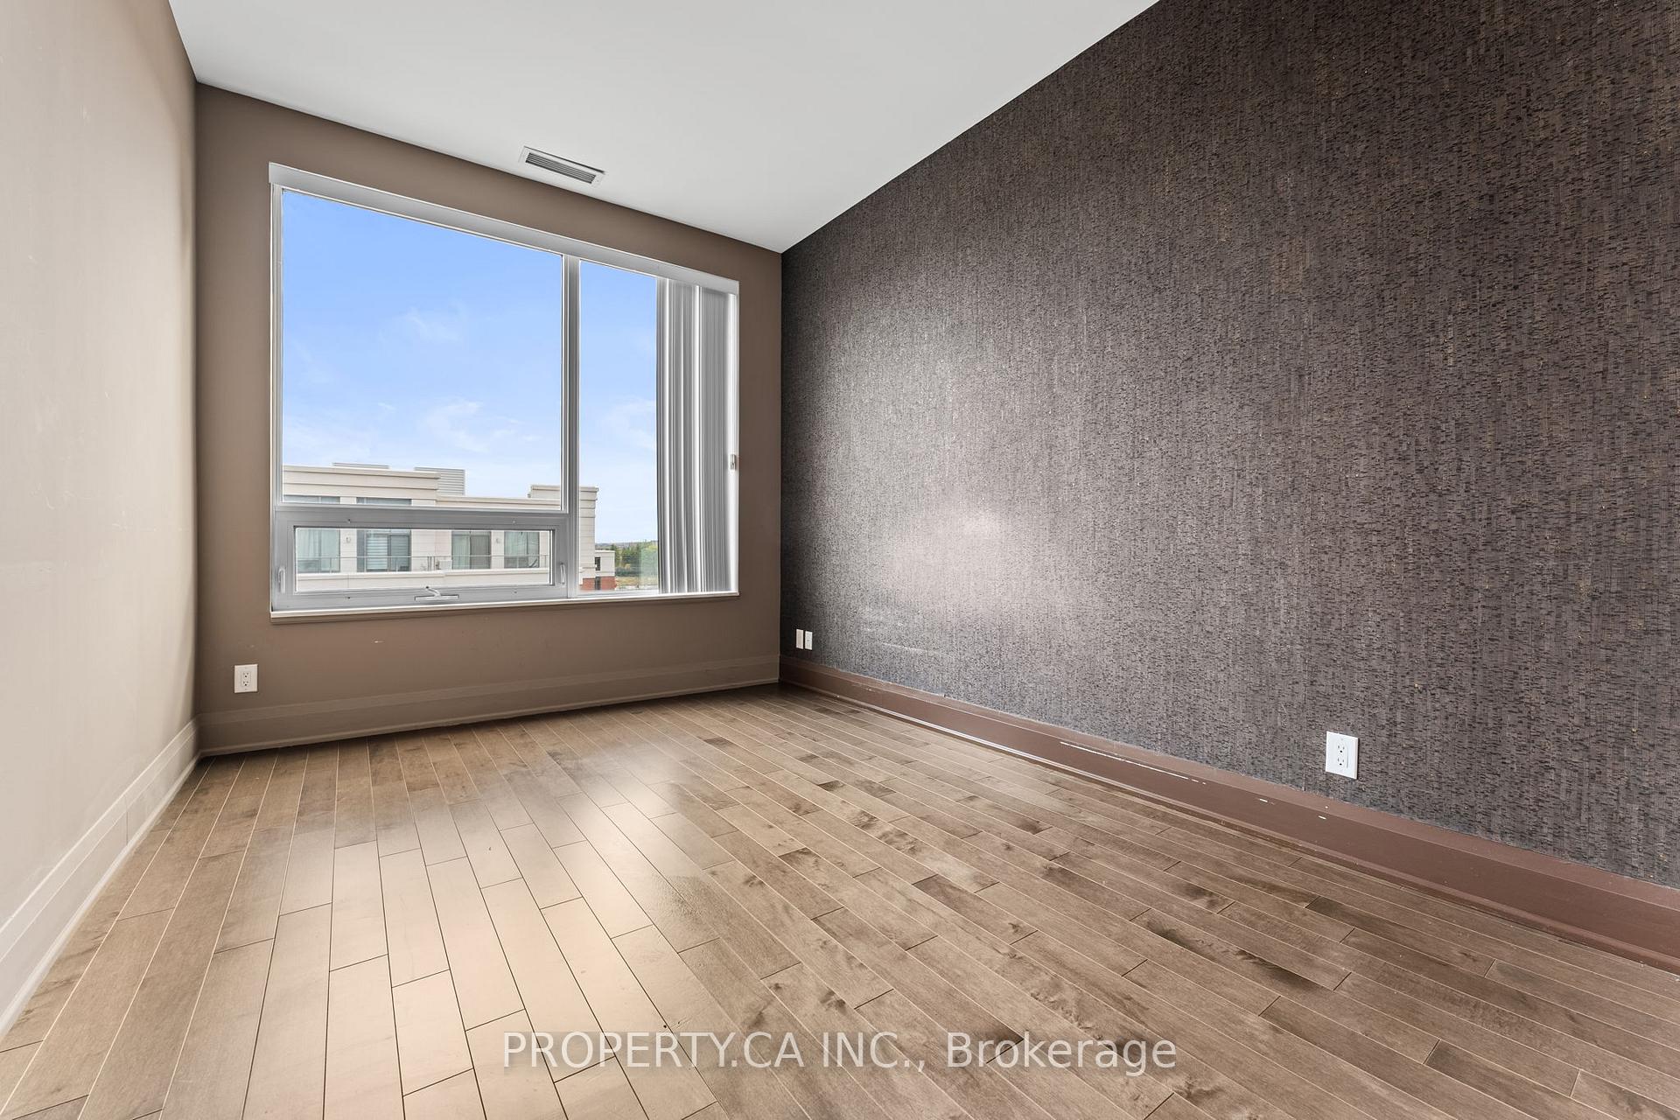
Sun-filled, sophisticated, and exceptionally well connected. This beautifully updated 810 sq. ft. one-bedroom plus den suite features stunning south-facing views through expansive floor-to-ceiling windows, filling the space with natural light while offering a wonderful sense of privacy. One of the best layouts in the building, this suite stands out for its generously proportioned rooms, excellent flow, and exceptional use of space.The spacious den offers outstanding flexibility as a home office, guest space, or potential second bedroom. Beautiful engineered white oak flooring adds warmth and a contemporary finish throughout, while ample storage, a large locker, and secure underground parking provide everyday convenience. Attentive building management and a quiet, one-way street further enhance the sense of calm.Residents enjoy an impressive array of amenities, including a landscaped courtyard, swimming pool, hot tub, sauna, fully equipped gym, dedicated weight room, squash and basketball courts, rooftop tennis courts, running track, BBQ areas, and a recently renovated bistro and party room. Visitor parking is also available, and condo fees include all utilities! Offering added value.Perfectly positioned on a quiet side street in the heart of downtown Toronto, this home is within easy walking distance of an exceptional selection of restaurants, cafés, shops, and essential services. Enjoy convenient access to both Line 1 and Line 2 subway stations, Church Street, the Eaton Centre, Cabbagetown, and Riverdale Farm. An exceptional combination of space, privacy, amenities, and urban convenience, with virtually everything you need right outside your door.

Listing Image
Listing Image
Listing Image
Listing Image
Listing Image
Listing Image
Listing Image
Listing Image
Listing Image
Listing Image
Listing Image
Listing Image
Listing Image
Listing Image
Listing Image
Listing Image
Listing Image
Listing Image
Listing Image
Listing Image
Listing Image
Listing Image
Listing Image
Listing Image
Listing Image
Listing Image
Listing Image
Listing Image
1 / 28
Featured

$925,000

2302 Redfern Road

Brant, Burlington

Detached|Bungalow-Raised
3 | 2 | 6

Welcome to the Brant neighbourhood! This charming corner lot bungalow offers a wonderful opportunity to create your dream home in a convenient Burlington location. The main floor features 3 bedrooms, a spacious living room with a large front facing window, and laminate flooring throughout. The bright kitchen offers a large window above the sink, bringing in beautiful morning light, while the dining room provides a walkout to a deck that enjoys plenty of morning sunshine, perfect for your morning coffee or outdoor entertaining. The generous corner lot is a landscaper's dream, featuring a large front yard, a long driveway extending almost the full length of the property with parking for up to 6 vehicles, and a garden shed for added storage. A wheelchair ramp provides easy access from the front of the home, with separate steps leading directly to the front entrance. The main floor 3 piece bathroom is also wheelchair accessible. The finished basement adds incredible flexibility, offering a bedroom, kitchen, full 4 piece bathroom, living room area, rec room space, gym area and additional storage. Whether you envision an in law suite, extended family living, a separate living space or future income potential, the possibilities are yours to explore. Conveniently located just minutes from the QEW and close to Burlington Centre, shopping, dining, schools, parks and everyday amenities. Whether you're looking for a home with room to grow, space for extended family or an opportunity to make a property your own, 2302 Redfern Road is ready for its next chapter. Ready to make the Brant neighbourhood your home?

Listing Image
Listing Image
Listing Image
Listing Image
Listing Image
Listing Image
Listing Image
Listing Image
Listing Image
Listing Image
Listing Image
Listing Image
Listing Image
Listing Image
Listing Image
Listing Image
Listing Image
Listing Image
Listing Image
Listing Image
Listing Image
Listing Image
Listing Image
Listing Image
Listing Image
Listing Image
Listing Image
Listing Image
Listing Image
Listing Image
Listing Image
Listing Image
Listing Image
Listing Image
Listing Image
Listing Image
Listing Image
Listing Image
Listing Image
Listing Image
Listing Image
Listing Image
Listing Image
Listing Image
Listing Image
Listing Image
Listing Image
Listing Image
Listing Image
Listing Image
1 / 50
Featured

$1,199,000

67 Rossburn Drive

Etobicoke West Mall, Toronto

Detached|Bungalow
3 | 3 | 4

Some homes just feel right the moment you step inside, and 67 Rossburn Drive is one of them. Professionally renovated from top to bottom with a design-focused eye, this turnkey bungalow offers over 2,500 sq. ft. of finished living space on a generous 50 x 110 ft lot. The bright, south-facing living room is flooded with natural light through an expansive floor-to-ceiling picture window with custom roller blinds, and is anchored by a classic wood-burning fireplace. Flow effortlessly into the open-concept dining area and chef's kitchen, complete with stainless steel appliances, a gas range, a brand new fridge and dishwasher (2026), and a side walkout. Step outside to a private backyard retreat with mature greenery, a pergola, a flagstone patio, a built-in gas fire pit, a dedicated BBQ hookup and ambient landscape lighting. The fully finished lower level features impressive 8-foot ceilings and large windows. Designed for entertaining and everyday comfort, it offers an expansive recreation room with a gas fireplace, wet bar and convenient 2-piece powder room. A private 4th bedroom with two closets and a 3-piece ensuite with steam shower and heated towel rack is perfect for guests or multi-generational living, while a large storage room adds practical space. Extensive upgrades provide total peace of mind: new roof (2023), windows and doors (2016), high-efficiency furnace, A/C and 60-gallon hot water tank (2014, all owned, no rentals), 125-amp copper electrical and copper plumbing (2014), and full exterior basement waterproofing. Also featuring a main bath with heated floors and a soaker tub, a spacious laundry room with a double ceramic sink and custom cabinetry, and a repaved private driveway with an attached garage. Located in a quiet, family-friendly Etobicoke pocket steps to Broadacres Park, top-rated schools and TTC transit connecting directly to Kipling Subway and GO Station, with quick access to Hwy 427, the QEW, the 401 and Sherway Gardens.

Listing Image
Listing Image
Listing Image
Listing Image
Listing Image
Listing Image
Listing Image
Listing Image
Listing Image
Listing Image
Listing Image
Listing Image
Listing Image
Listing Image
Listing Image
Listing Image
Listing Image
Listing Image
Listing Image
Listing Image
Listing Image
Listing Image
Listing Image
Listing Image
Listing Image
Listing Image
Listing Image
Listing Image
Listing Image
Listing Image
Listing Image
Listing Image
Listing Image
Listing Image
Listing Image
Listing Image
Listing Image
Listing Image
Listing Image
Listing Image
Listing Image
Listing Image
Listing Image
Listing Image
Listing Image
Listing Image
Listing Image
Listing Image
Listing Image
1 / 49
Featured

$1,199,888

131 Giotto Crescent

Maple, Vaughan

Detached|2-Storey
3 | 4 | 6

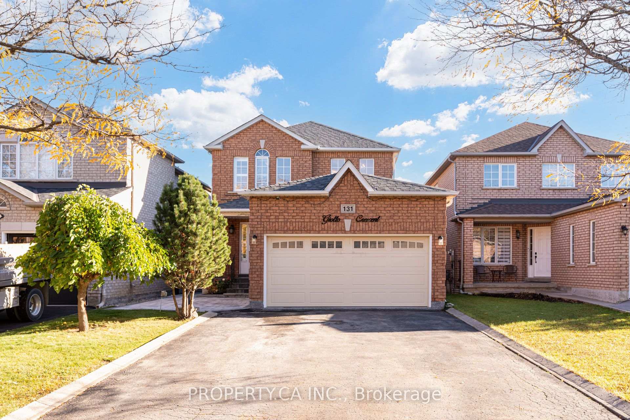
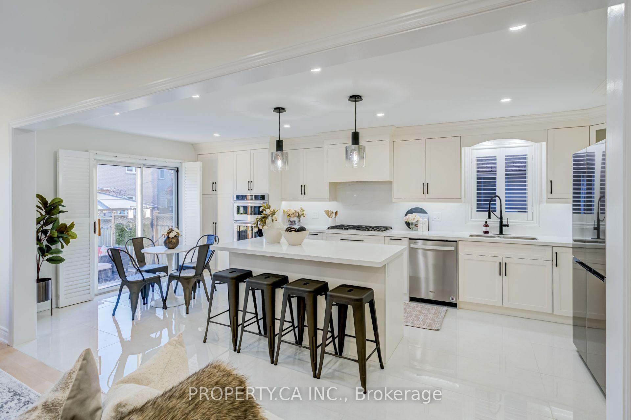
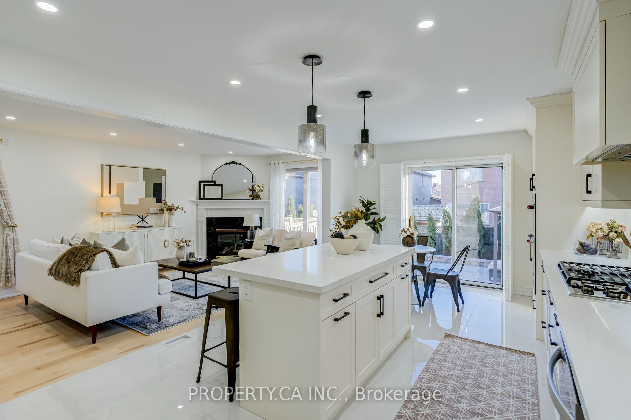
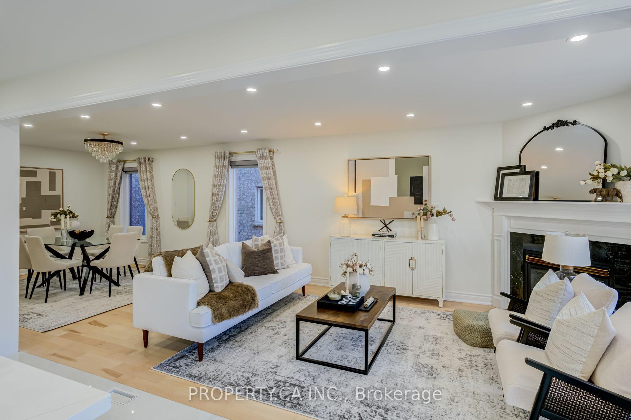
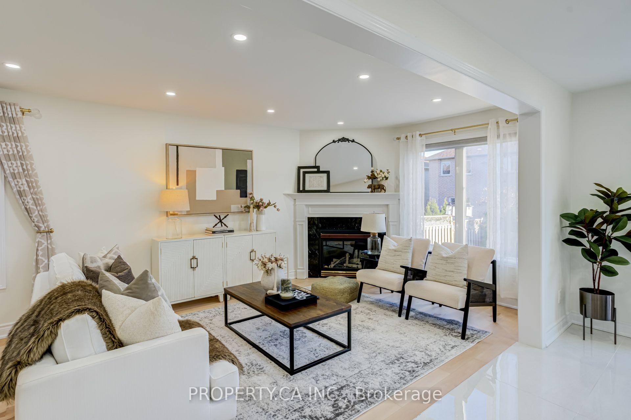
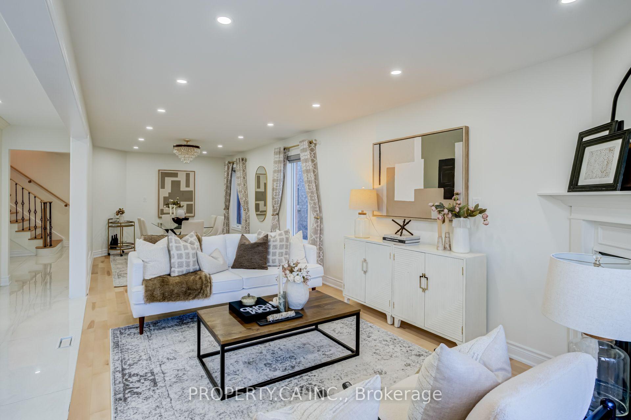
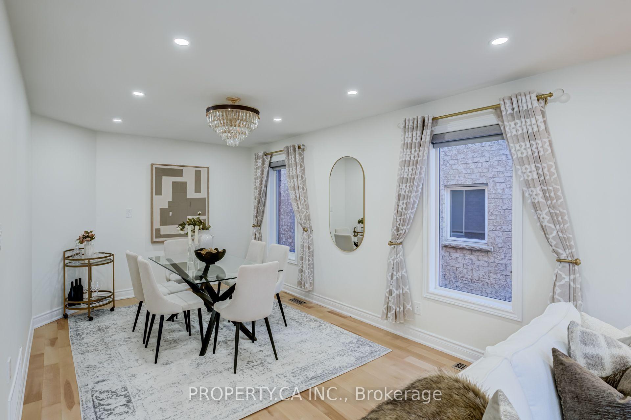
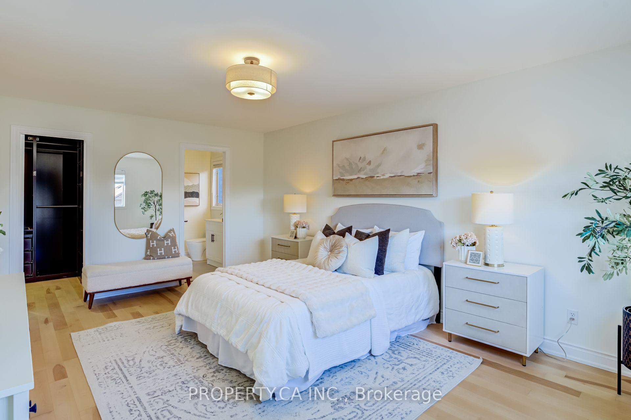
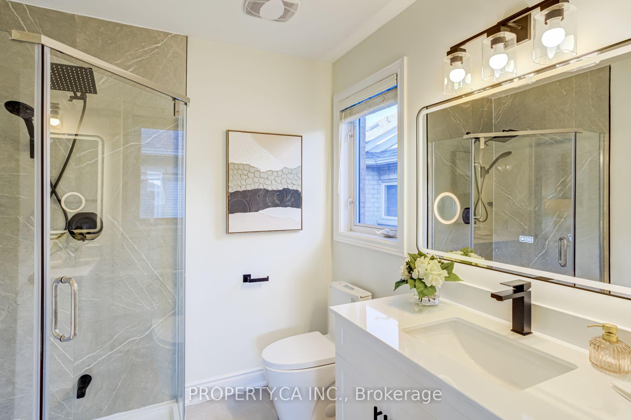
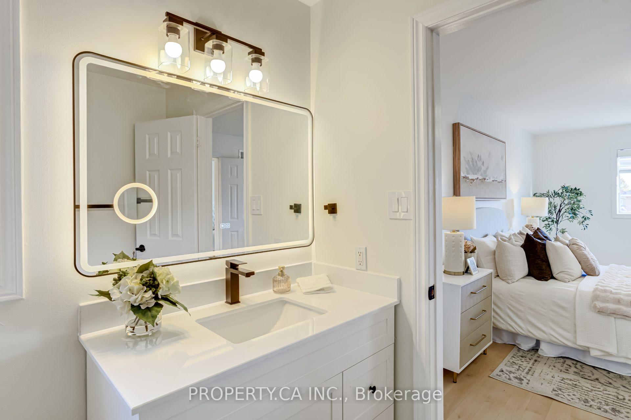
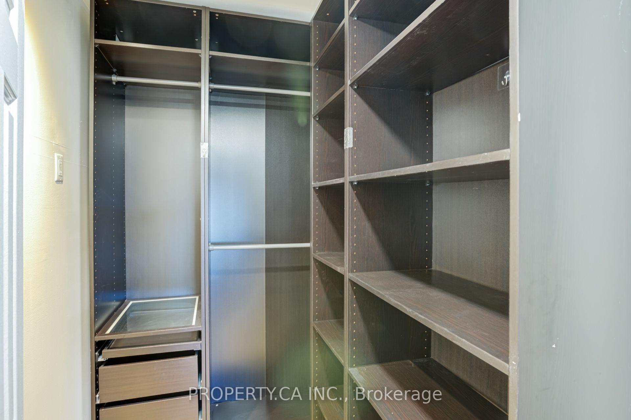
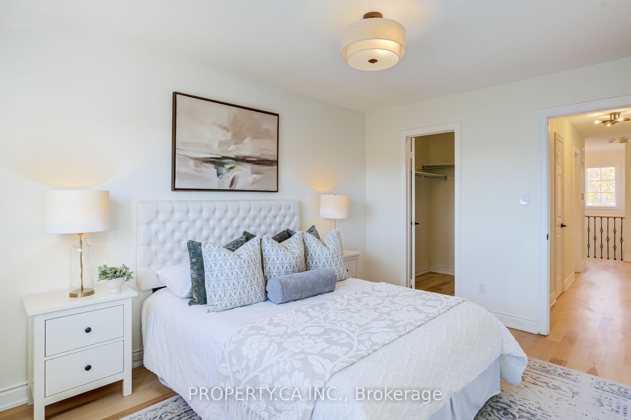
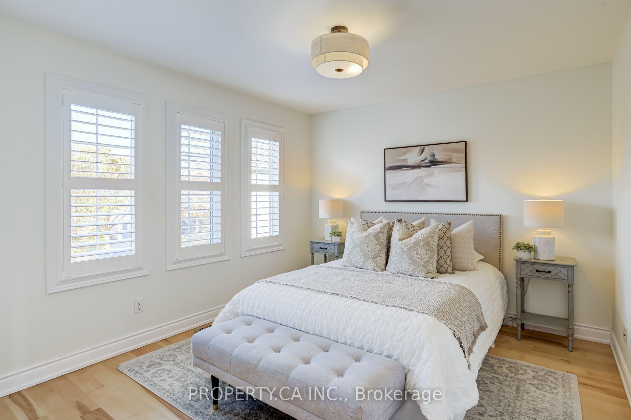
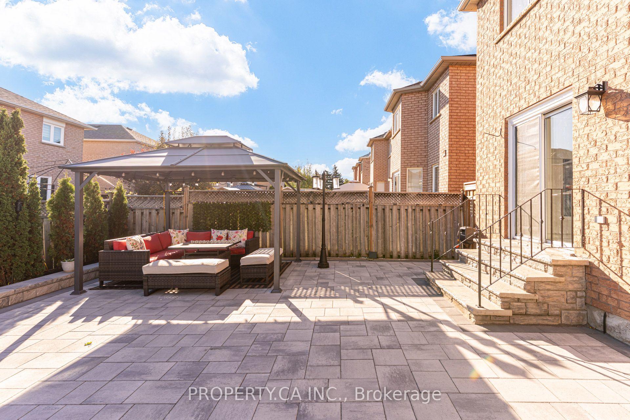
Welcome to this fully updated detached home, tucked away on a quiet cul-de-sac in one of Maple's most established family neighbourhoods. Offering 3+2 bedrooms, 4 bathrooms, and parking for 6, this move-in-ready residence has been thoughtfully renovated from top to bottom. The main floor was completely renovated in 2025 and features restored hardwood, a gas fireplace anchoring the living and dining rooms, and an updated powder room. The bright, open kitchen is the heart of the home, with a premium Wolf cooktop, new stainless steel appliances and a breakfast island. It walks out to a sunny south-facing backyard, fully interlocked and professionally landscaped in 2026, made for summer entertaining. Upstairs, three bedrooms include a primary retreat with a walk-in closet and private ensuite. Both upstairs washrooms are brand new (2026), and the entire home was freshly painted in 2026. The finished lower level, with its own separate entrance, offers excellent flexibility for extended family or multi-generational living, with a second kitchen, two bedrooms, a 3-piece bath, and new flooring (2025). Practical upgrades include 200-amp electrical service, a 240V EV/Tesla charging outlet, an epoxy-finished garage (2026) with a new garage door (2024), epoxy cold storage, a Ring doorbell, an alarm system with window and door sensors, and a roof replaced in 2019. The double garage and 4-car driveway mean no parking headaches, and with no sidewalk, there's less snow to clear in winter. Ideally located minutes from Mackenzie Glen parks and trails, top-rated schools, Cortellucci Vaughan Hospital, Vaughan Mills, Maple GO Station, and Highways 400 & 407. A turnkey home in a community where neighbours stay for years.