102 York Mills Road
St. Andrew-Windfields, Toronto
$5,000
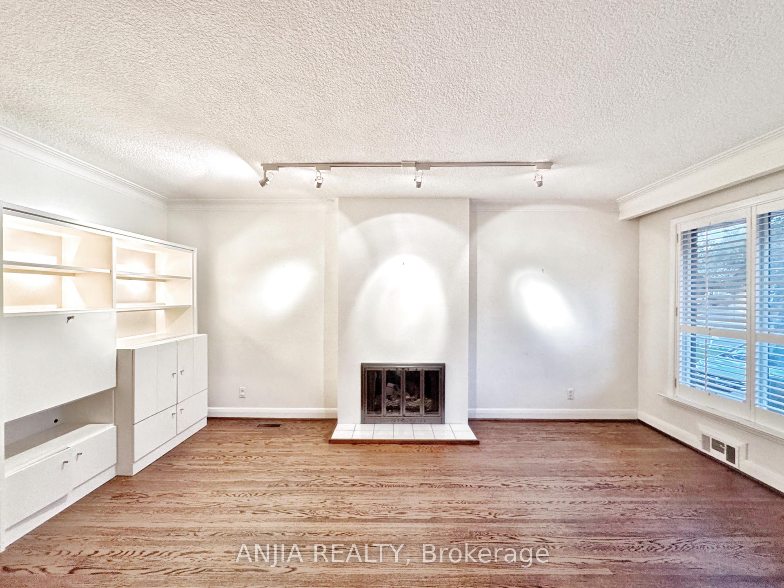
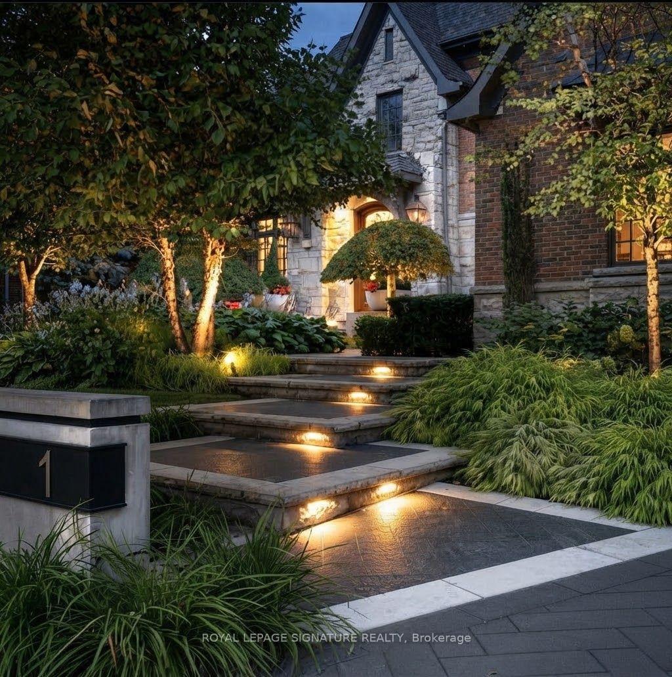
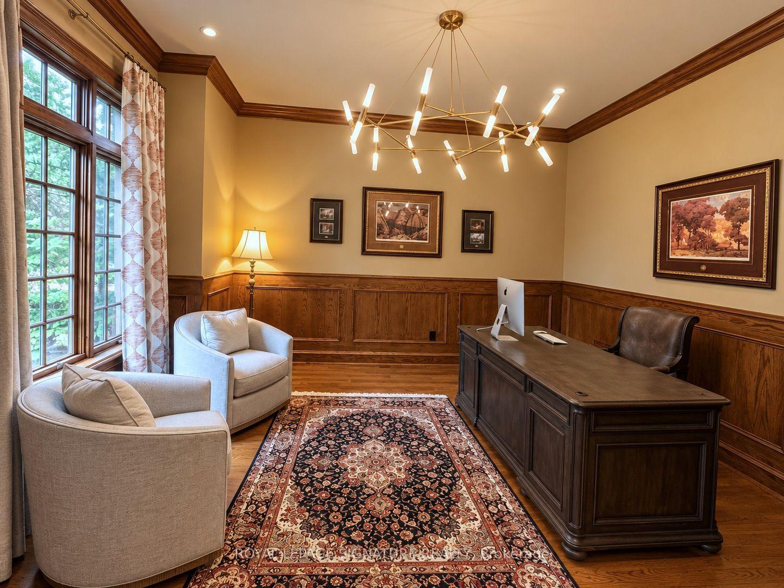
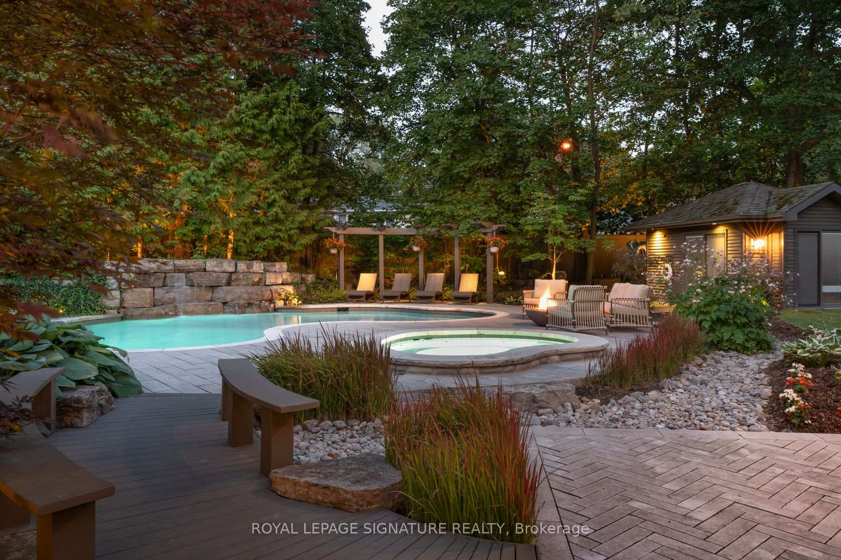
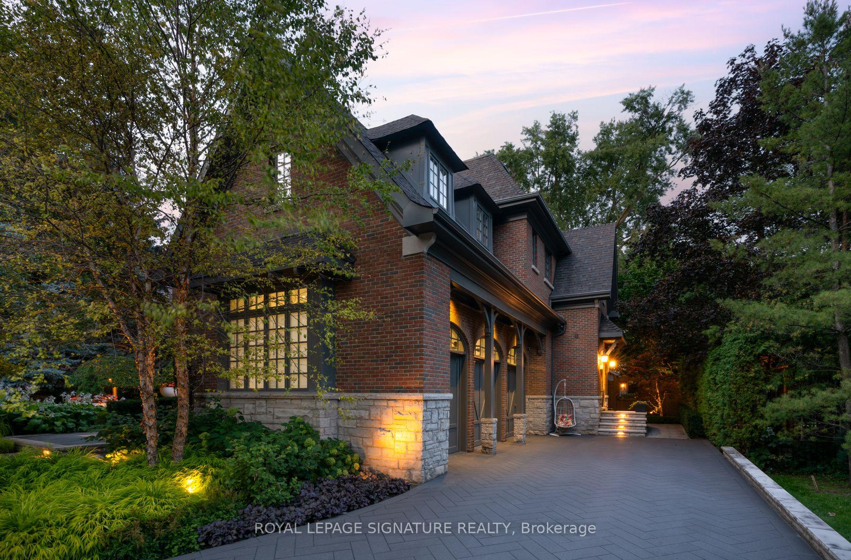
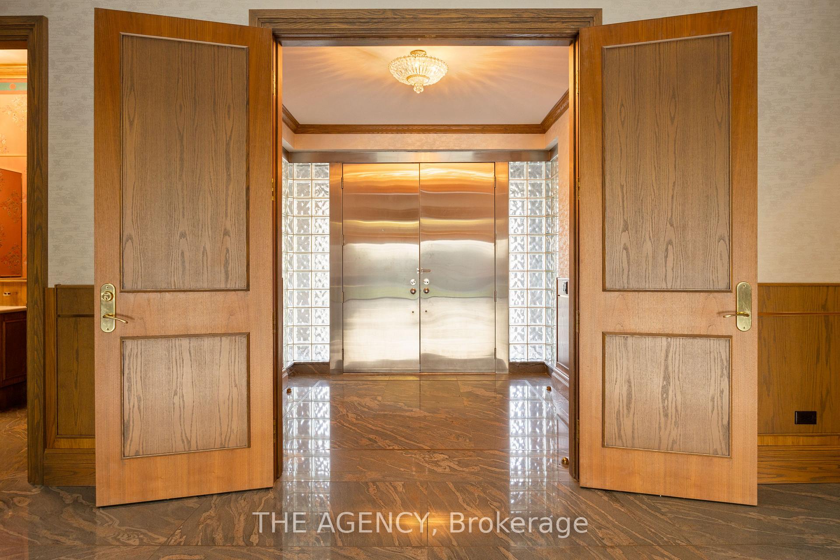
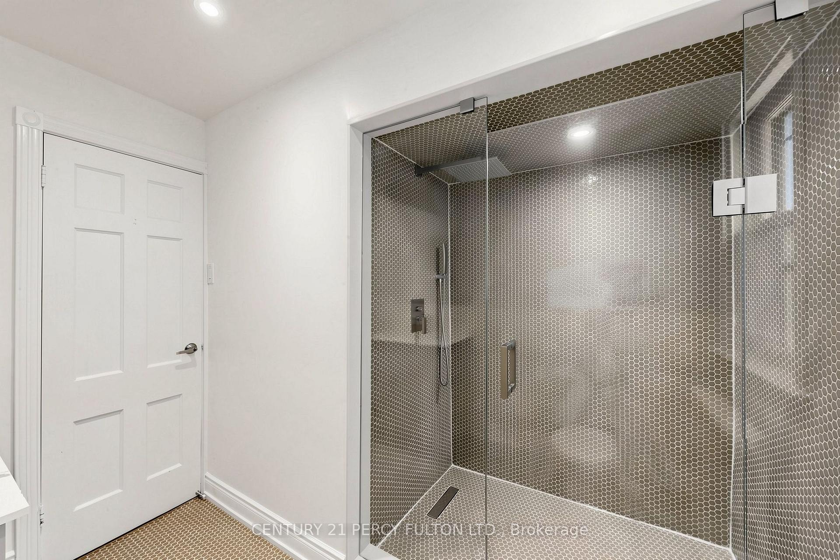
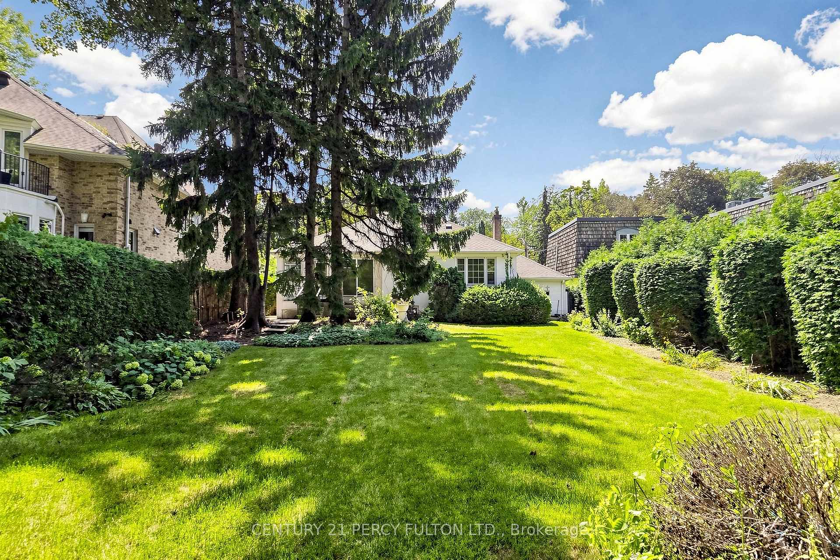
A Striking, Fully Renovated Residence Offering Exceptional Space, Sophisticated Contemporary Design & Impressive Curb Appeal. Extensively Renovated In 2006, This Beautifully Appointed Home Is Far Larger Than It Appears, With An Open, Airy Interior Defined By Soaring 10' Main-Floor Ceilings, Rich Jatoba Hardwood Flooring & Refined Finishes Throughout. The Expansive Kitchen & Family Room Create A Fabulous Heart Of The Home, Ideal For Both Everyday Living & Entertaining. The Primary Suite Is A Private Retreat Featuring A Gas Fireplace, Walk-In Closet & Luxurious Ensuite With Separate Glass Shower & Whirlpool Tub. The Versatile Lower Level Offers A Separate Side Entrance, Spacious Recreation & Games Rooms, An Additional Bedroom & 3-Piece Bath, Providing Excellent Flexibility For Family, Guests Or A Private Home Office. Outdoors, Beautifully Established Perennial Gardens Frame Both The Front & Rear Of The Property, While A Generous Two-Tier Wraparound Deck Extends The Living Space Outdoors. A Distinctive Home Combining Exceptional Scale, Warmth & Contemporary Style With Memorable Curb Appeal.
No extras listed.
Visit this home
Pick a time that works for you.
No upcoming open houses.

| Type | Detached |
| Style | 2-Storey |
| Approx. Age | Not available |
| Size | 2000-2500 sq. ft. |
| Property Tax | --- |
| Lot Size | 48.5 ft x 134 ft |
| mls© Number | C14031494 |
| Listed By | RE/MAX REALTRON BARRY COHEN HOMES INC. |
Listing History
- No recent sale history for this listing.
- No recent lease history for this listing.
Schools
Values and trends
Nearby listings
Comparable leases
- No similar listings found.