

351 Mckee Avenue
Willowdale East, Toronto
$3,200,000
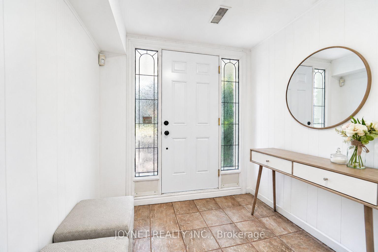
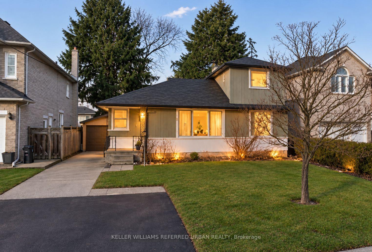
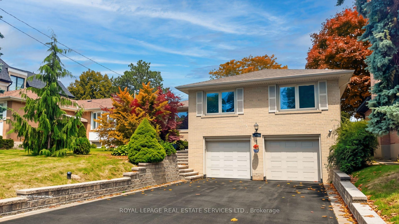
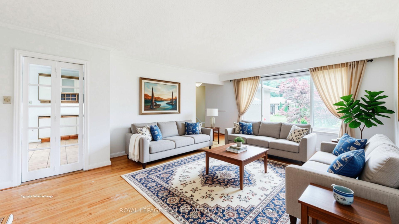
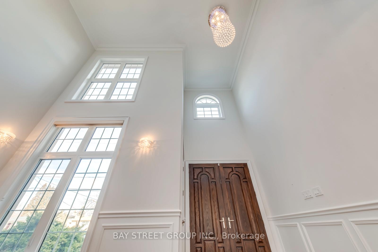
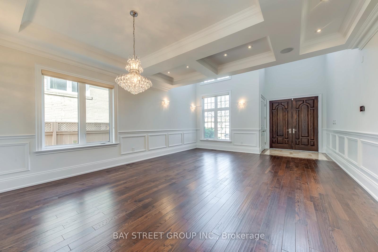
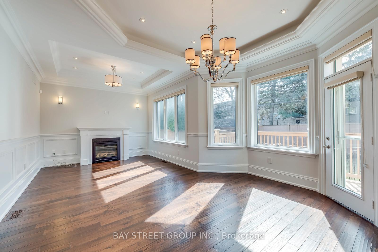
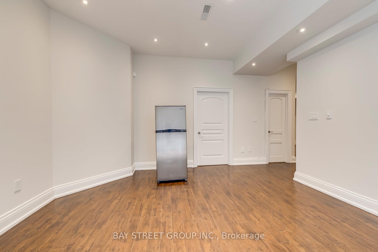
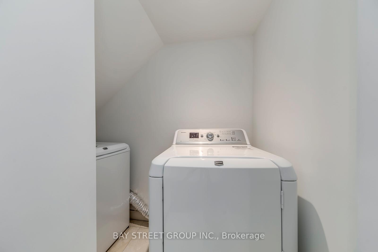
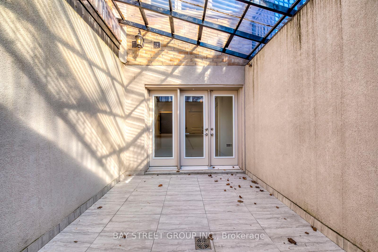
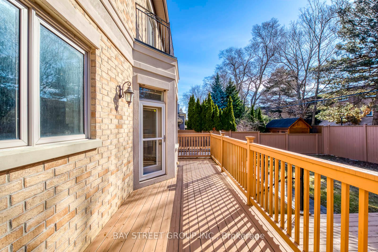
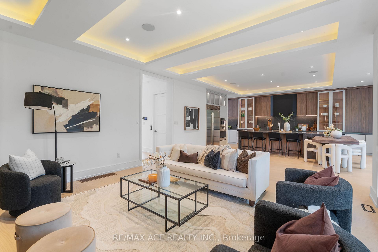
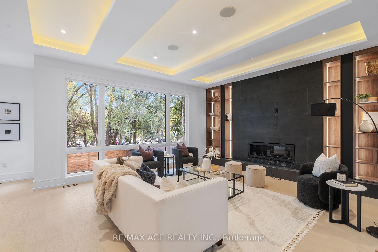
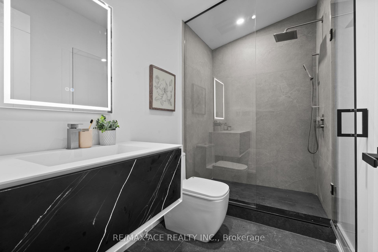
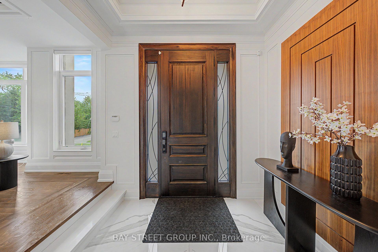
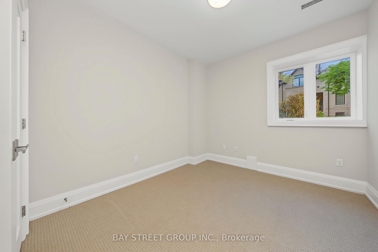
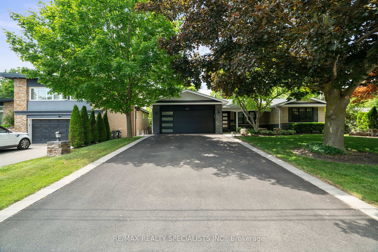
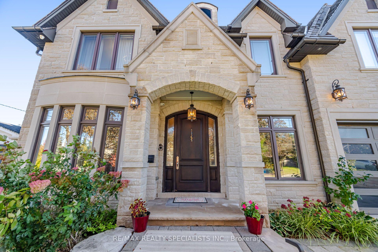
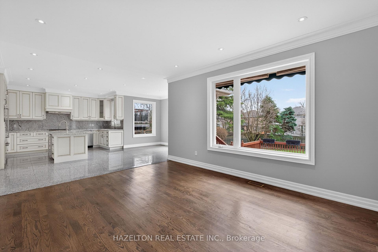
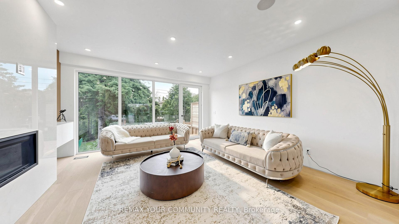
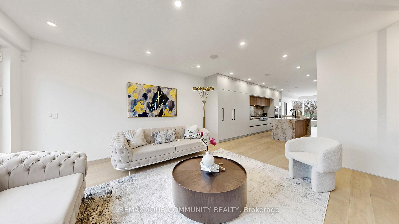
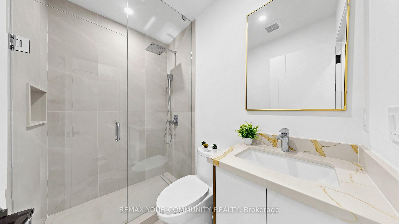
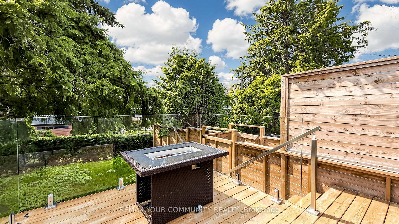
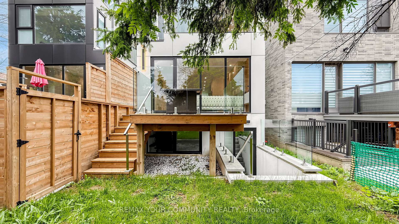
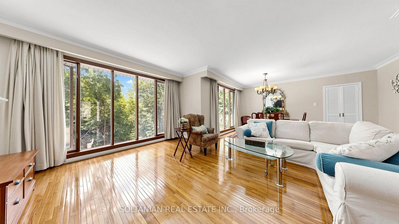
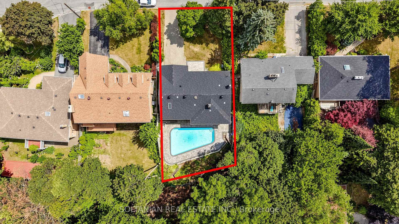
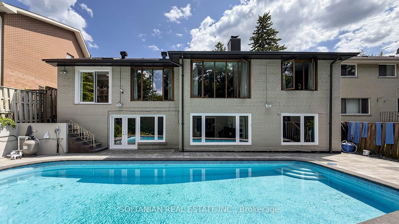
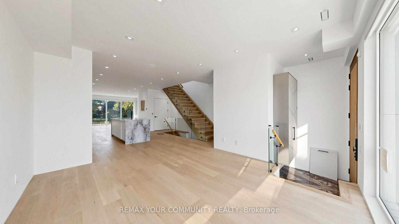
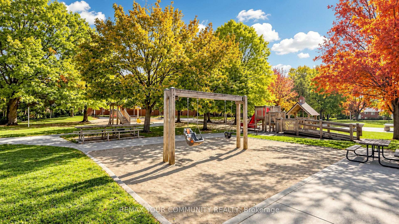
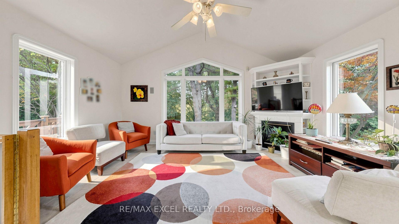
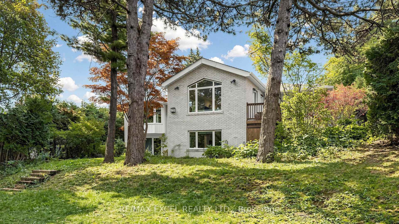
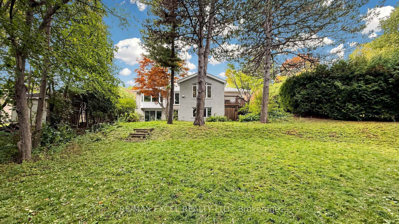
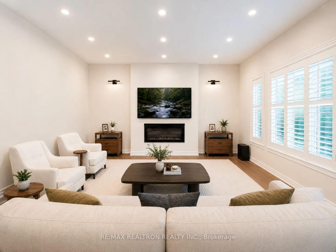
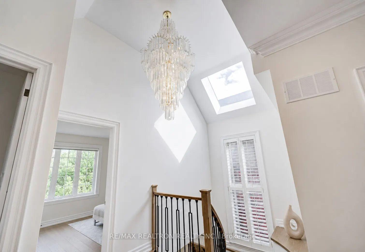
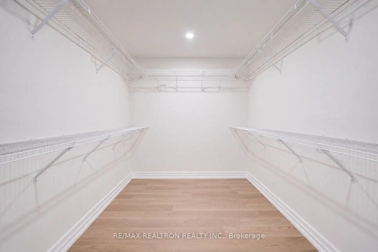
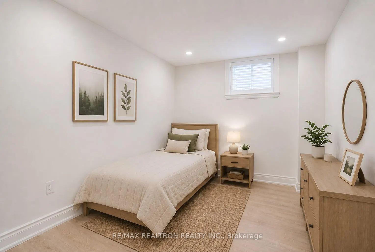
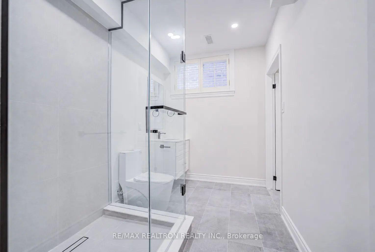
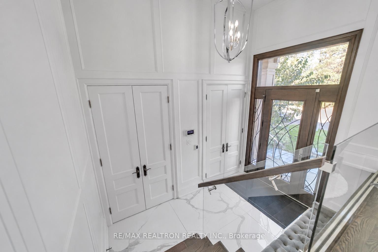
Welcome to this beautiful modern detached home in the sought-after Willowdale East neighbourhood. Designed for comfortable family living, it offers four bedrooms, a main-floor office, spacious principal rooms and quality finishes throughout. Large windows fill the home with natural light and create a bright, airy feel. The open-concept kitchen and family room provide an easy flow for everyday living, with walk-out access to an extra-large deck and backyard. A gas fireplace, hardwood flooring, soaring foyer and skylight add warmth and character.The finished walk-out basement features a separate layout with its own kitchen, laundry, full bathroom and an additional bedroom. Enjoy the flexibility to use this space as a private in-law or nanny suite, recreation area, home gym or billiards room, with rental potential subject to applicable requirements.The primary bedroom includes a six-piece ensuite and walk-in closet. Heated floors in the basement and bathrooms, plus built-in speakers throughout, add everyday comfort. Outside, the heated interlock driveway includes an automatic sensor system, while the fully interlocked backyard offers low-maintenance outdoor living, a large deck and hot tub.Conveniently located near Bayview Village, the TTC subway, parks, shopping and Highway 401, this home offers a comfortable, versatile lifestyle in a prime North York location.
No extras listed.
Visit this home
Pick a time that works for you.
No upcoming open houses.

| Type | Detached |
| Style | 2-Storey |
| Approx. Age | Not available |
| Size | 2500-3000 sq. ft. |
| Property Tax | $15,538 |
| Lot Size | 39.37 ft x 109.62 ft |
| mls© Number | C14090202 |
| Listed By | RE/MAX REALTRON REALTY INC. |
Listing History
- No recent sale history for this listing.
- No recent lease history for this listing.
Schools
Could you afford this home?
What the bank counts
This home's actual carrying costs, payment stress-tested at 6%
- Mortgage, tested at 6%
- $16,379
- Property tax
- $1,295
- Heat allowance
- $150
- Housing costs
- $17,824 / mo
Lenders cap these at 39% of gross income — that sets the number.
Income needed
$548,000
gross annual household income
- Payment at 4%
- $13,466 / mo
- Cash down
- $640,000
Assumes no other monthly debts · 25-yr amortization
Full affordability checkValues and trends
Nearby listings
Comparable sales
- No similar listings found.