











19 Hollyhock Court
Banbury-Don Mills, Toronto
$2,049,000
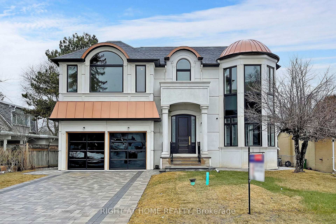
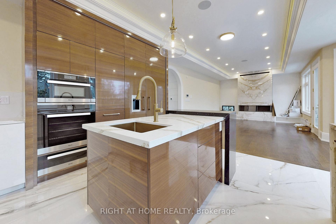
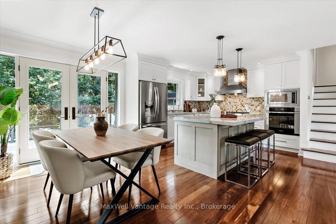
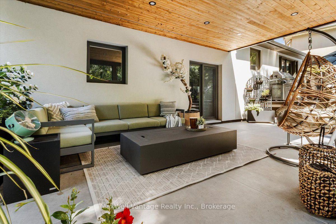
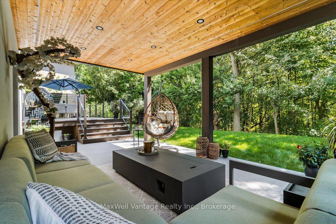
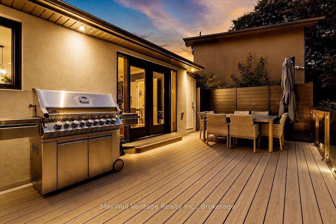
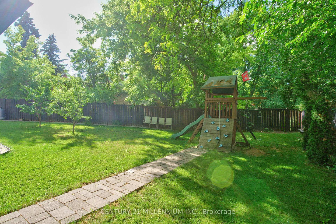
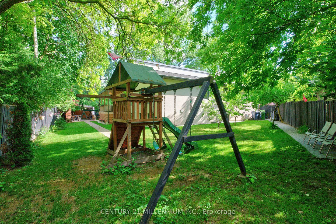
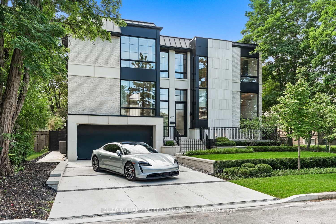
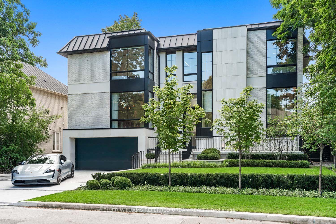
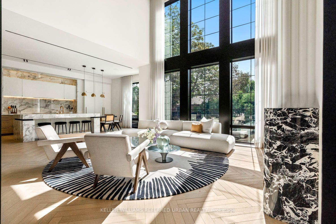
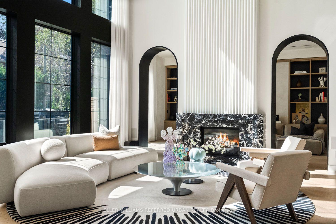
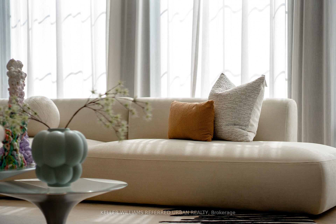
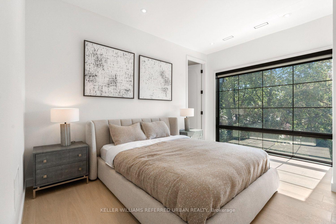
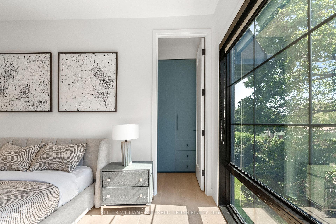
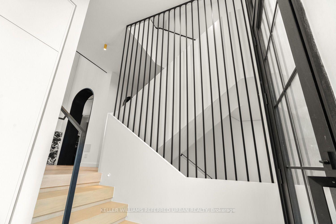
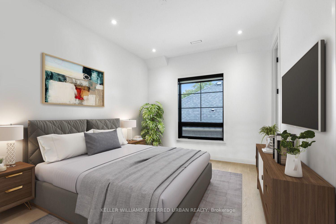
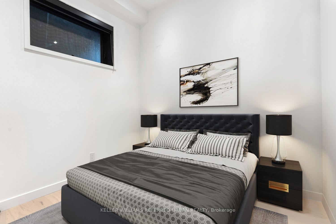
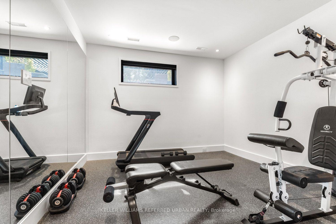
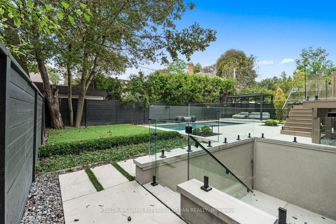
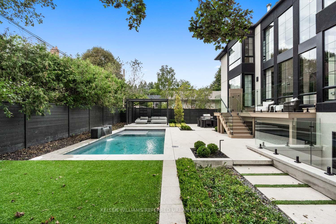
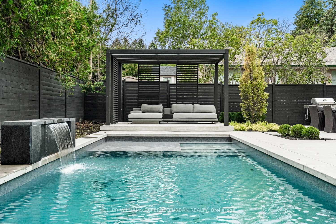
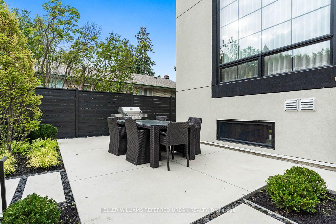
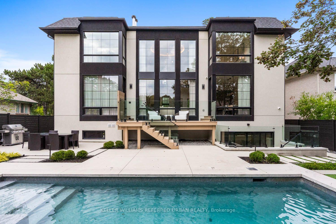
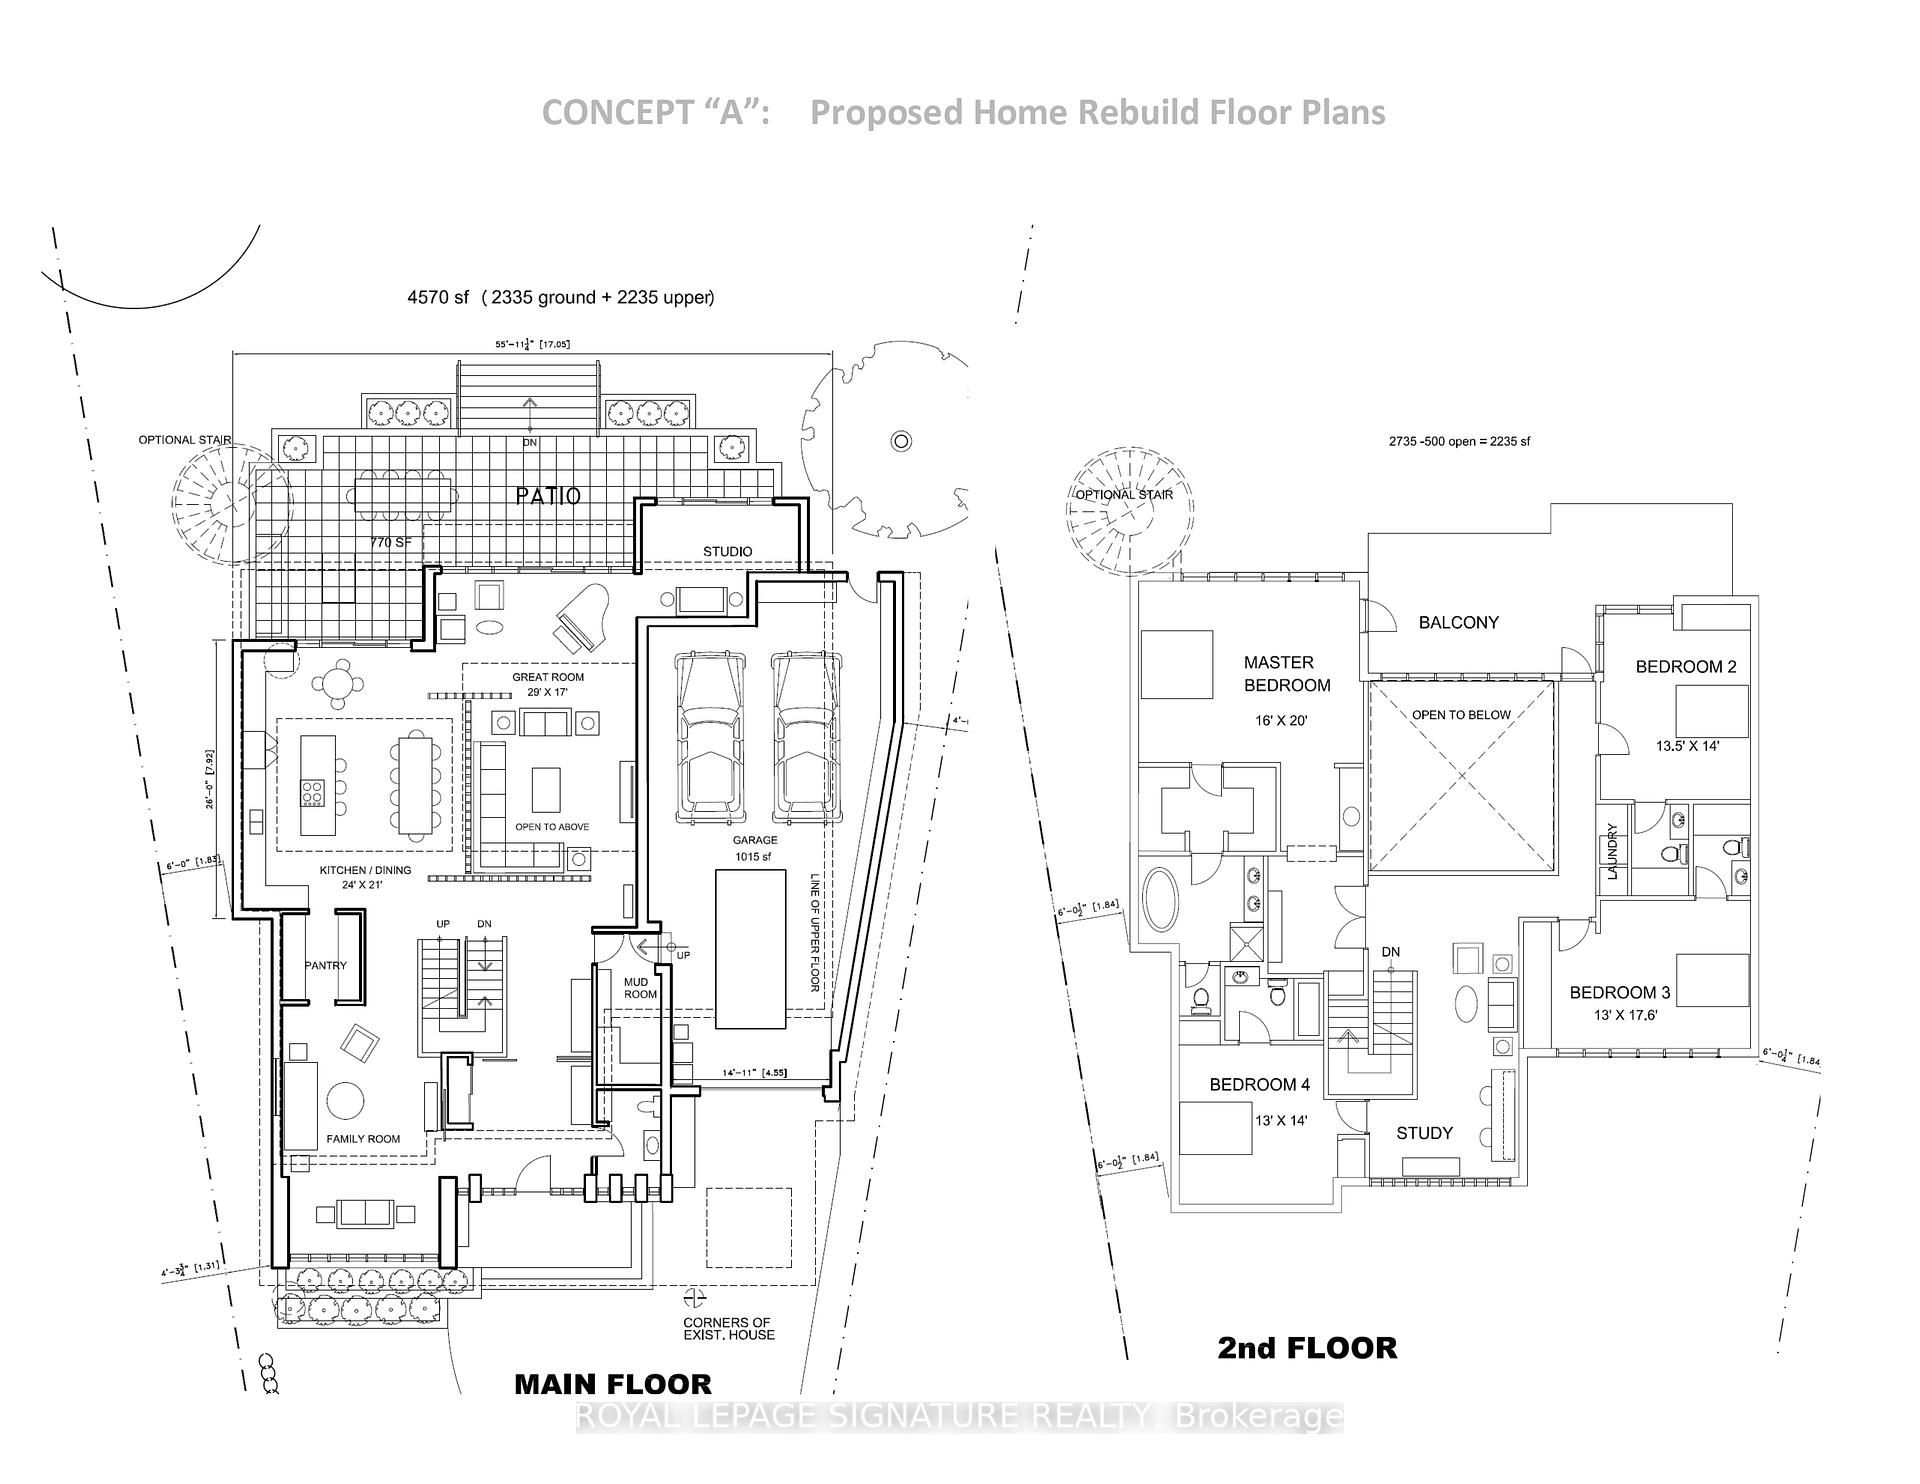
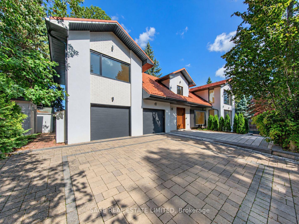
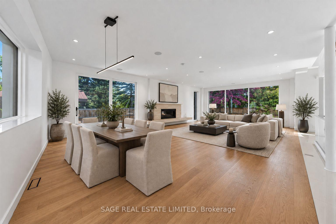
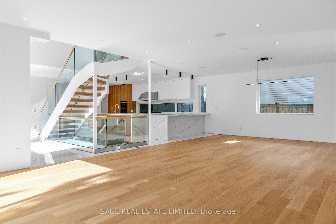
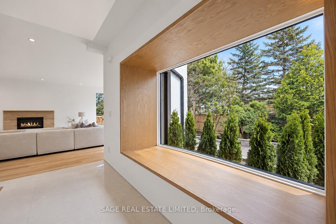
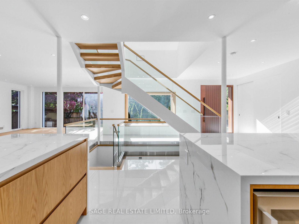
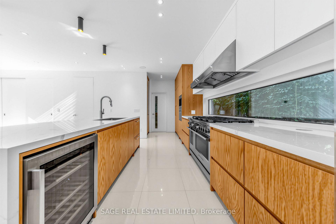
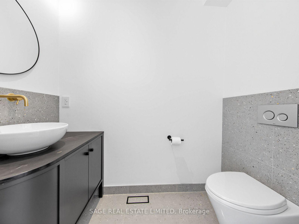
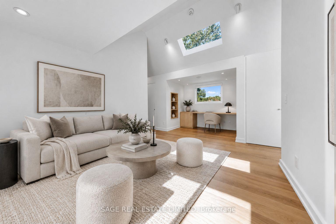
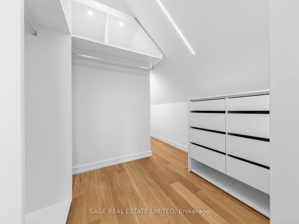
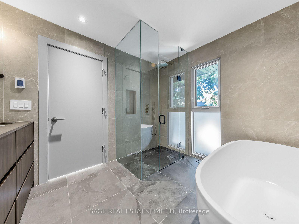
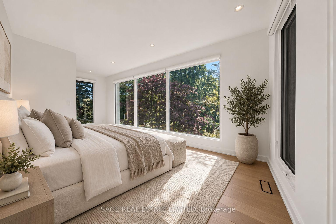
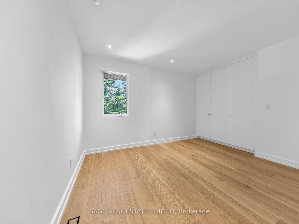
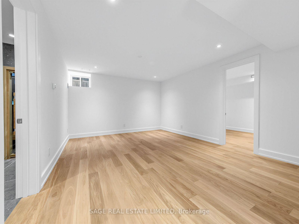
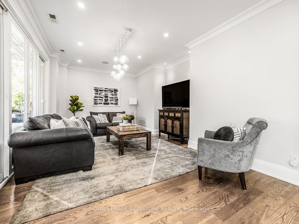
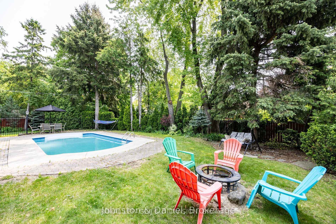
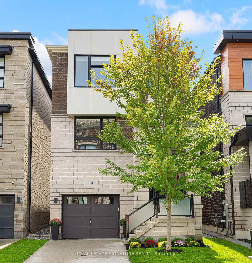
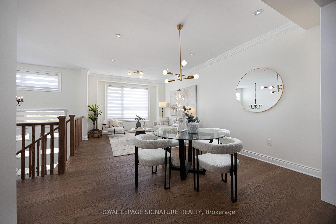
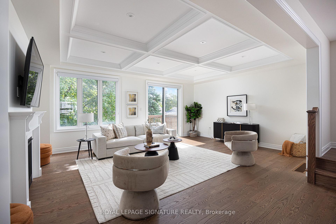
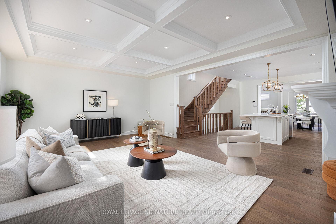
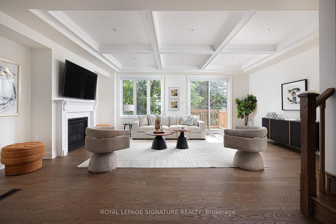
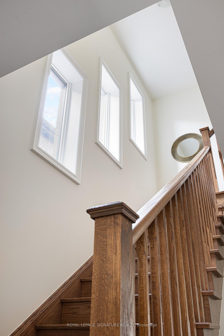
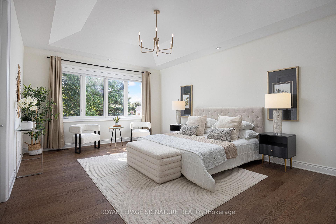
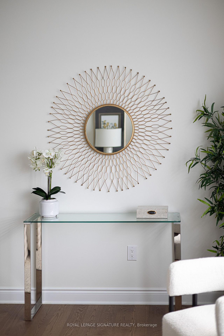
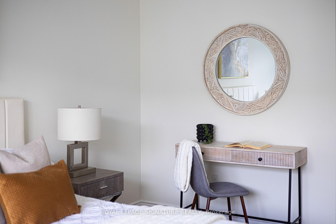
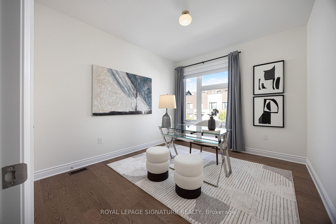
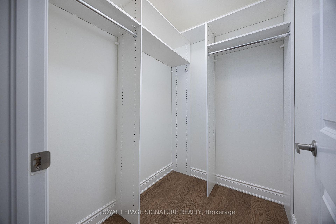
Luxury within reach. Built in 2021, this custom detached 4-bedroom, 4-bathroom home sits on a quiet, family-friendly court in sought-after Banbury-Don Mills, Toronto, offering over 3,300 sq.ft. of living space above grade. The expansive open-concept main floor features 9-ft ceilings, engineered hardwood, large windows, a chef-inspired kitchen, custom cabinetry and a generous center island. The family room features waffle ceilings and a gas fireplace, with views of lush greenery. Upstairs, 9-ft ceilings continue throughout the entire floor. The impressively sized primary retreat features a tray ceiling, a custom walk-in closet and a spa-inspired 5-piece ensuite, joined by two spacious bedrooms, a 4-piece bath and a dedicated laundry room. The fully finished walkout level adds exceptional versatility, with a large fourth bedroom, walk-in closet, 4-piece bath and an ample recreation space that opens directly to the backyard, ideal for guests, in-laws, a media room or a home office. A mudroom with walk-in storage connects directly to the garage, and the unfinished basement offers room to grow. Close to top-ranked schools, parks, Shops at Don Mills, TTC and major highways, this is a custom-built home with premium finishes, a walkout level and over 3,300 sq.ft. above grade, in a neighbourhood known for its strong community feel and lasting value. Custom-home quality, generous space and an established location come together here in a rare opportunity at a great value.
No extras listed.
Visit this home
Open houses
Sat, Oct 24
2:00 PM – 4:00 PM
Sun, Oct 25
2:00 PM – 4:00 PM
Or pick a time that works for you.

| Type | Detached |
| Style | 3-Storey |
| Approx. Age | 0-5 |
| Size | 3000-3500 sq. ft. |
| Property Tax | $13,305 |
| Lot Size | 28.24 ft x 97.73 ft |
| mls© Number | C14096732 |
| Listed By | ROYAL LEPAGE SIGNATURE REALTY |
Listing History
- No recent sale history for this listing.
- No recent lease history for this listing.
Schools
Could you afford this home?
What the bank counts
This home's actual carrying costs, payment stress-tested at 6%
- Mortgage, tested at 6%
- $10,488
- Property tax
- $1,109
- Heat allowance
- $150
- Housing costs
- $11,746 / mo
Lenders cap these at 39% of gross income — that sets the number.
Income needed
$361,000
gross annual household income
- Payment at 4%
- $8,623 / mo
- Cash down
- $409,800
Assumes no other monthly debts · 25-yr amortization
Full affordability checkValues and trends
Nearby listings
Comparable sales
- No similar listings found.