408 St Clements Avenue
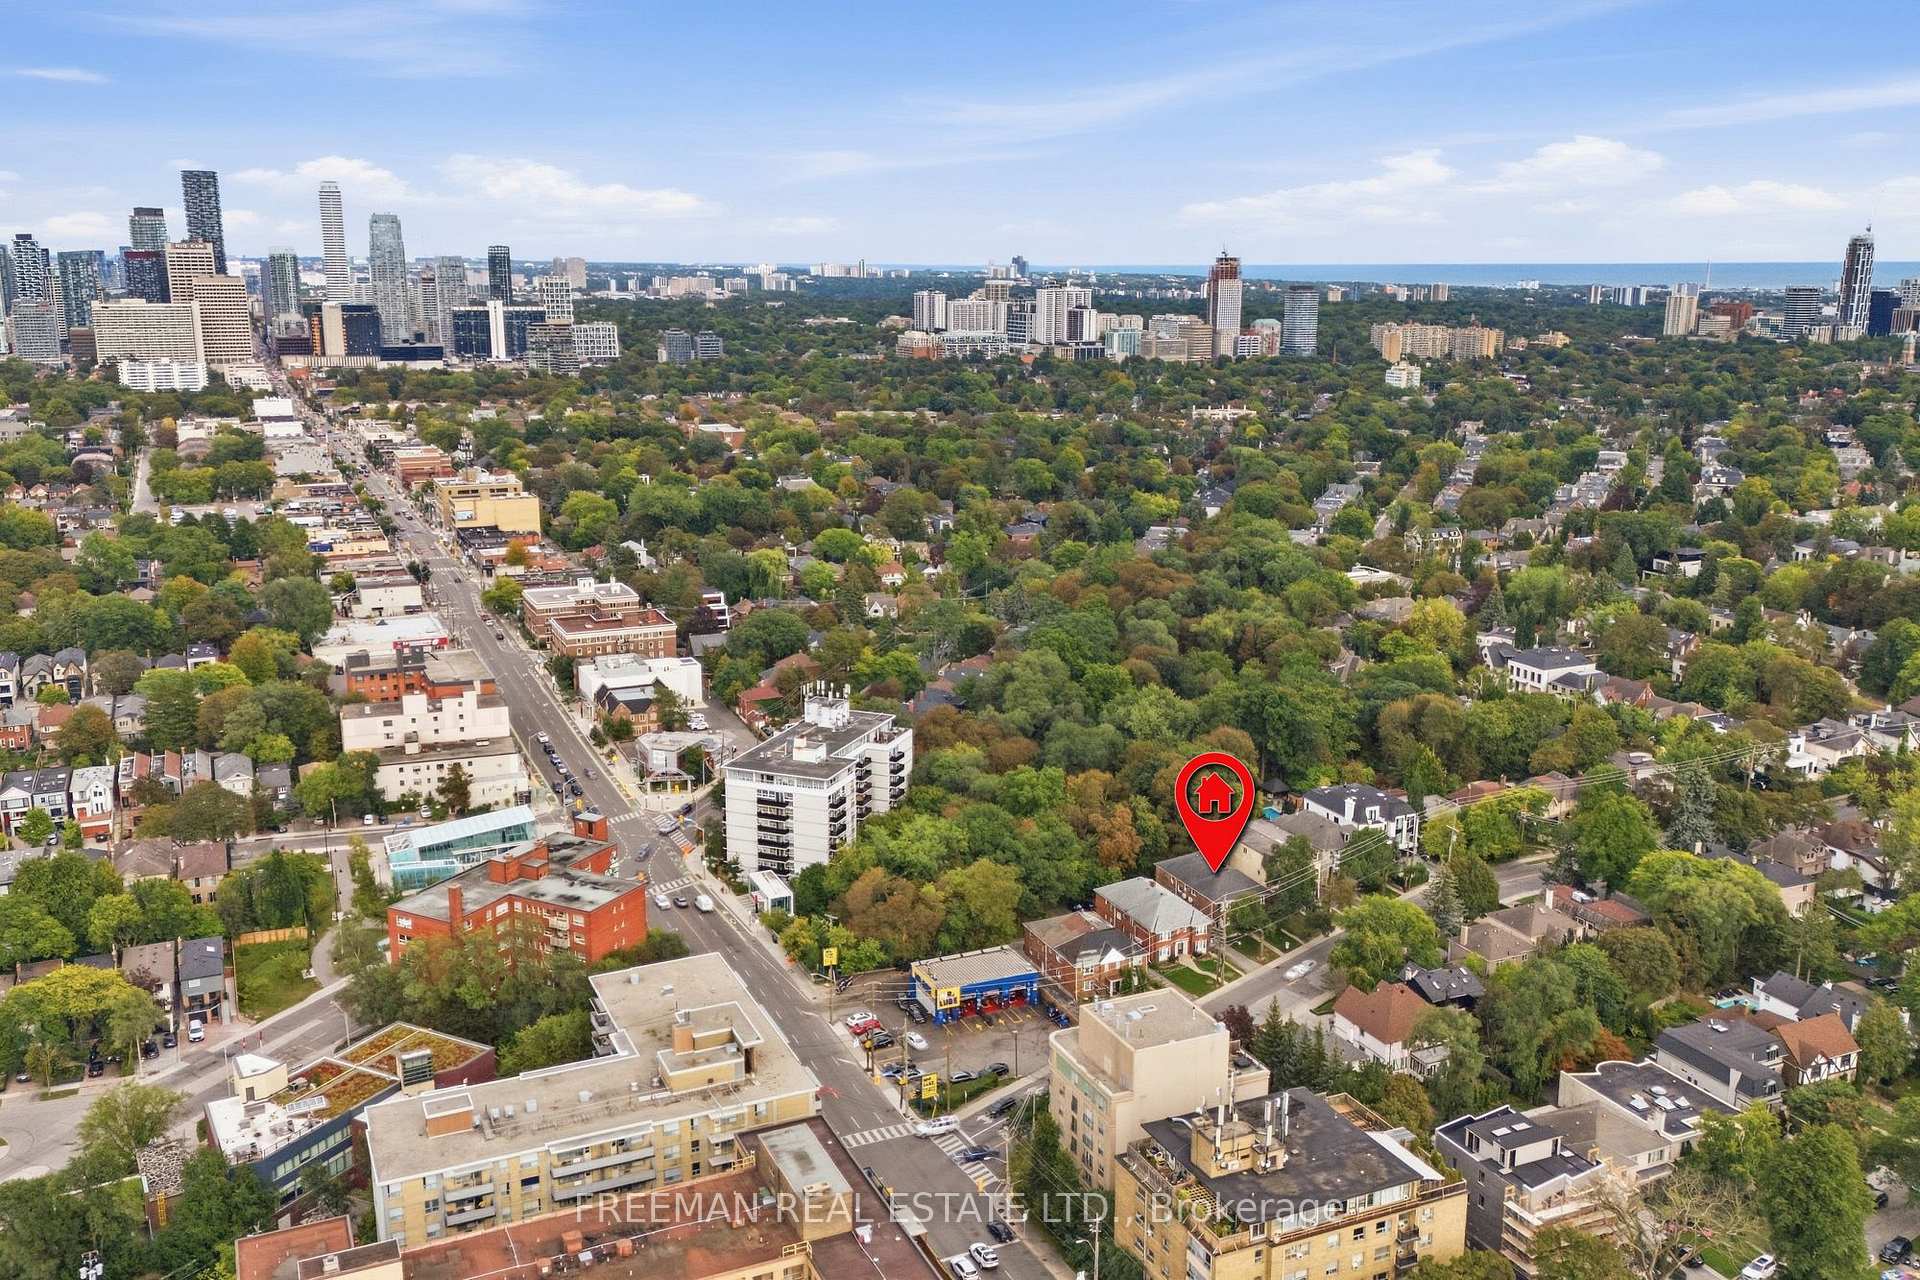
Lawrence Park South, Toronto
$2,199,000
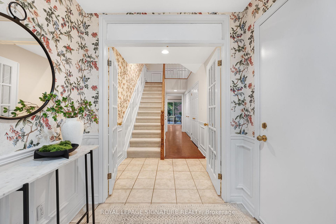
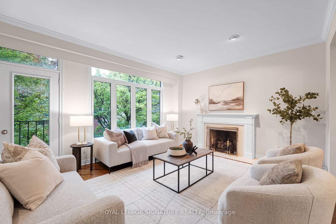
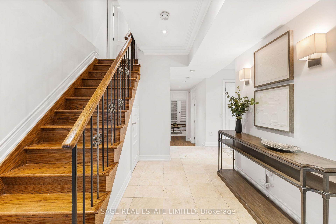
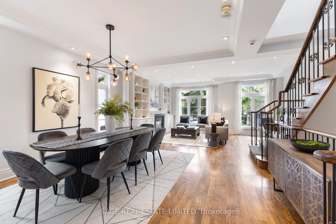
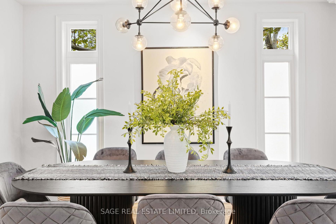
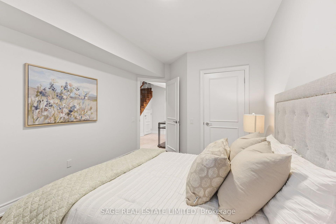
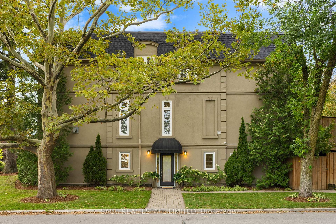
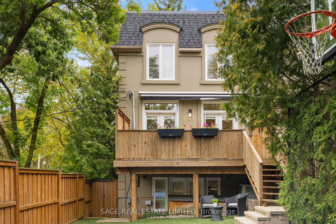
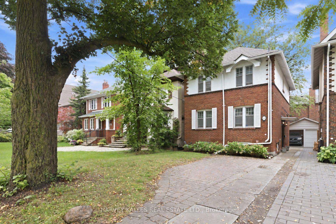
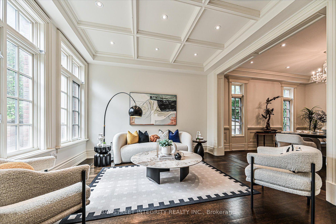
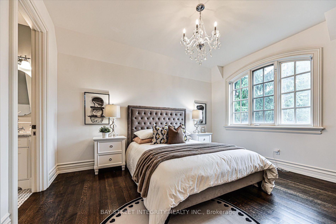
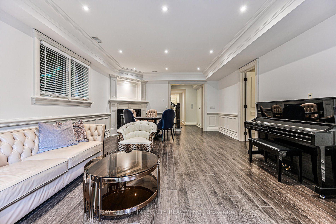
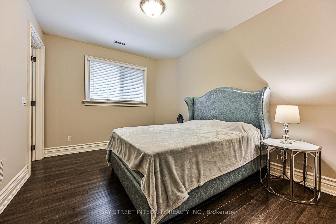
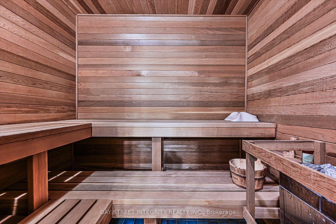
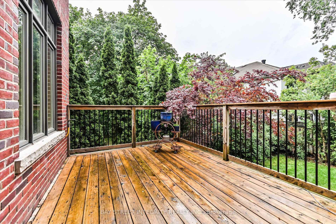
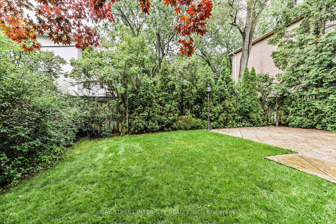
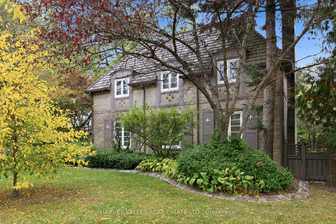
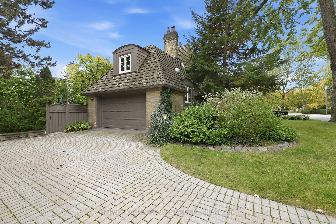
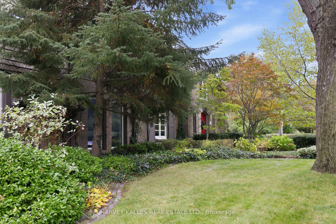
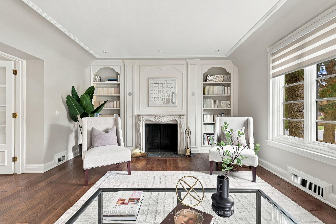
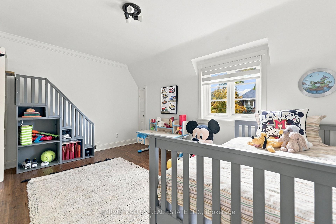
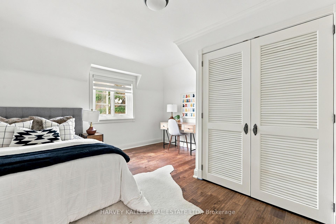
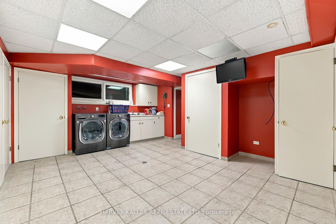
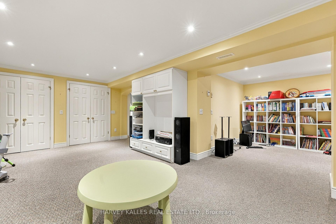
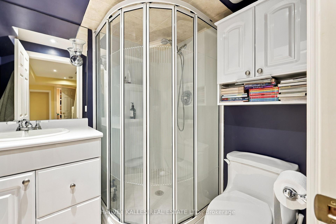
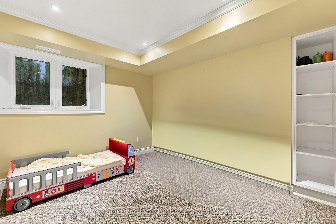
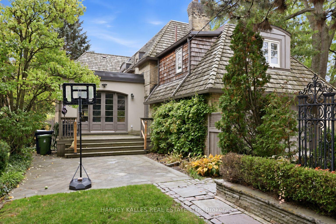
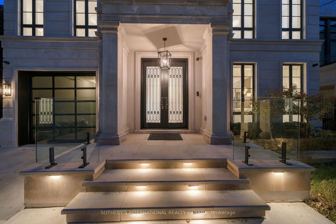
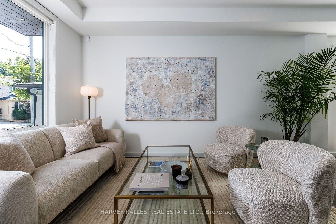
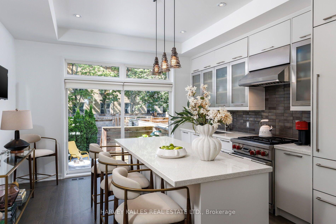
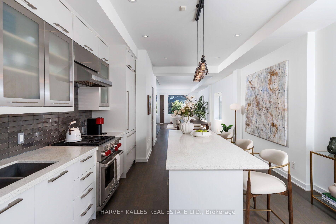
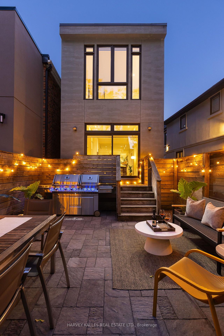
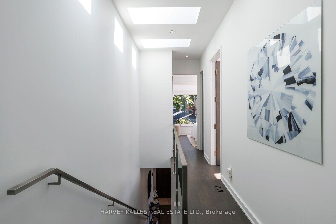
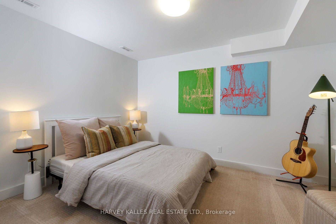
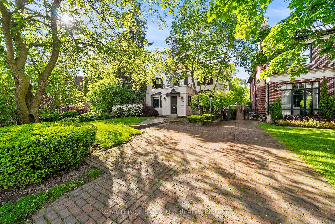
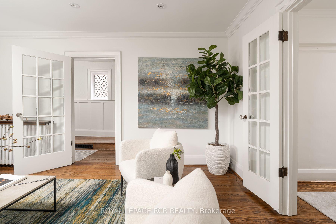
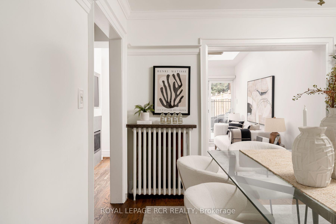
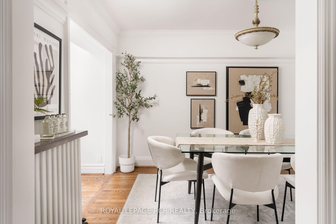
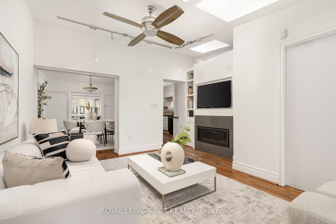
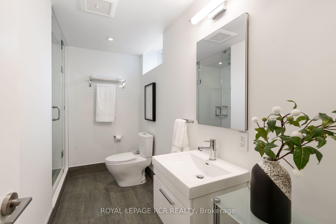
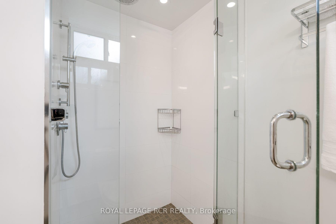
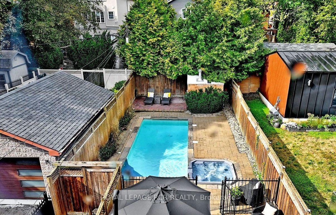
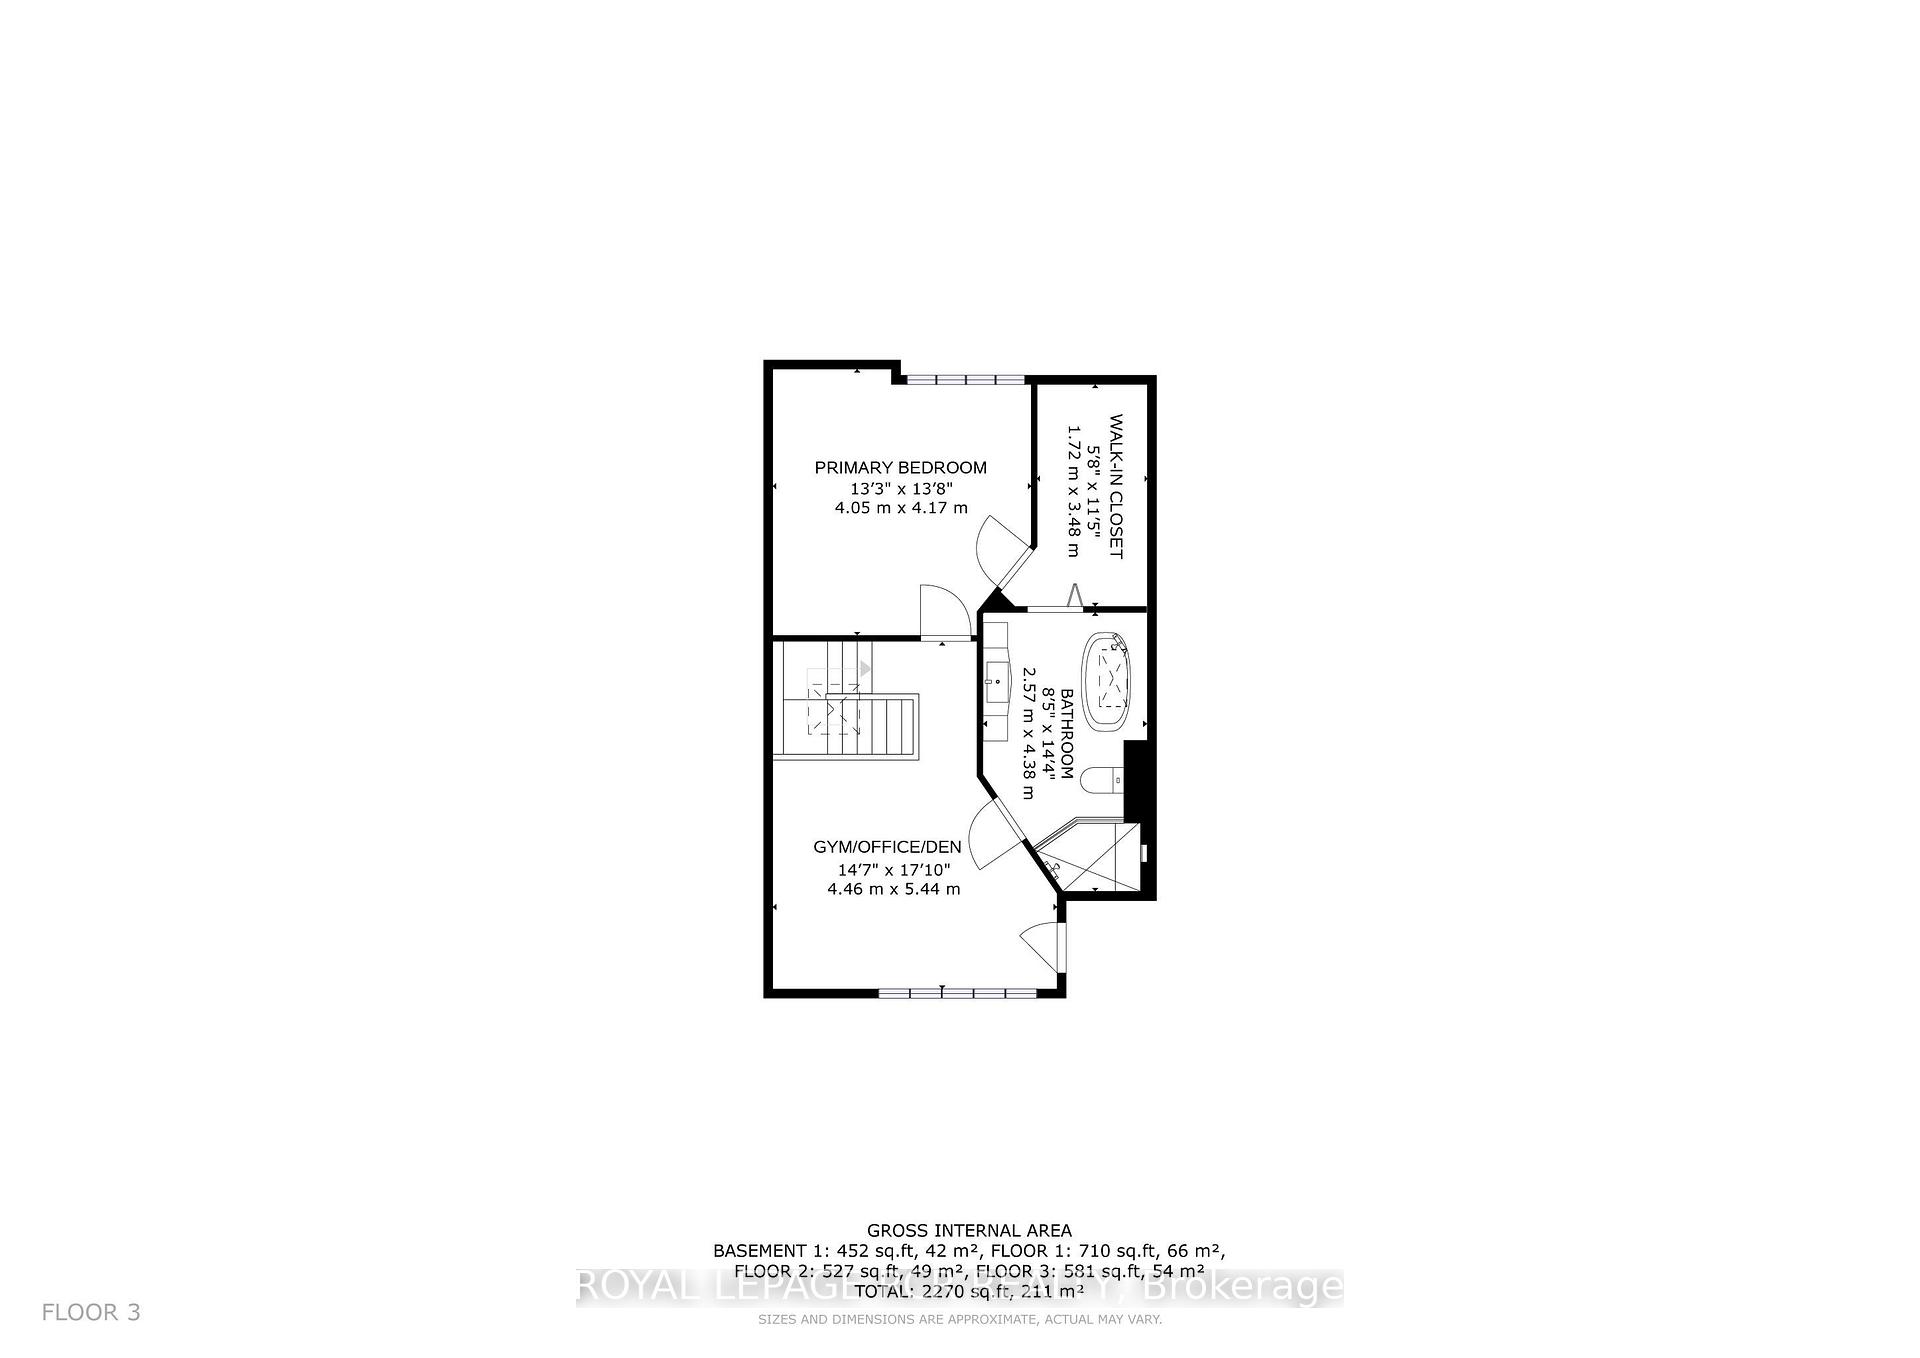
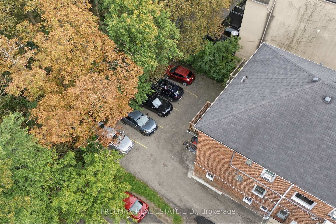
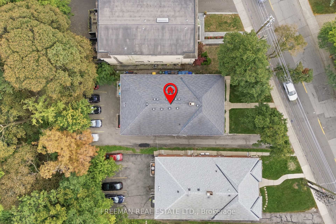
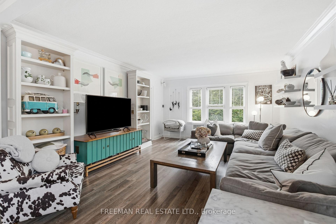
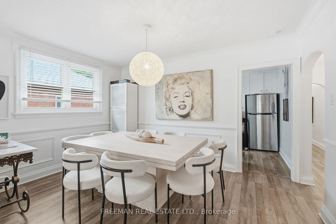
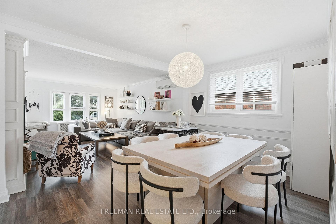
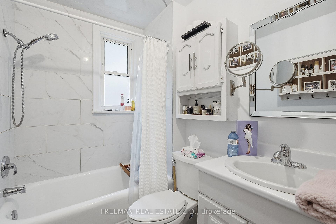
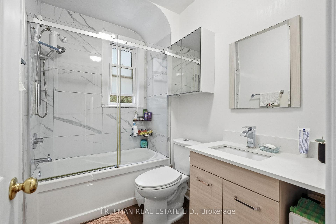
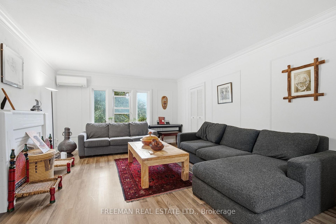
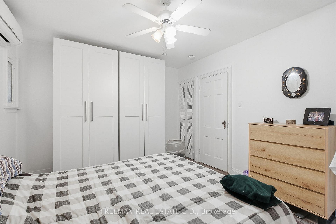
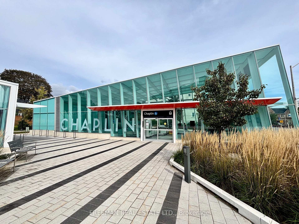
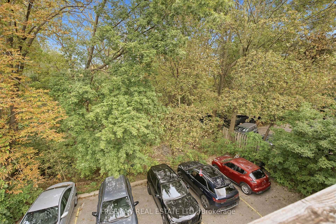
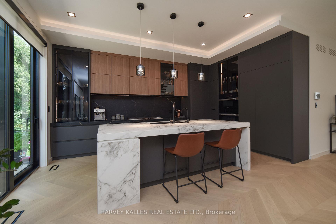
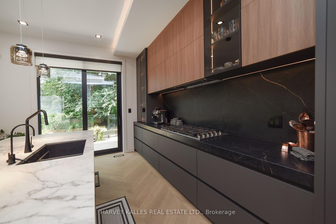
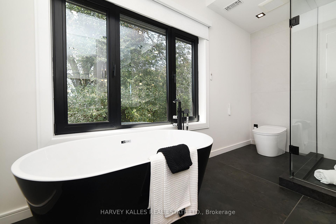
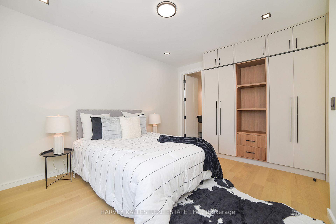
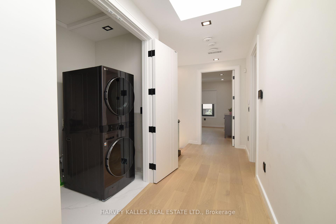
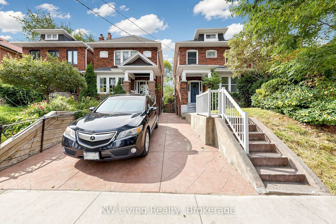
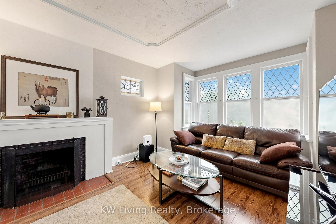
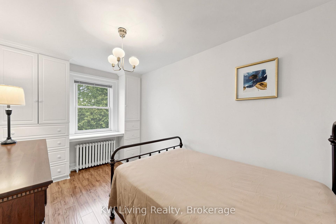
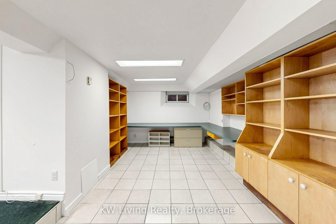
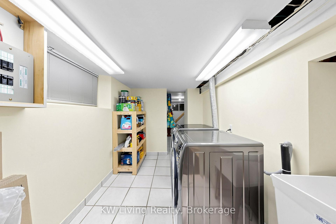
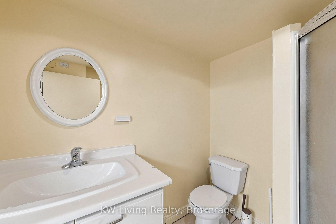
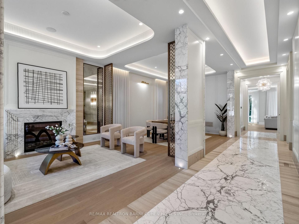
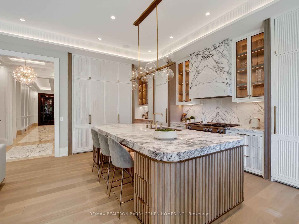
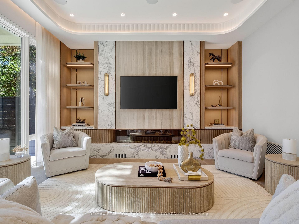
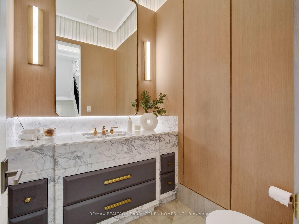
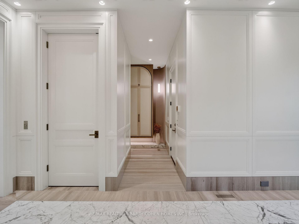
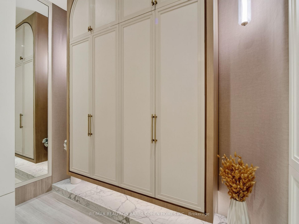
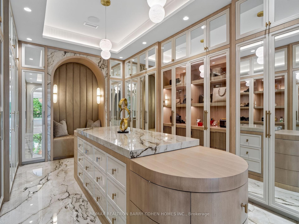
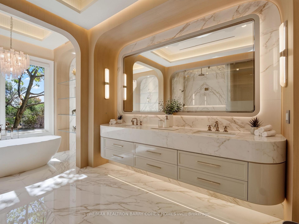
Perfectly situated, this classic Allenby home blends Tudor features with a modern aesthetic. It has spacious principal rooms, two fireplaces, a main-floor powder room, and a modern kitchen that opens onto a huge family room. 2,958 square feet of living space. This addition includes a breakfast area, a spacious living area with a skylight and a wall of arched windows leading out onto a deck, a heated Yoga studio, and a private Zen garden. The garden is low maintenance and enclosed by mature cedar trees, offering space for entertaining or enjoying peaceful surroundings any time of year. The second floor has a spacious master bedroom with an ensuite bathroom and walk-in closet, two additional bedrooms, a tandem playroom or office, and a second main bathroom with heated floors, an oversized tub, and a bay window. The professionally lowered basement with in-law suite and has high ceilings and underground heating. It includes a lovely studio apartment with a Murphy bed, an additional guest bedroom and bathroom, a laundry and storage area, and an independent heating system. The entire house has upgraded electrical, plumbing, heating, and air conditioning. The interlocking driveway provides three-car parking. This perfect family home sits on a quiet,tree-lined street just steps from some of the city's best schools, parks, skating rinks, shops, restaurants, and offers convenient access to transit and the Eglinton Crosstown LRT.
No extras listed.
Visit this home
Pick a time that works for you.
No upcoming open houses.

| Type | Detached |
| Style | 2-Storey |
| Approx. Age | 51-99 |
| Size | 1500-2000 sq. ft. |
| Property Tax | $11,763 |
| Lot Size | 33.33 ft x 131.54 ft |
| mls© Number | C14103776 |
| Listed By | FOREST HILL REAL ESTATE INC. |
Listing History
- No recent sale history for this listing.
- No recent lease history for this listing.
Schools
Could you afford this home?
What the bank counts
This home's actual carrying costs, payment stress-tested at 6%
- Mortgage, tested at 6%
- $11,255
- Property tax
- $980
- Heat allowance
- $150
- Housing costs
- $12,386 / mo
Lenders cap these at 39% of gross income — that sets the number.
Income needed
$381,000
gross annual household income
- Payment at 4%
- $9,254 / mo
- Cash down
- $439,800
Assumes no other monthly debts · 25-yr amortization
Full affordability checkValues and trends
Nearby listings
Comparable sales
- No similar listings found.