New2 hours ago
109 Norton Avenue
Willowdale East, Toronto
$1,490,000
Detached|2-Storey
3 | 1 | 2
About this home
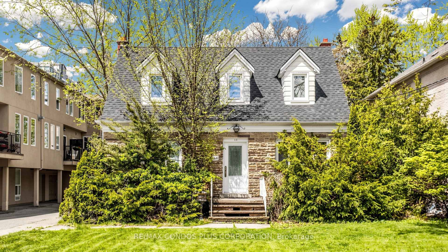
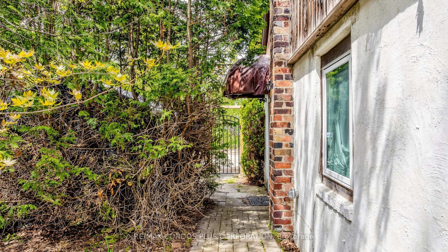
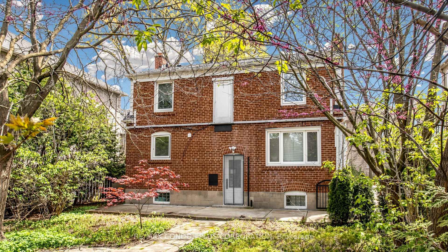
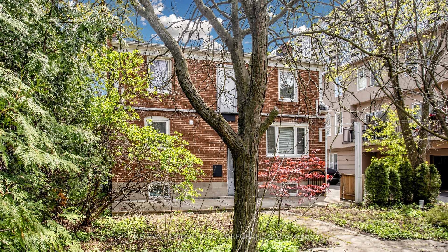
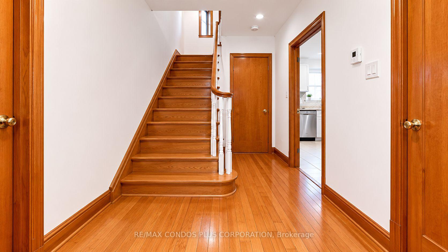
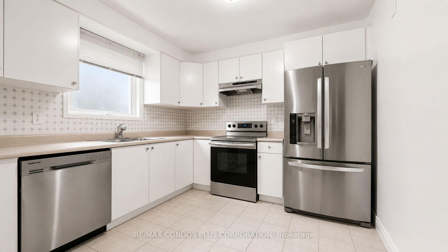
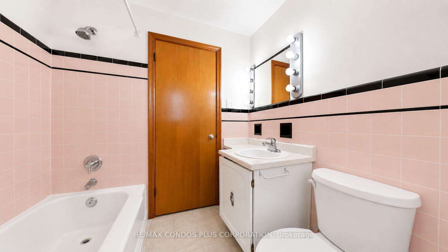
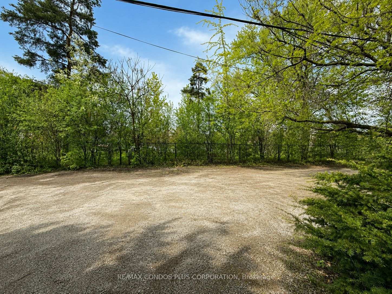
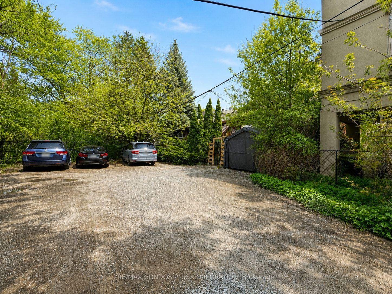
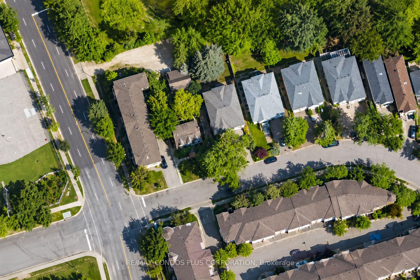
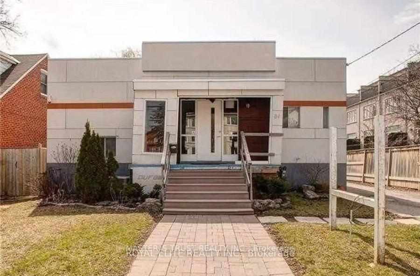
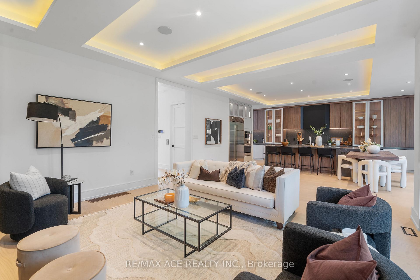
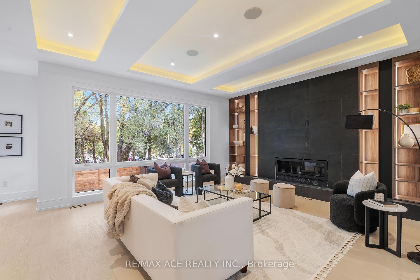
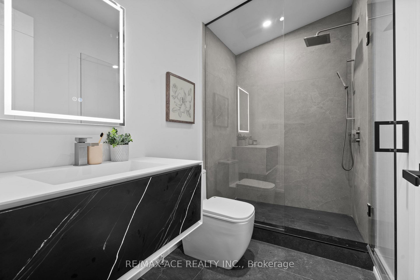
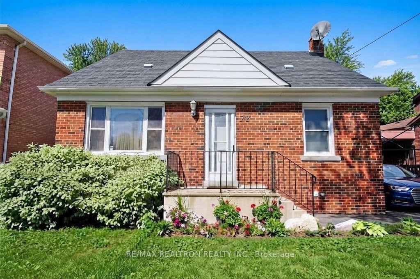
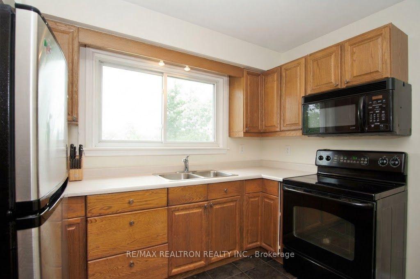
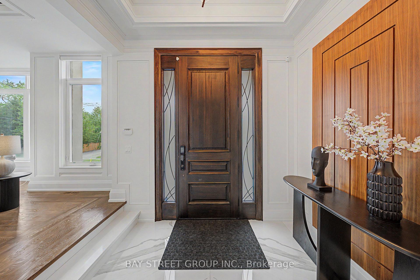
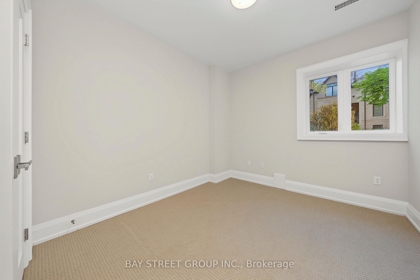
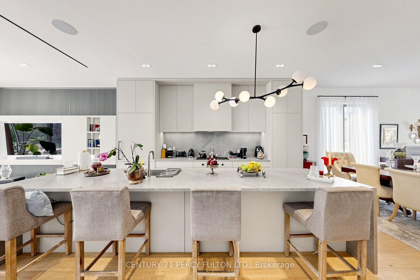
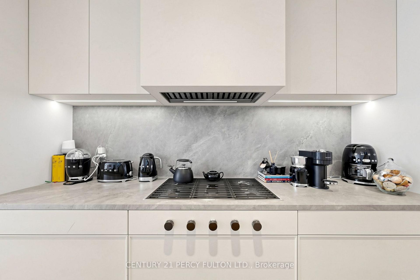
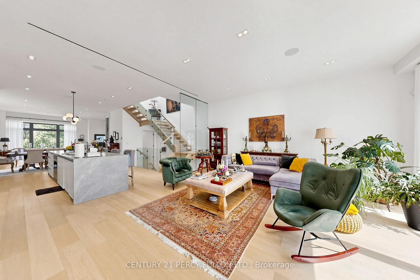
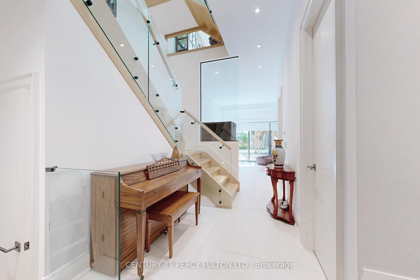
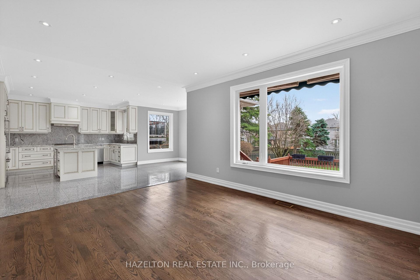
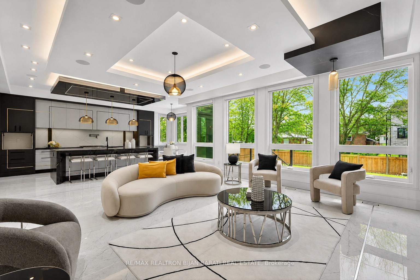
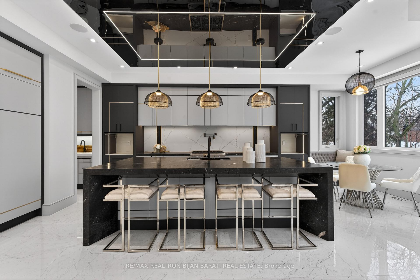
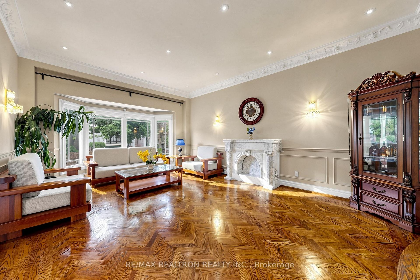
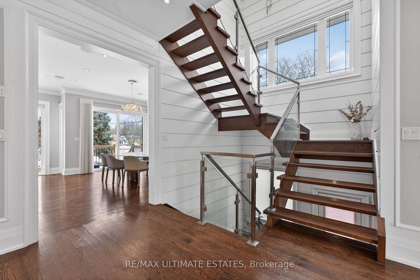
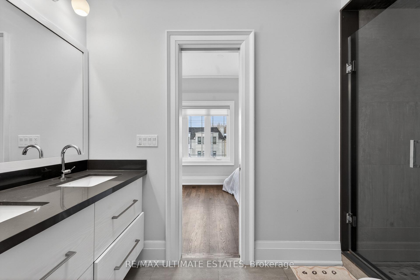
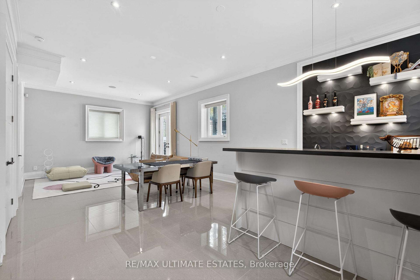
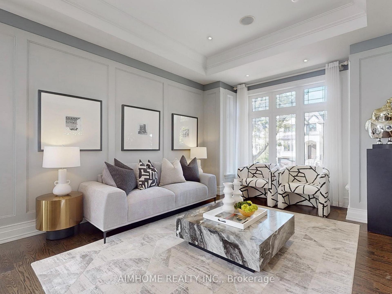
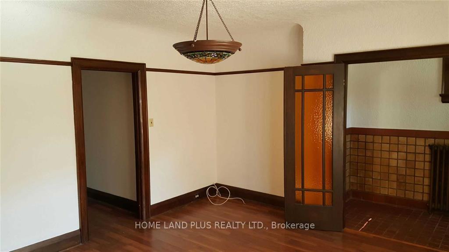
Spacious 3-bedroom, 1.5-bathroom home situated on a generous lot in the highly desirable Willowdale community. An excellent opportunity for those looking to build their dream home or enjoy the property as it is. Ideally located in a sought-after neighbourhood close to parks, schools, shopping, transit, and everyday amenities. Endless potential in a prime location!
Extras
No extras listed.
Visit this home
Pick a time that works for you.
No upcoming open houses.

| Type | Detached |
| Style | 2-Storey |
| Approx. Age | Not available |
| Size | 1100-1500 sq. ft. |
| Property Tax | $9,607 |
| Lot Size | 42.02 ft x 139.7 ft |
| mls© Number | C14106678 |
| Listed By | CENTURY 21 PERCY FULTON LTD. |
Listing History
- No recent sale history for this listing.
- No recent lease history for this listing.
Schools
Could you afford this home?
What the bank counts
This home's actual carrying costs, payment stress-tested at 6%
- Mortgage, tested at 6%
- $7,626
- Property tax
- $801
- Heat allowance
- $150
- Housing costs
- $8,577 / mo
Lenders cap these at 39% of gross income — that sets the number.
Down payment20% · $298,000
25-yr amortization
Income needed
$264,000
gross annual household income
- Payment at 4%
- $6,270 / mo
- Cash down
- $298,000
Assumes no other monthly debts · 25-yr amortization
Full affordability checkValues and trends
Nearby listings
Comparable sales
- No similar listings found.