| Building Insurance Included | |
| Common Elements Included |


New1 hour ago
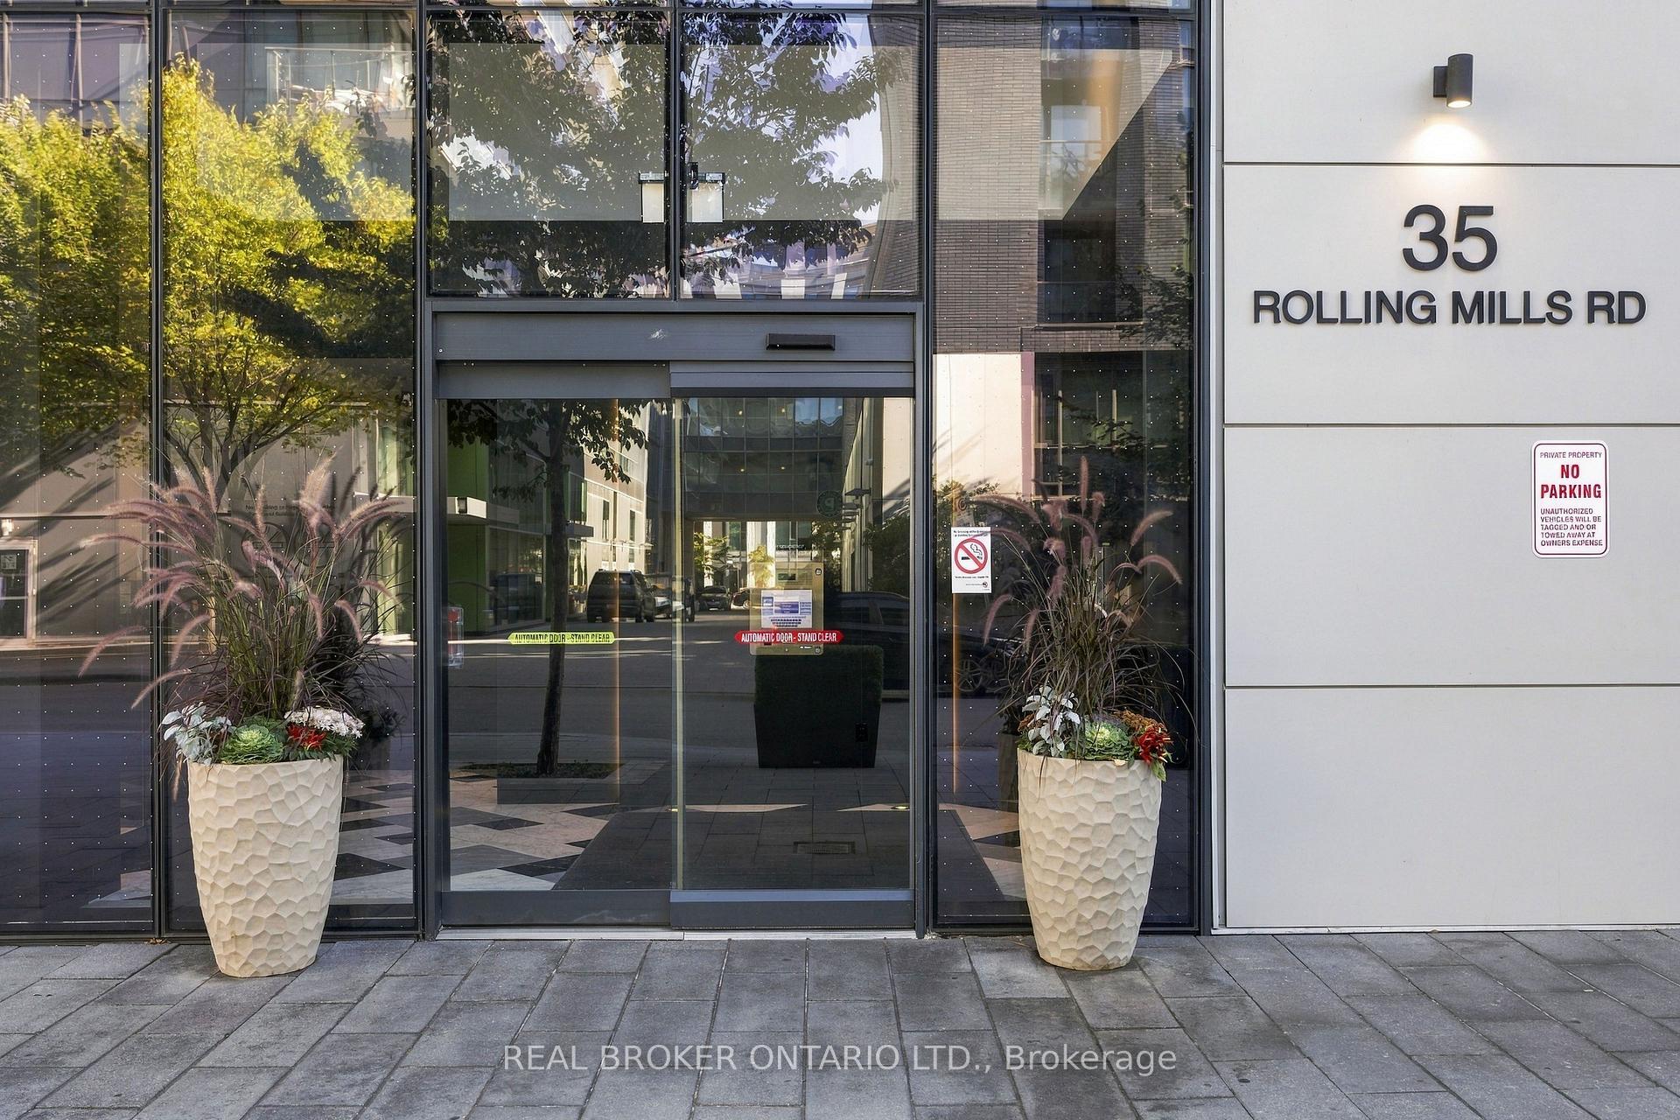
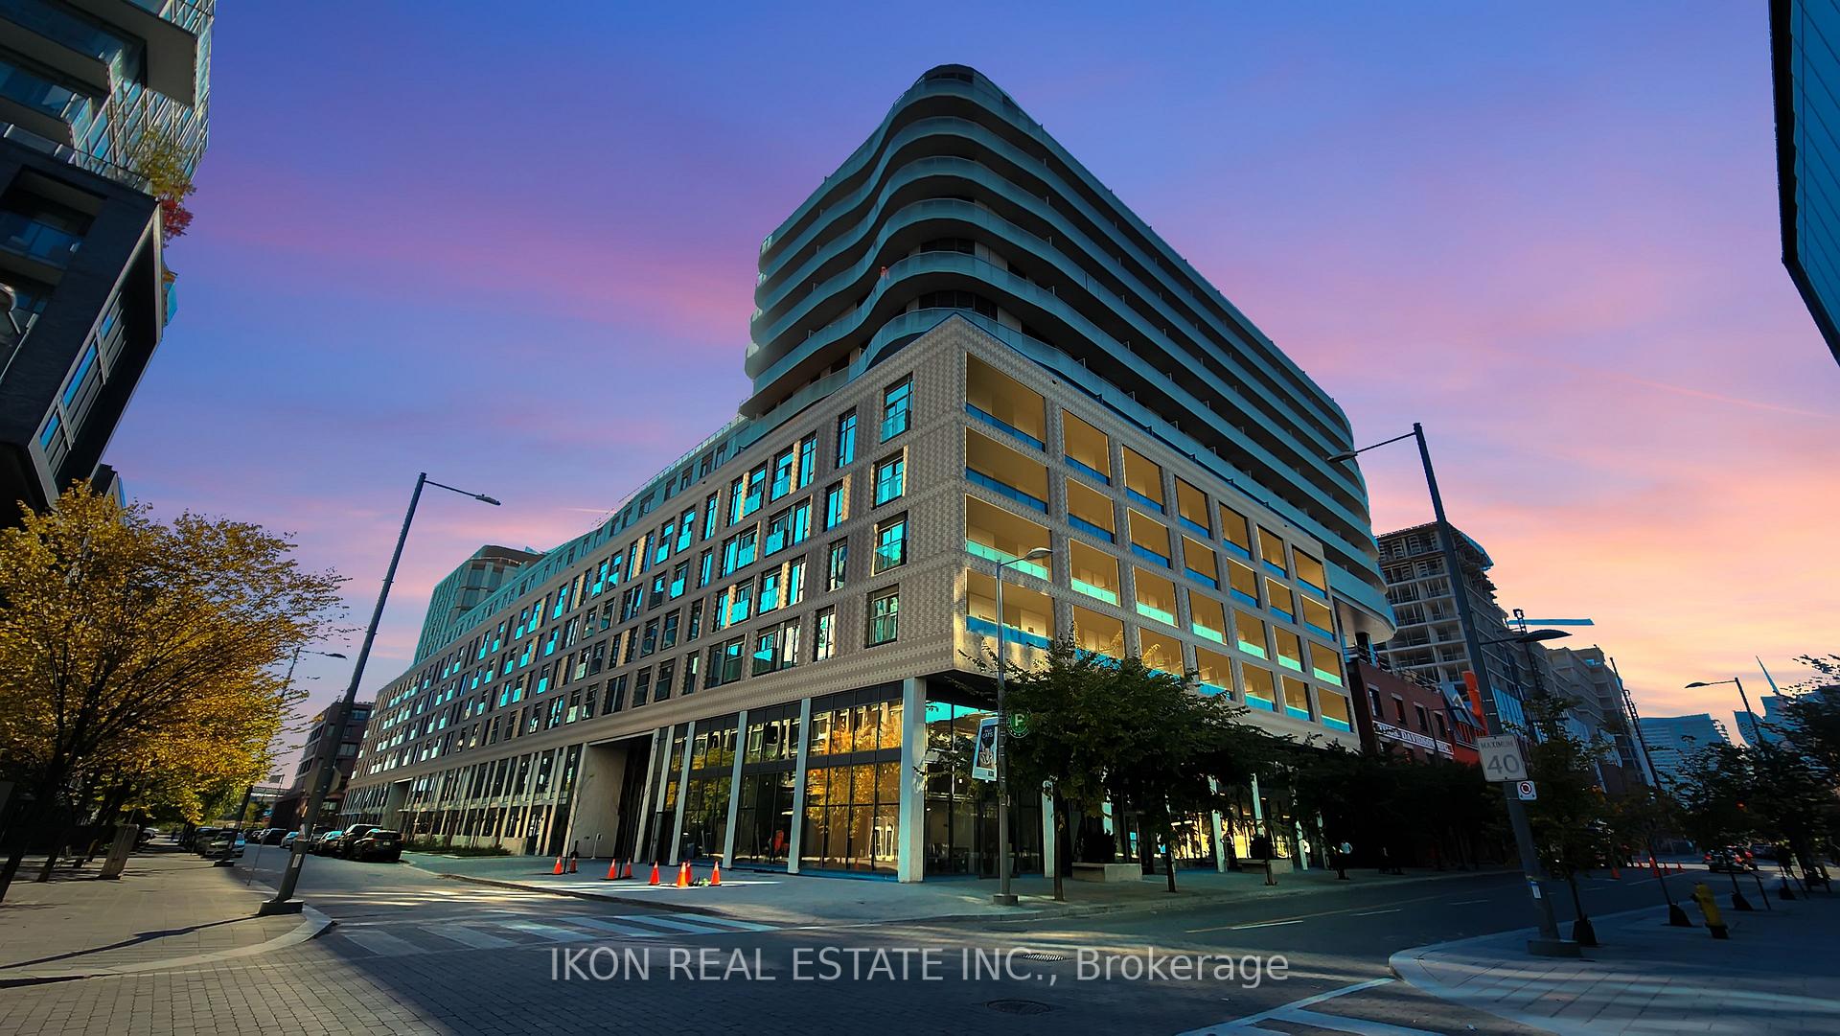
1103 - 127 Broadview Avenue
Mount Pleasant West, Toronto
$325,000
Condo Apartment |
0 | 1 | 0 | 0
About this home
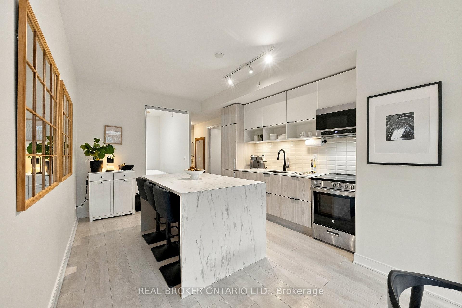
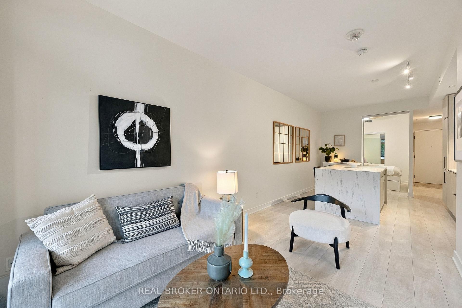
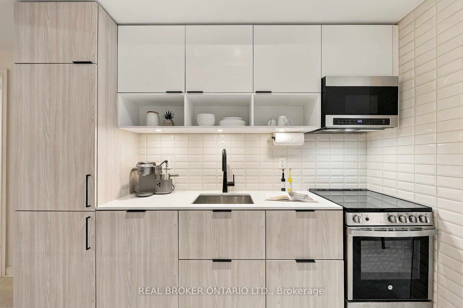
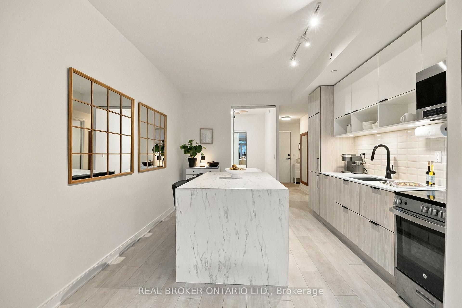
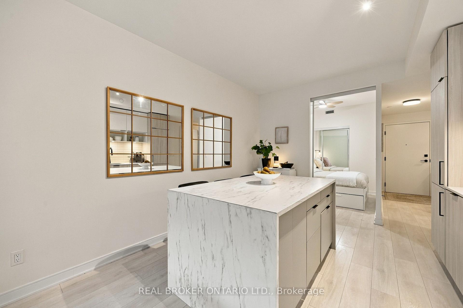
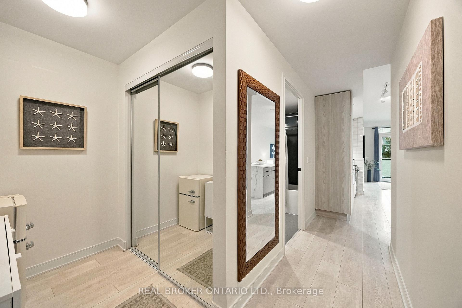
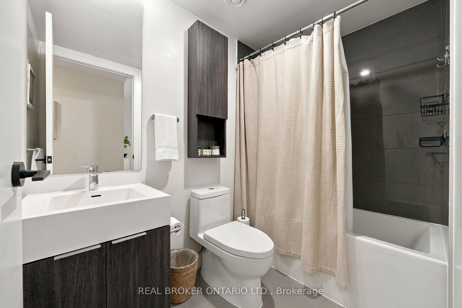
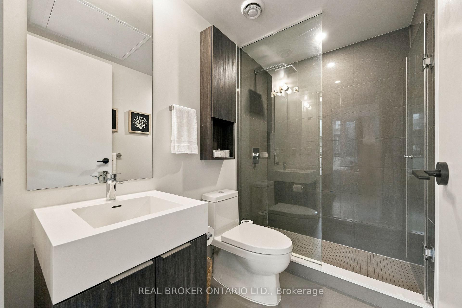
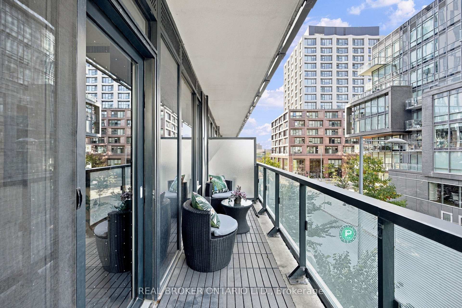
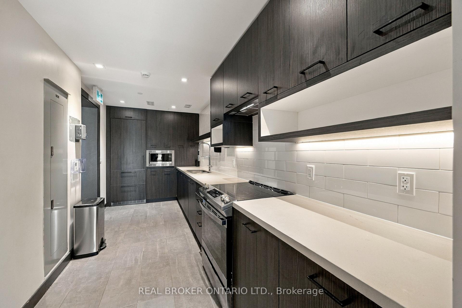
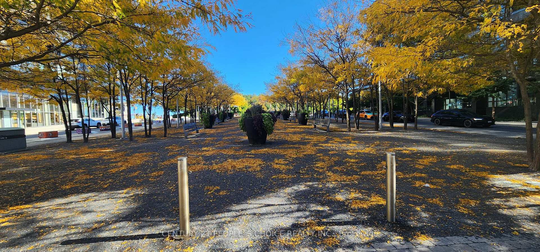
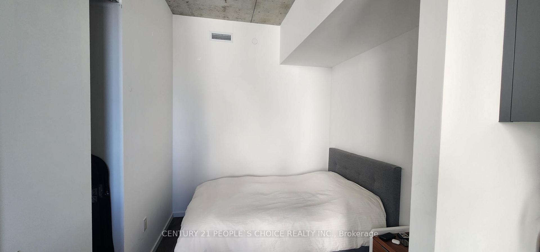
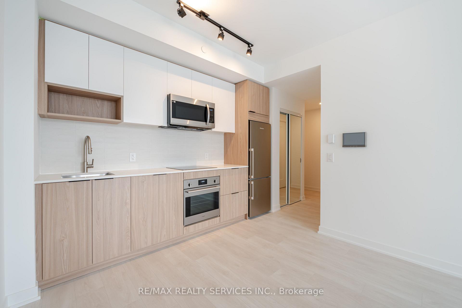
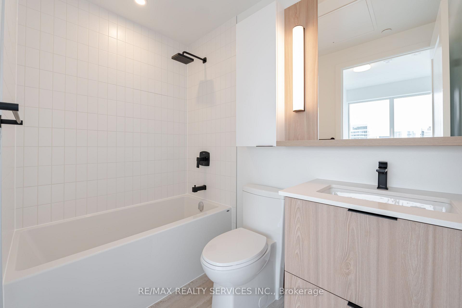
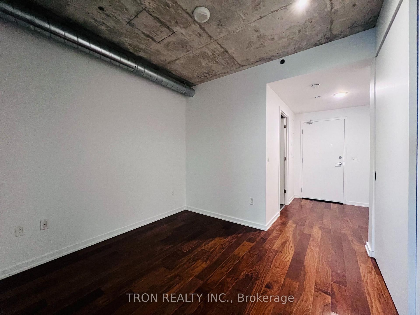
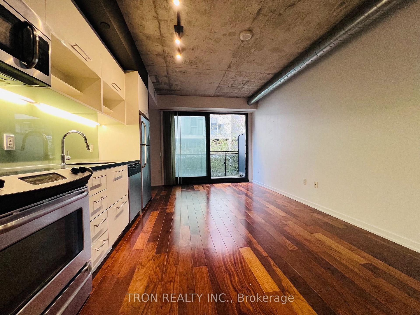
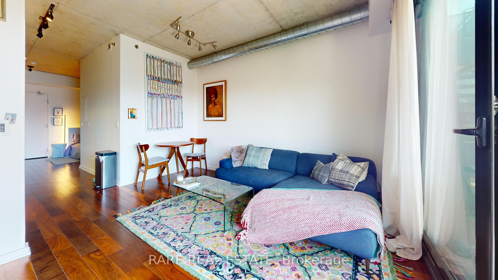
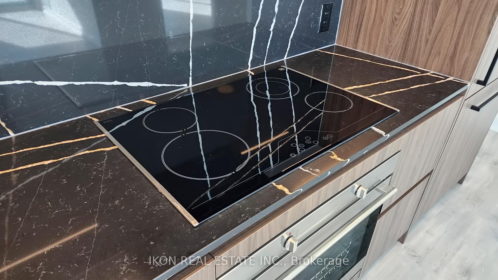
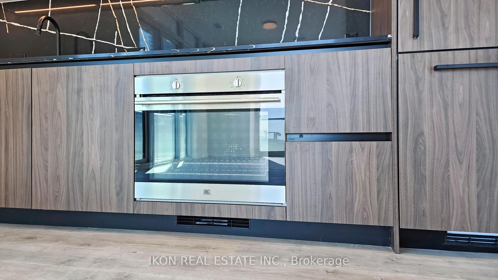
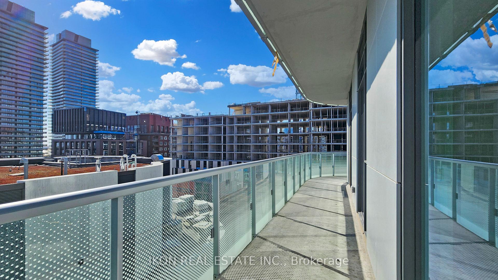
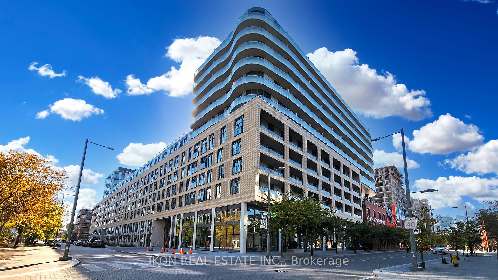
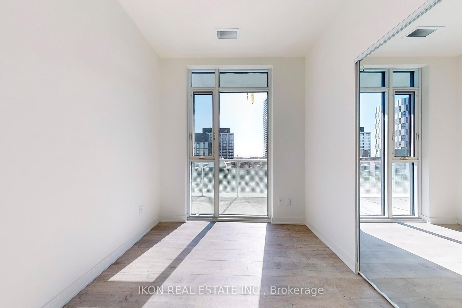
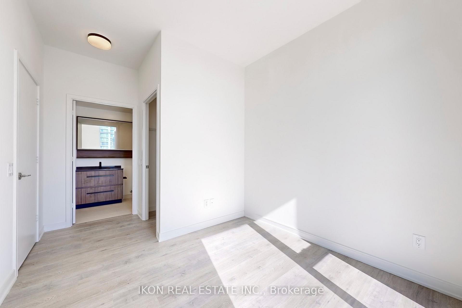
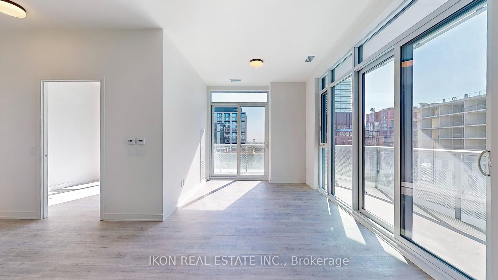
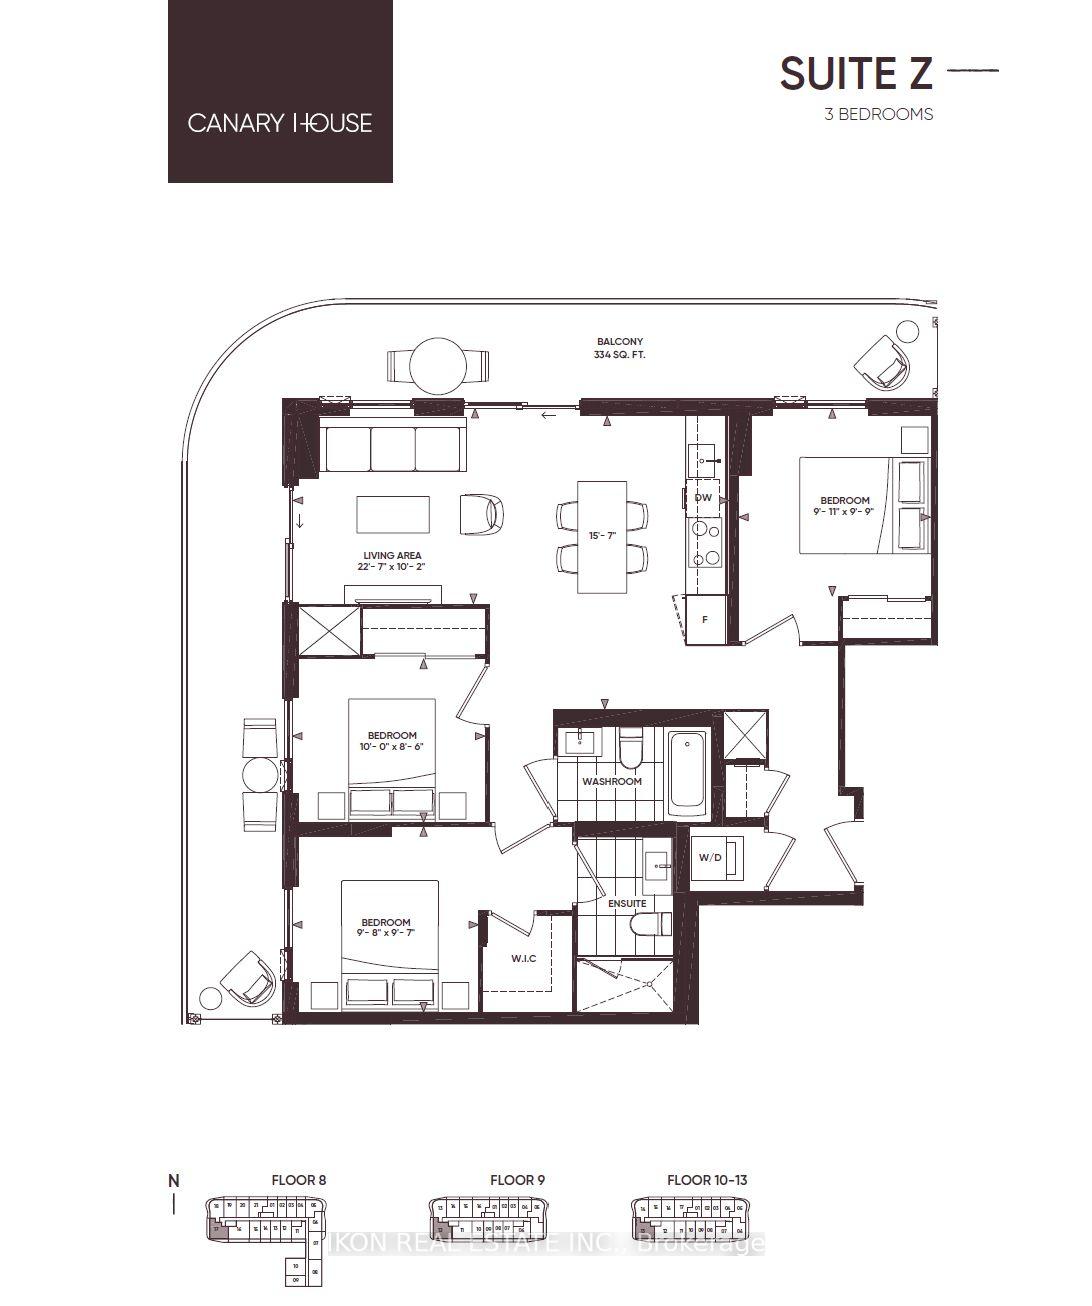
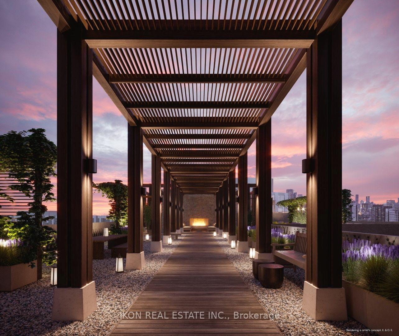
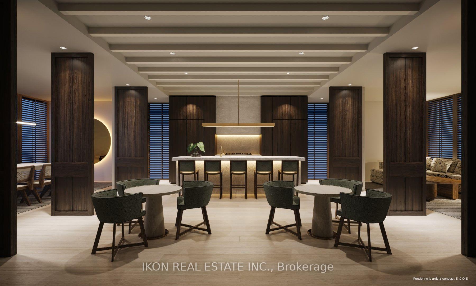
Enjoy elevated living at Line 5 Condos in the sought after Yonge & Eglinton community! This layout makes efficient use of space, has floor to ceiling windows allowing for plenty of natural light and offers outdoor living space with an open, private balcony. Beautiful kitchen with high end finishes and integrated appliances. Includes a 4 piece bathroom and an ensuite washer & dryer. Over 34,000 sqft of world class amenities include: fitness, yoga and personal training studios. 24 hour concierge, sauna, steam room, pet spa, outdoor BBQ and dining lounge, party room, library lounge, outdoor games lounge and an outdoor pool w/ lounge and more!! Amazing location, walkable to everything you need! Restaurants, grocery, schools, parks, Eglinton Subway Station and more!
Extras
No extras listed.
Visit this home
Pick a time that works for you.
No upcoming open houses.
| Type | Condo Apartment |
| Style | Apartment |
| Approx. Age | 0-5 |
| Size | 0-499 sq. ft. |
| Maintenance Fees | $254 |
| Locker | None |
| Balcony | Open |
| Exposure | West |
| Parking Type | Underground |
| Parking Spaces | 0 |
| Parking Features | None |
| Property Tax | $2,153 |
| mls© Number | C14107010 |
| Listed By | RE/MAX WEST REALTY INC. |
Listing History
- No recent sale history for this listing.
- No recent lease history for this listing.
Schools
Could you afford this home?
What the bank counts
This home's actual carrying costs, payment stress-tested at 6%
- Mortgage, tested at 6%
- $1,663
- Property tax
- $179
- Heat allowance
- $150
- Condo fees, half counted
- $127
- Housing costs
- $2,120 / mo
Lenders cap these at 39% of gross income — that sets the number.
Down payment20% · $65,000
25-yr amortization
Income needed
$65,000
gross annual household income
- Payment at 4%
- $1,368 / mo
- Cash down
- $65,000
Assumes no other monthly debts · 25-yr amortization
Full affordability checkValues and trends
Nearby listings
Comparable sales
- No similar listings found.