98 Thorncliffe Street
Donevan, Oshawa
$699,000
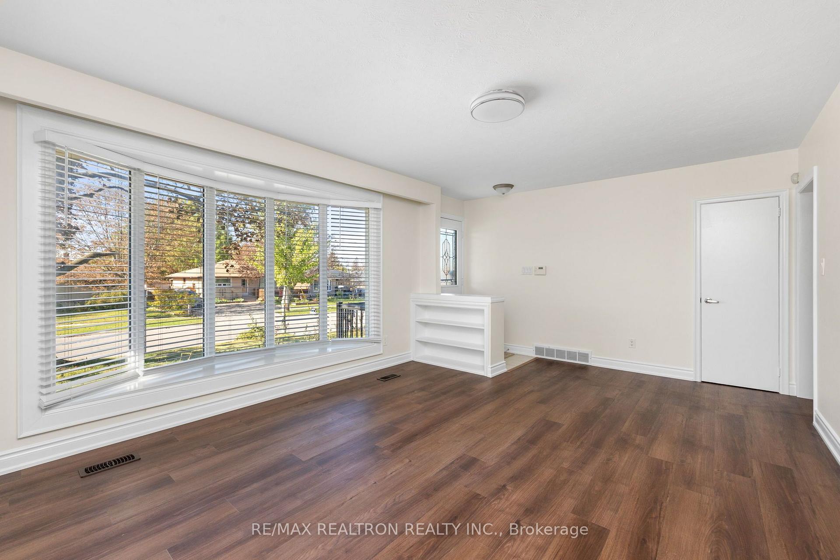
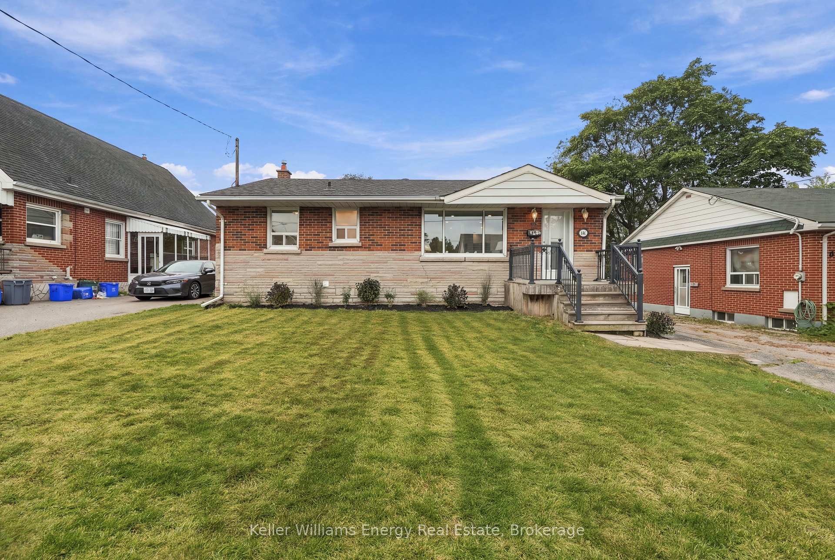
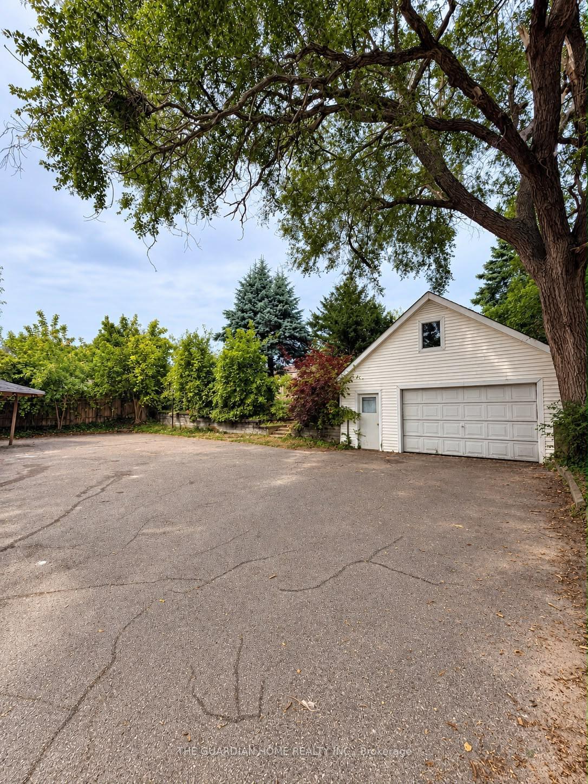
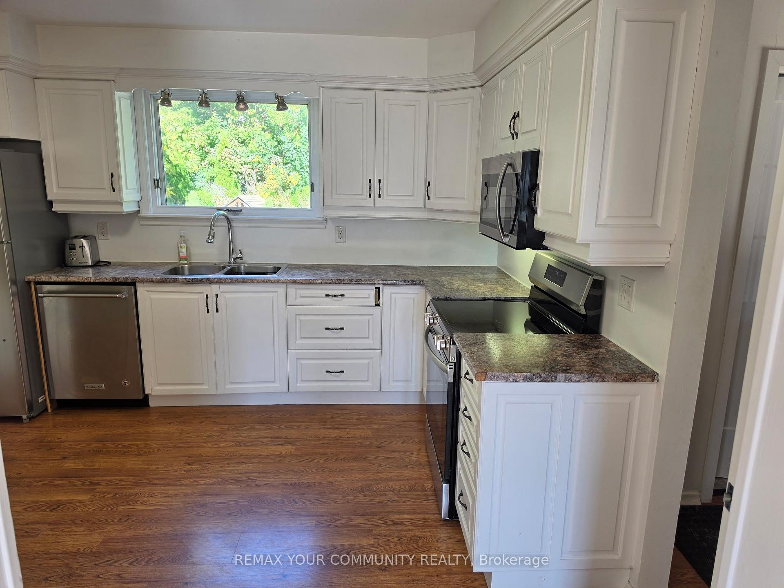
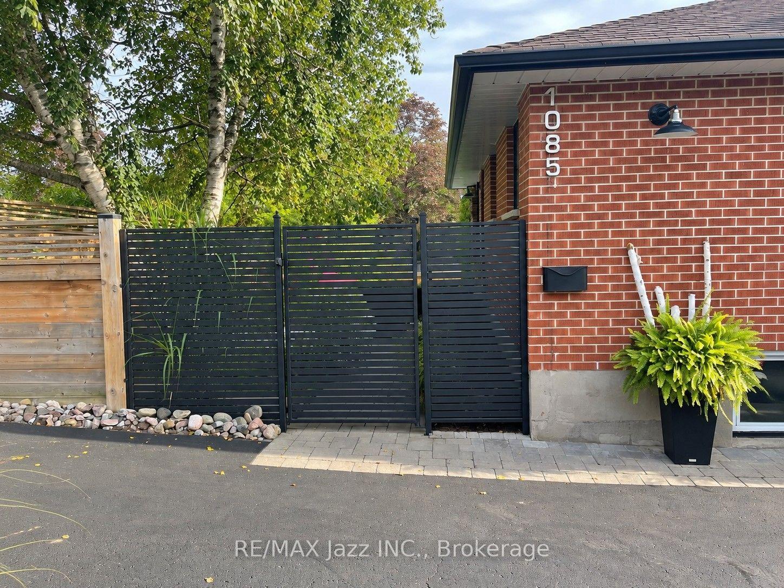
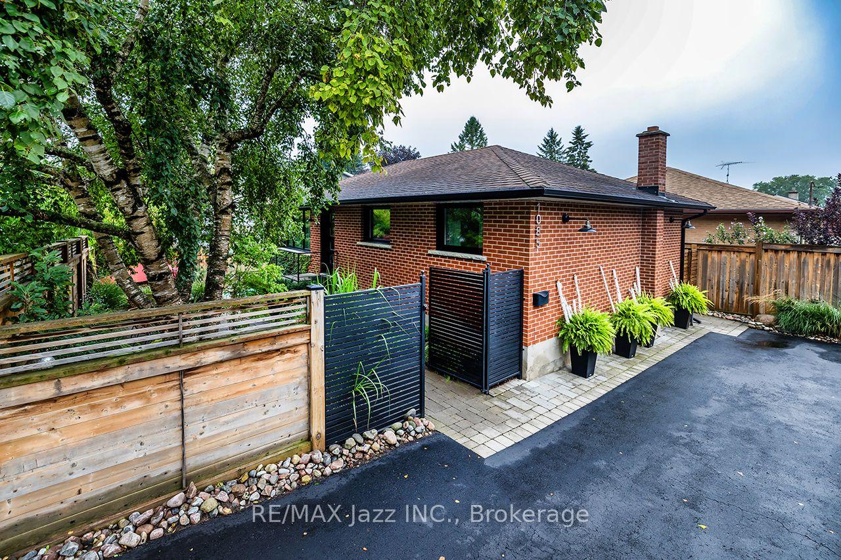
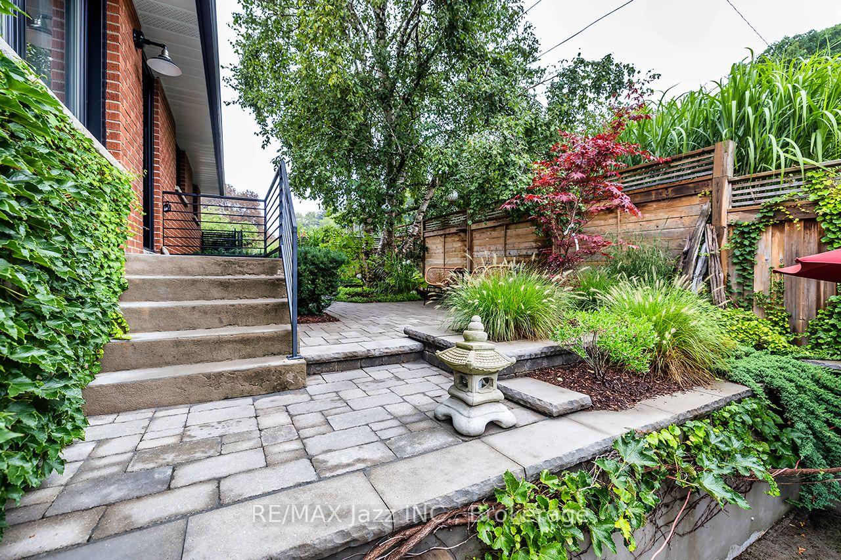
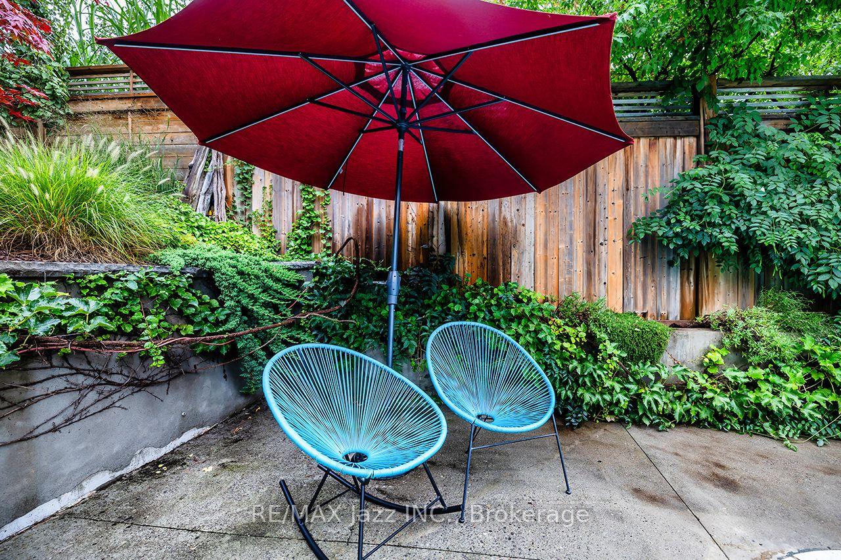
Welcome to 98 Thorncliffe Street! Beautifully renovated and meticulously maintained, this inviting3-level backsplit sits on a generous corner lot in Oshawa's desirable Donevan neighbourhood. The bright,open-concept main floor features soaring vaulted ceilings above the living and dining rooms, warmhardwood flooring and elegant wainscoting. A gas fireplace insert in the dining area creates a welcomingsetting for entertaining. The gorgeous kitchen offers granite countertops, a marble backsplash, a breakfastbar and a spacious pantry.A standout feature is the impressive 18 15 ft four-season sunroom, complete with heating, airconditioning, slate flooring and a pine ceiling. Overlooking the landscaped backyard, interlock patio andcustom pergola, this exceptional space offers year-round enjoyment.The upper level features three well-proportioned bedrooms, hardwood flooring and a renovated 4-piecebathroom. The lower level adds comfortable living space with a family room featuring a freestanding gasfireplace, a cozy den and a second renovated bathroom.Lush gardens, attractive landscaping and a convenient carport complete this move-in-ready home. Ideallylocated close to schools, parks and major commuter routes, this property offers comfort, character andspace for the whole family.
No extras listed.
Visit this home
Pick a time that works for you.
No upcoming open houses.

| Type | Detached |
| Style | Backsplit 3 |
| Approx. Age | 51-99 |
| Size | 700-1100 sq. ft. |
| Property Tax | $4,931 |
| Lot Size | 52.99 ft x 100 ft |
| mls© Number | E14082534 |
| Listed By | RE/MAX REALTRON REALTY INC. |
Listing History
- No recent sale history for this listing.
- No recent lease history for this listing.
Schools
Could you afford this home?
What the bank counts
This home's actual carrying costs, payment stress-tested at 6%
- Mortgage, tested at 6%
- $3,578
- Property tax
- $411
- Heat allowance
- $150
- Housing costs
- $4,139 / mo
Lenders cap these at 39% of gross income — that sets the number.
Income needed
$127,000
gross annual household income
- Payment at 4%
- $2,942 / mo
- Cash down
- $139,800
Assumes no other monthly debts · 25-yr amortization
Full affordability checkValues and trends
Nearby listings
Comparable sales
- No similar listings found.