1811 Badgley Court
Taunton, Oshawa
$979,000
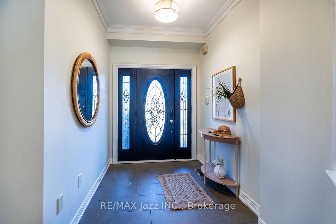
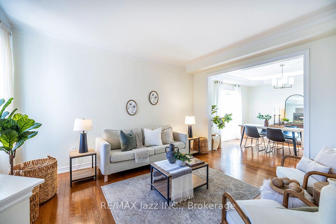
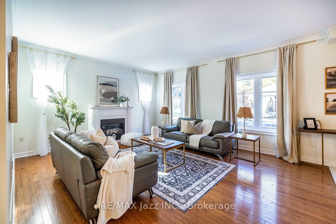
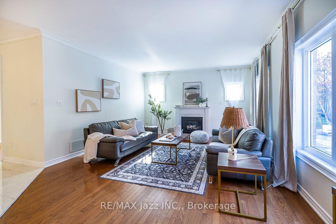
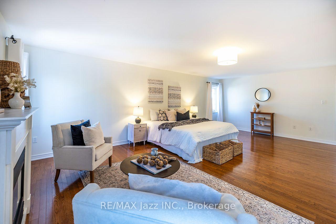
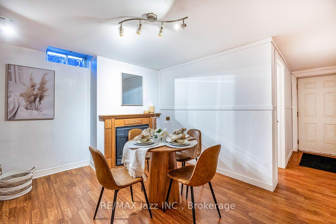
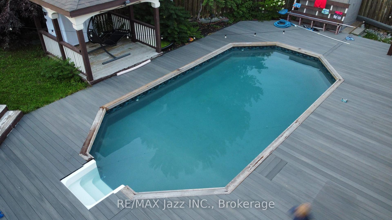
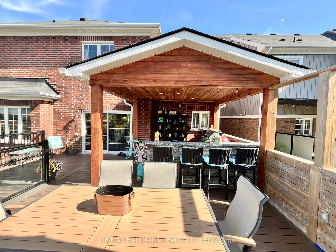
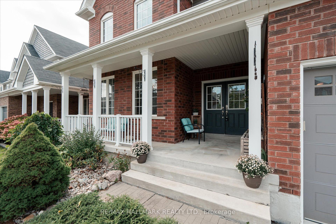
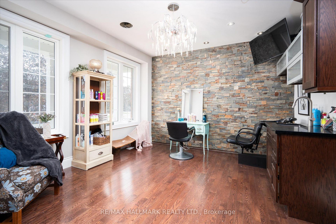
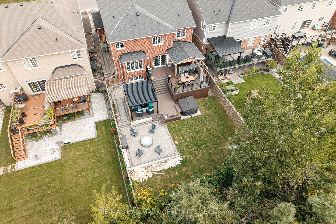
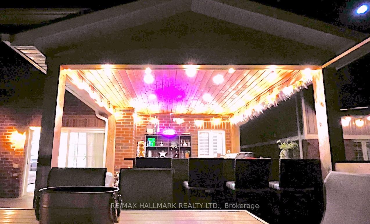
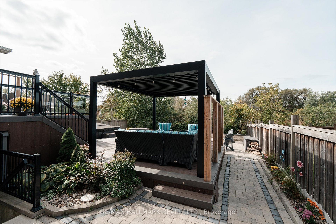
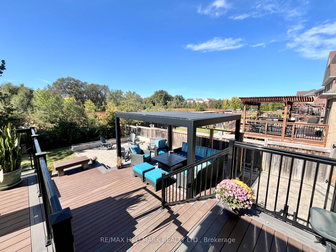
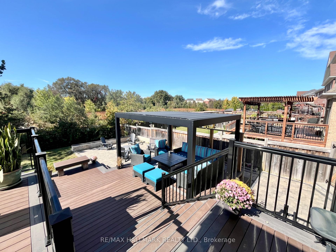
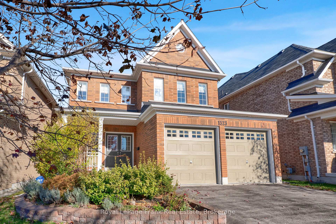
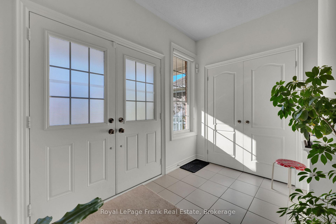
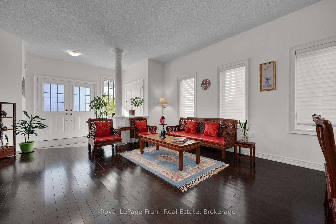
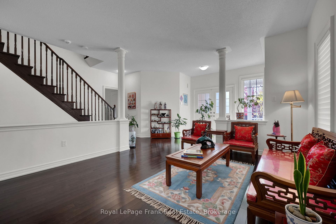
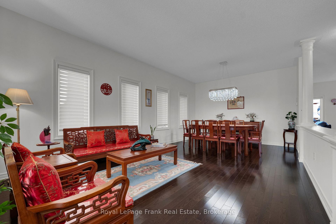
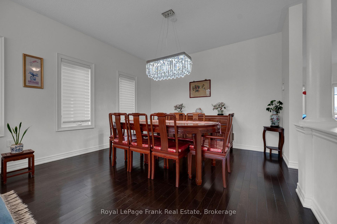
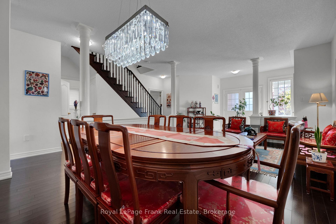
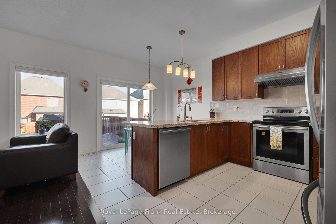
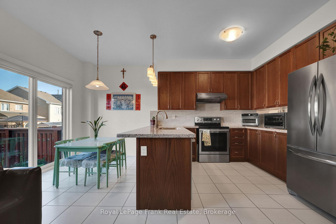
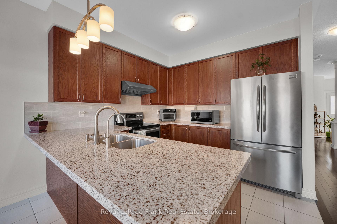
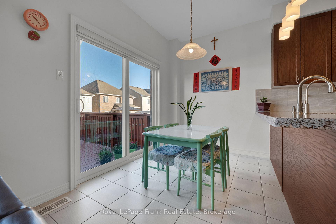
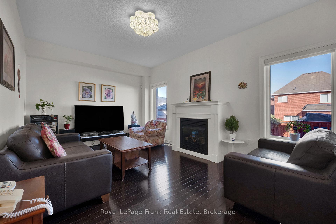
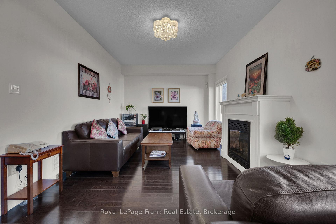
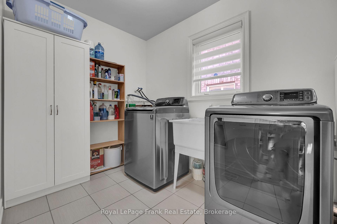
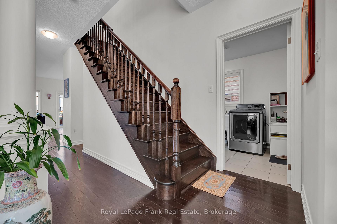
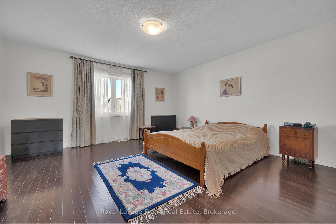
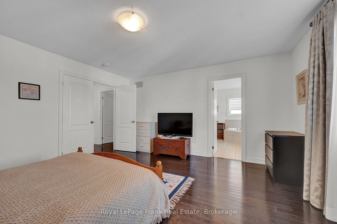
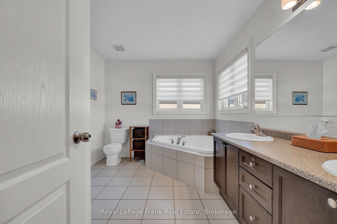
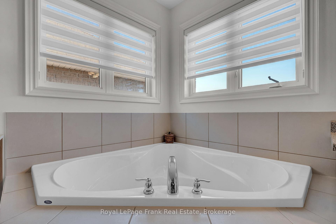
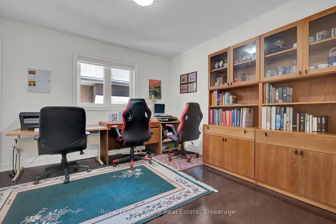
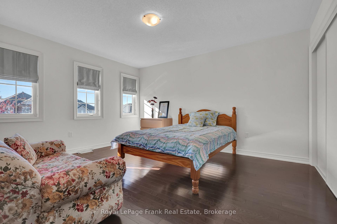
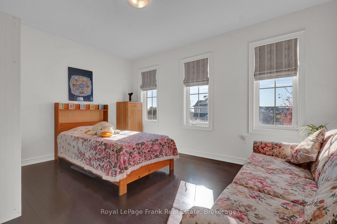
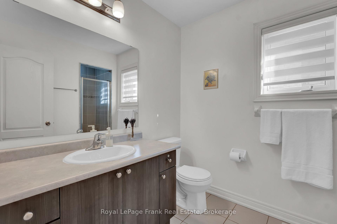
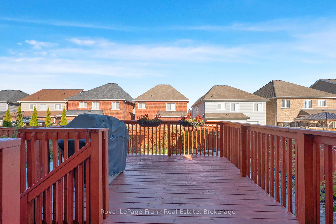
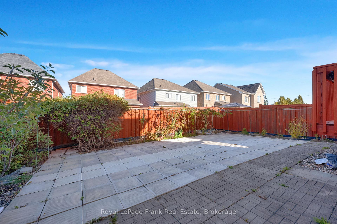
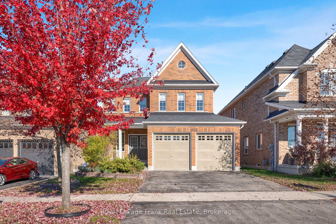
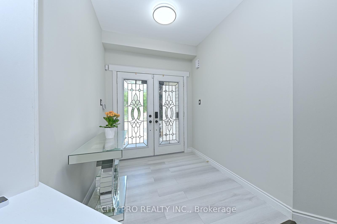
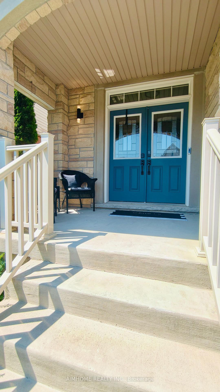
Welcome to 1811 Badgley Road in Oshawa! This impressive 4-bedroom, 4-bathroom home offers a fantastic combination of space, comfort, and functionality, complete with a massive backyard perfect for entertaining and family enjoyment! Step inside to a welcoming foyer featuring a stunning curved hardwood staircase that adds elegance and character. The main floor boasts beautiful hardwood flooring, spacious principal rooms, and a functional layout ideal for everyday living and entertaining. Enjoy a bright formal living room with a beautiful arched window, a separate dining room perfect for hosting family gatherings, and a cozy family room featuring a fireplace. The spacious kitchen offers ample cabinetry, generous counter space, and plenty of room for meal preparation, while the convenient main-floor laundry adds everyday practicality. Upstairs, discover four generously sized bedrooms, including a spacious primary retreat complete with a walk-in closet and private ensuite featuring a relaxing soaker tub and separate shower. The additional bedrooms offer flexibility for growing families, guests, or a home office. The expansive unfinished basement provides incredible potential to create additional living space, a recreation room, home gym, or entertainment area tailored to your needs. Step outside and enjoy the massive backyard, offering endless possibilities for outdoor entertaining, gardening, family activities, or simply relaxing in your own private outdoor space. With its spacious interior, functional floor plan, and exceptional outdoor potential, this is a wonderful opportunity to make a home your own. Don't miss your chance to call 1811 Badgley Road home!
No extras listed.
Visit this home
Open houses
Sat, Oct 24
2:00 PM – 4:00 PM
Sun, Oct 25
2:00 PM – 4:00 PM
Or pick a time that works for you.

| Type | Detached |
| Style | 2-Storey |
| Approx. Age | Not available |
| Size | 2500-3000 sq. ft. |
| Property Tax | $9,120 |
| Lot Size | 47.64 ft x 168.16 ft |
| mls© Number | E14102660 |
| Listed By | CENTURY 21 PERCY FULTON LTD. |
Listing History
- No recent sale history for this listing.
- No recent lease history for this listing.
Schools
Could you afford this home?
What the bank counts
This home's actual carrying costs, payment stress-tested at 6%
- Mortgage, tested at 6%
- $5,011
- Property tax
- $760
- Heat allowance
- $150
- Housing costs
- $5,921 / mo
Lenders cap these at 39% of gross income — that sets the number.
Income needed
$182,000
gross annual household income
- Payment at 4%
- $4,120 / mo
- Cash down
- $195,800
Assumes no other monthly debts · 25-yr amortization
Full affordability checkValues and trends
Nearby listings
Comparable sales
- No similar listings found.