277 Chatfield Drive
Vellore Village, Vaughan
$1,499,000
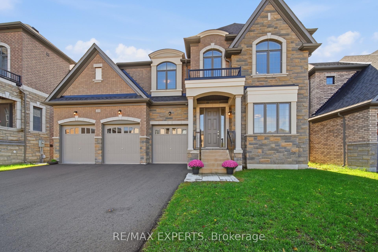
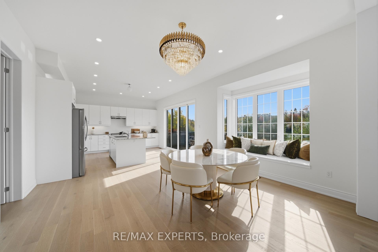
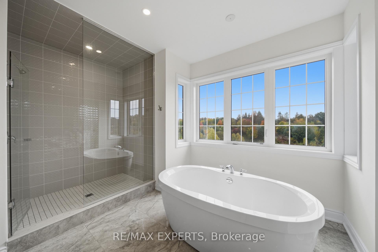
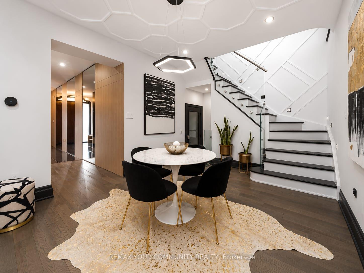
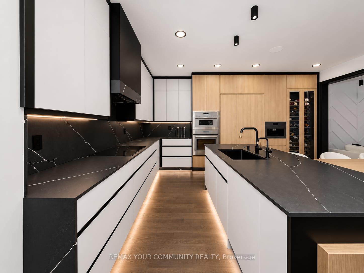
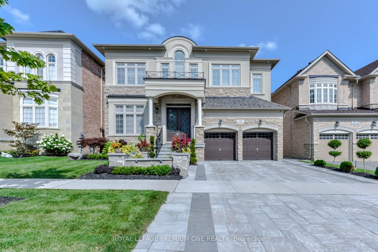
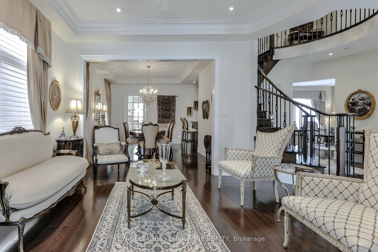
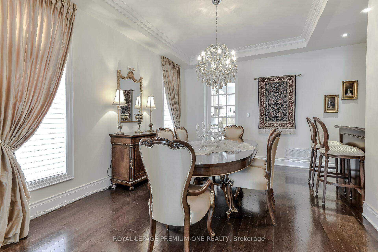
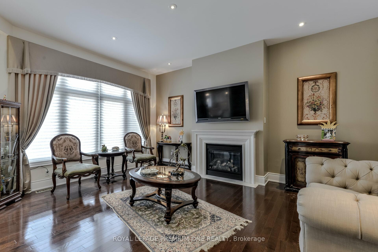
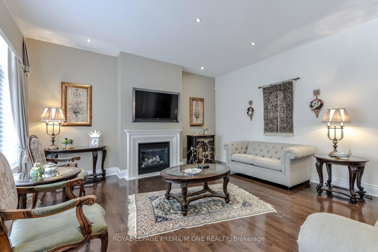
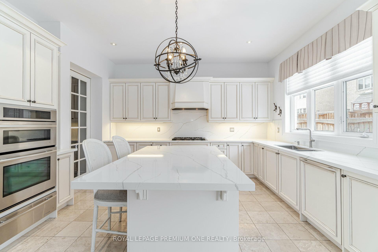
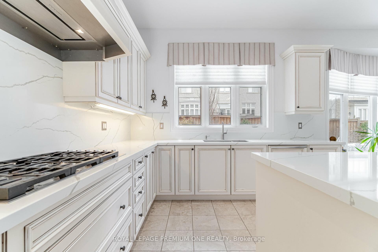
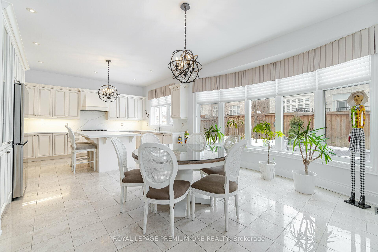
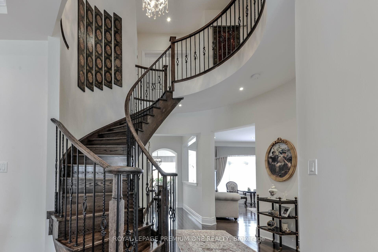
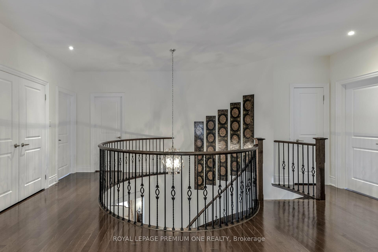
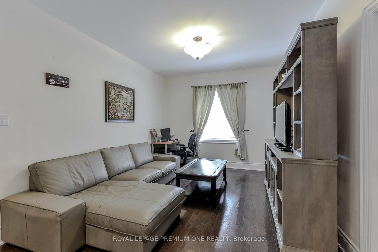
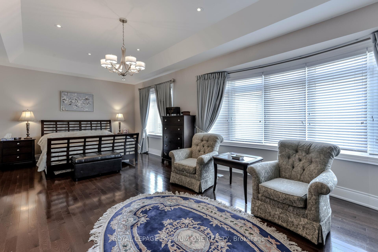
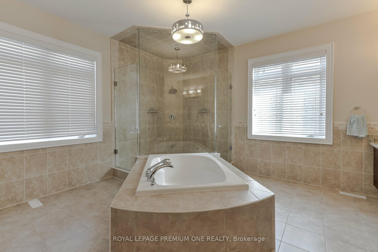
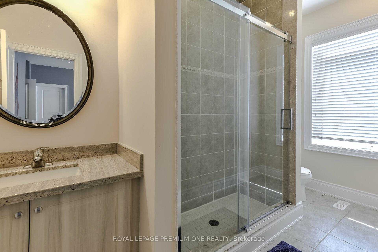
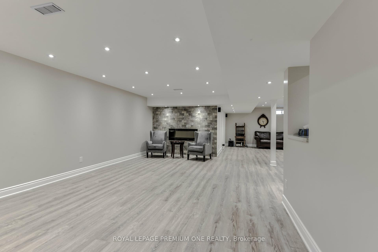
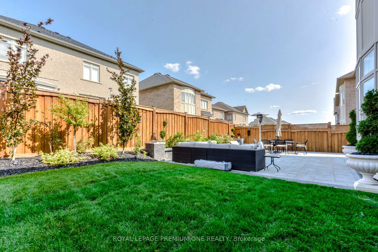
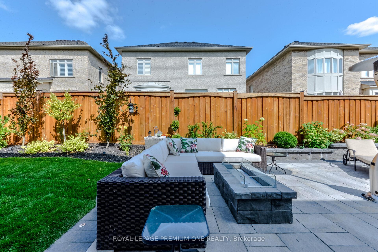
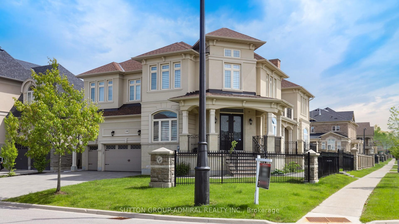
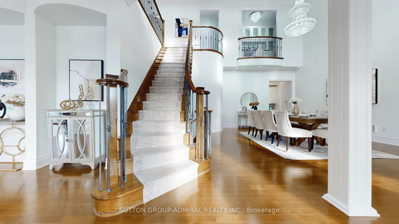
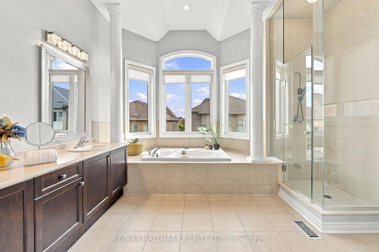
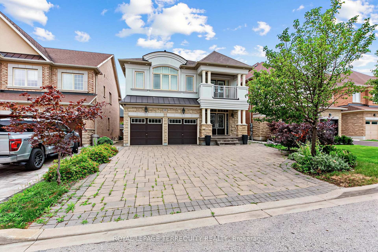
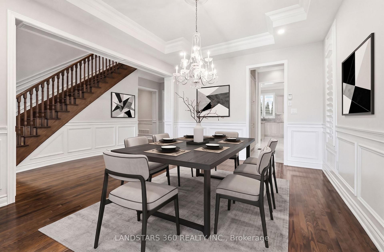
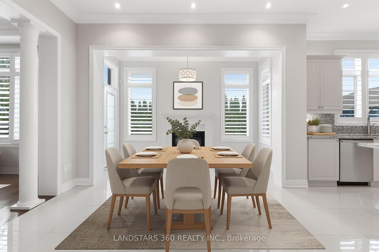
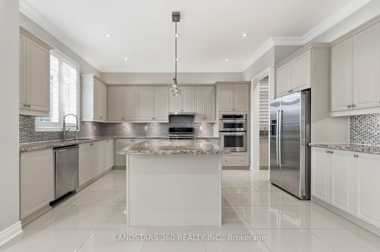
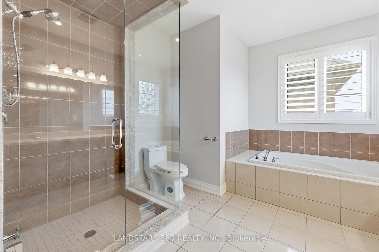
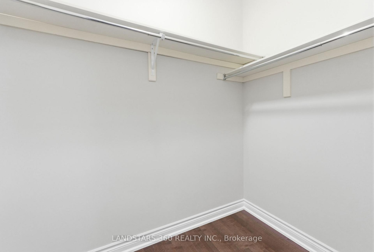
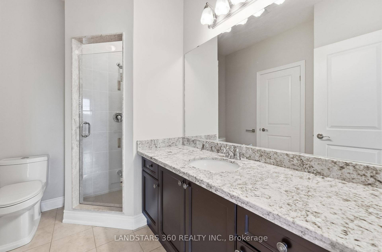
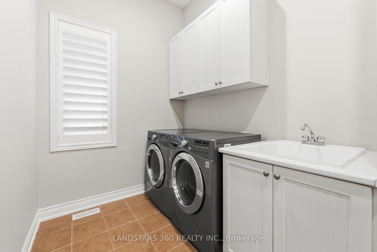
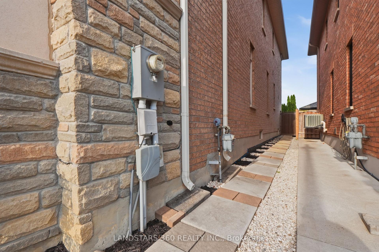
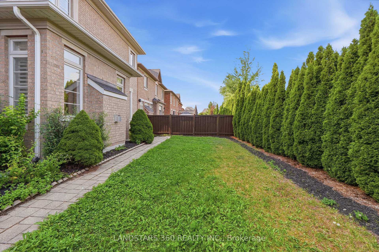
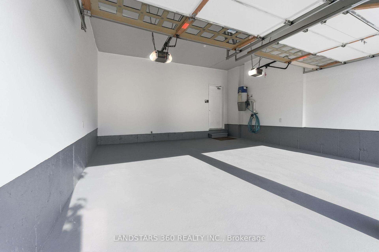
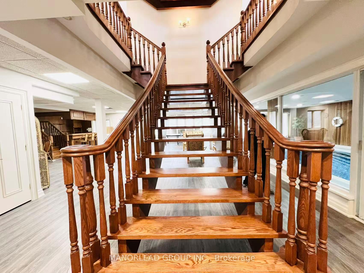
Absolutely Stunning STONE & STUCCO CONSTRUCTION In The Heart Of Prestigious VELLORE VILLAGE! This Impressive 4 BEDROOM, 5 BATHROOM Home Offers A Perfect Blend Of Elegance, Comfort, And Functionality. Featuring 9' CEILINGS, Beautiful HARDWOOD FLOORS THROUGHOUT, A Spacious Kitchen With MAPLE WOOD CABINETS & PREMIUM BOSCH APPLIANCES, Elegant Pot Lights, And A Brand-New FIBERGLASS DOUBLE ENTRANCE DOOR. The PROFESSIONALLY LANDSCAPED BACKYARD Is Designed For Entertaining And Relaxing, Complete With A Beautiful CEDAR WOOD GAZEBO And Generous Outdoor Space. The Impressive STONE CONCRETE DRIVEWAY Adds To The Home's Exceptional Curb Appeal. The FULLY FINISHED, BRIGHT BASEMENT Provides Valuable Additional Living Space And Features A FULL BATHROOM WITH HEATED FLOORS - Perfect For Guests, Recreation, Or Extended Family. Located In One Of Vaughan's Most Sought-After Communities, With PUBLIC & CATHOLIC SCHOOLS WITHIN WALKING DISTANCE, Along With Parks, Shopping, Transit, And Everyday Amenities Just Minutes Away. A TRULY EXCEPTIONAL HOME IN THE HEART OF VELLORE VILLAGE - A MUST-SEE!
No extras listed.
Visit this home
Pick a time that works for you.
No upcoming open houses.

| Type | Detached |
| Style | 2-Storey |
| Approx. Age | 6-15 |
| Size | 2500-3000 sq. ft. |
| Property Tax | $6,887 |
| Lot Size | 41.01 ft x 104.99 ft |
| mls© Number | N13881192 |
| Listed By | ROYAL LEPAGE TERREQUITY CAPITAL REALTY |
Listing History
- No recent sale history for this listing.
- No recent lease history for this listing.
Schools
Could you afford this home?
What the bank counts
This home's actual carrying costs, payment stress-tested at 6%
- Mortgage, tested at 6%
- $7,673
- Property tax
- $574
- Heat allowance
- $150
- Housing costs
- $8,396 / mo
Lenders cap these at 39% of gross income — that sets the number.
Income needed
$258,000
gross annual household income
- Payment at 4%
- $6,308 / mo
- Cash down
- $299,800
Assumes no other monthly debts · 25-yr amortization
Full affordability checkValues and trends
Nearby listings
Comparable sales
- No similar listings found.