135 Tilman Circle
Markham Village, Markham
$1,500,000
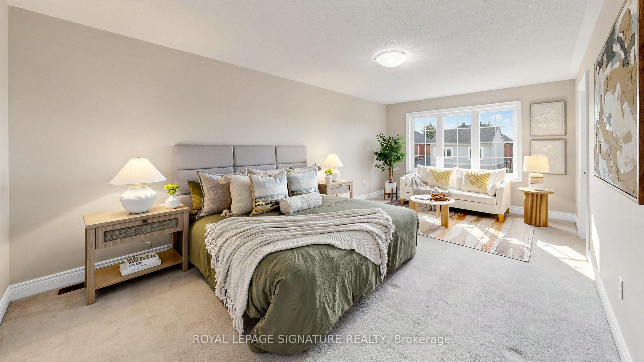
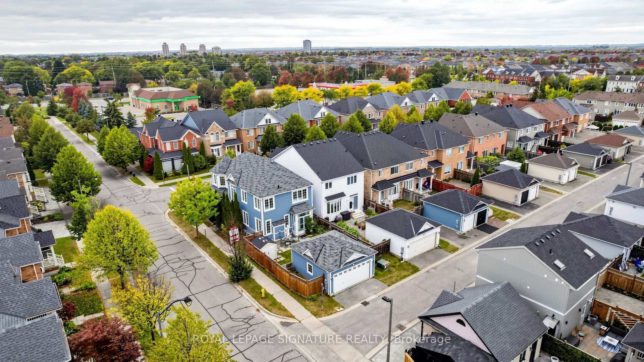
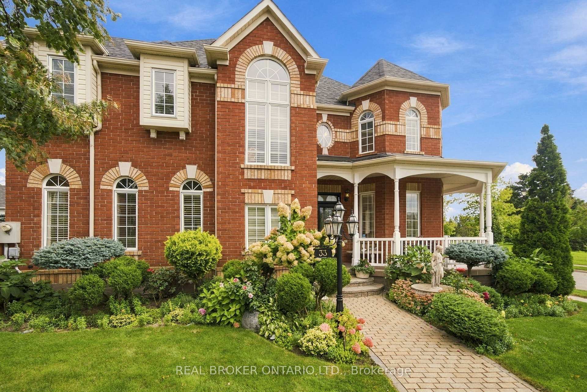
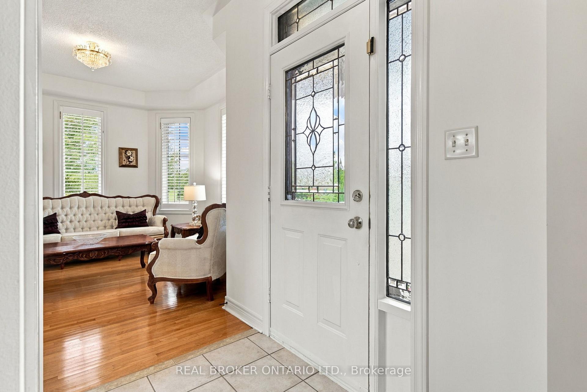
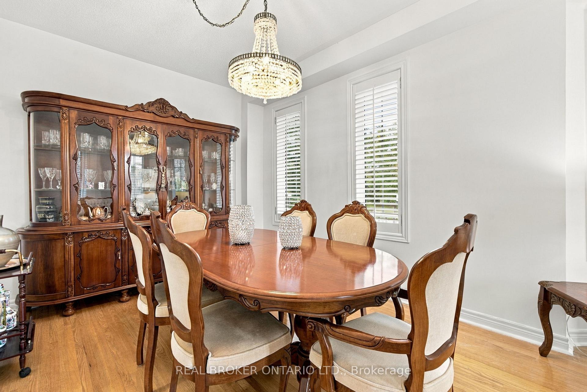
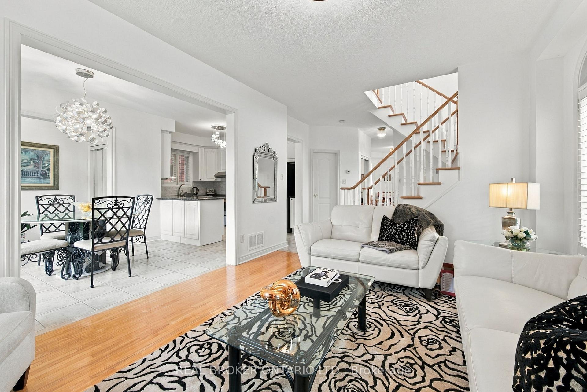
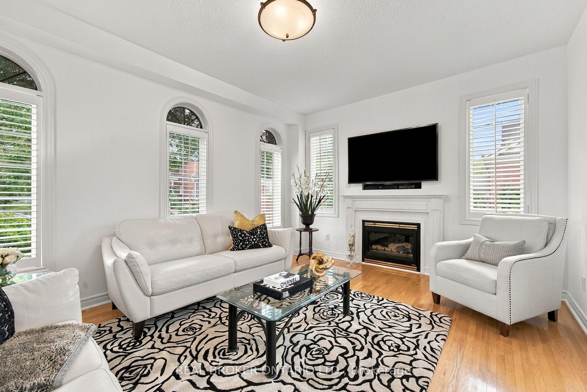
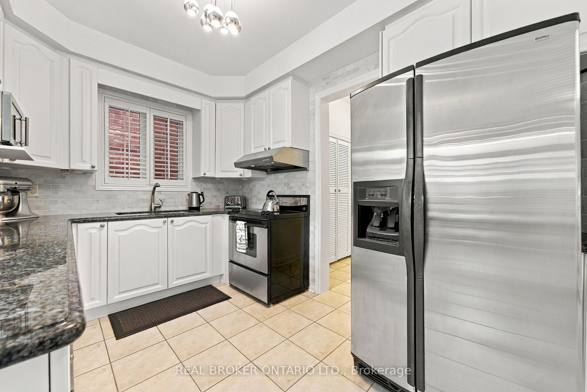
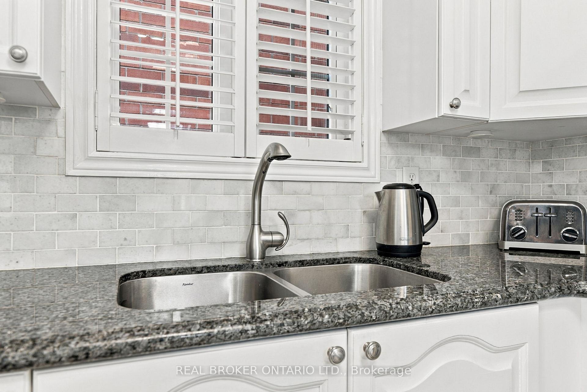
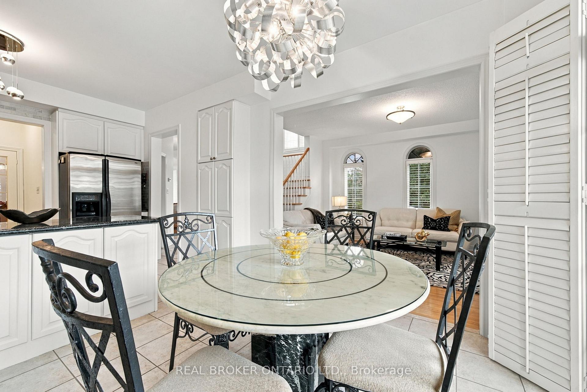
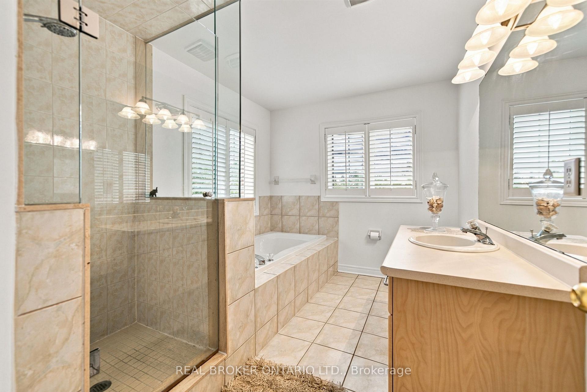
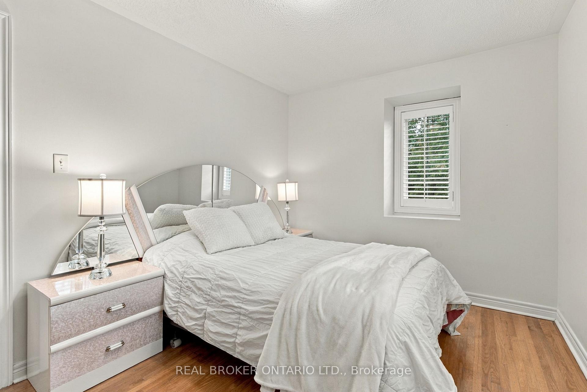
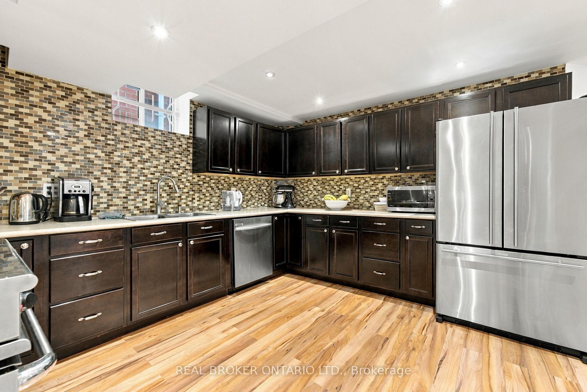
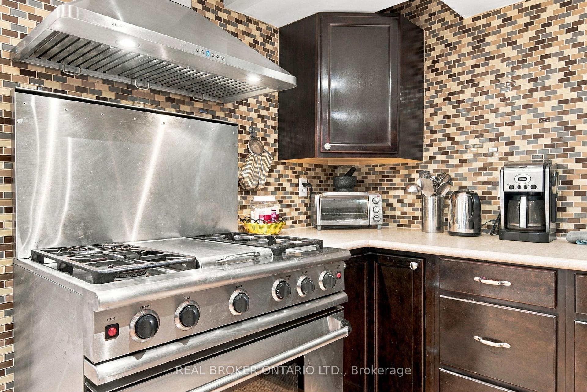
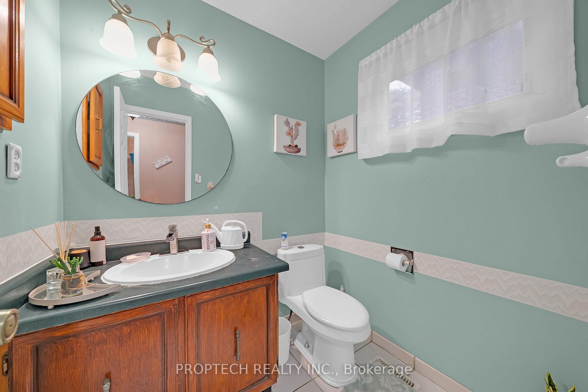
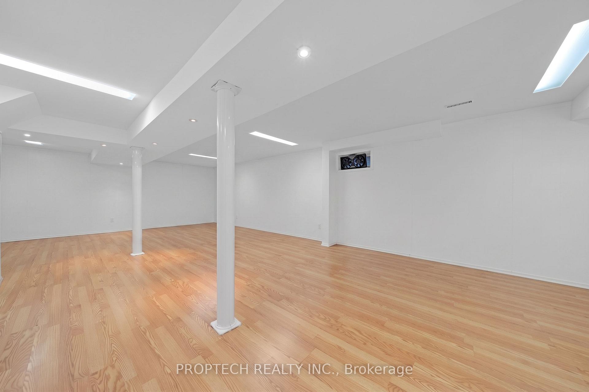
4+2 BEDROOM DETACHED HOME | 2-BEDROOM FINISHED BASEMENT WITH SEPARATE ENTRANCE | 4 BATHROOMS | 8 PARKING SPACES | CARPET-FREE | SOUGHT-AFTER MARKHAM VILLAGE! Welcome to 135 Tilman Circle, a spacious two-storey brick detached home offering approximately 2,436 sq. ft. above grade (MPAC), 49.7 ft frontage. Ideal for growing families, multigenerational households, investors and buyers relocating to Markham. The upper level features a generous primary bedroom with private ensuite and three additional bedrooms. The main floor offers separate living, dining and family rooms, an eat-in kitchen and comfortable spaces for entertaining and everyday family life. The finished basement features two additional bedrooms, a kitchen, living area, three-piece bathroom and separate entrance, providing flexibility for extended families, guests and evolving household needs. Investors will appreciate the versatile layout and future possibilities. Enjoy a carpet-free interior, attached double-car garage and driveway with parking for up to eight vehicles in total. FANTASTIC LOCATION WITH EVERYDAY CONVENIENCES NEARBY! Close to The Garden Basket, No Frills, Food Basics, Loblaws, Walmart Supercentre, CF Markville Shopping Centre, restaurants, cafés, banks, pharmacies and grocery shopping. Enjoy historic Main Street Markham, Mintleaf Park, Alfred Paterson Park, Markham Museum and local community amenities. Commuters will appreciate access to Markham GO Station, Mount Joy GO Station, York Region Transit, Highway 407, Highway 404 and Highway 7. Nearby highly regarded schools add to the neighbourhood's family appeal. Whether you're upsizing, relocating to the GTA, accommodating multiple generations or exploring a long-term investment, 135 Tilman Circle offers space, flexibility and the convenience of an established Markham community. An additional bedroom or office space provides flexibility for working from home, guests or changing family needs.
No extras listed.
Visit this home
Open houses
Sat, Oct 24
1:00 PM – 5:00 PM
Sun, Oct 25
1:00 PM – 5:00 PM
Or pick a time that works for you.

| Type | Detached |
| Style | 2-Storey |
| Approx. Age | Not available |
| Size | 2000-2500 sq. ft. |
| Property Tax | $5,720 |
| Lot Size | 49.7 ft x 109.19 ft |
| mls© Number | N14087304 |
| Listed By | ROYAL CANADIAN REALTY |
Listing History
- No recent sale history for this listing.
- No recent lease history for this listing.
Schools
Could you afford this home?
What the bank counts
This home's actual carrying costs, payment stress-tested at 6%
- Mortgage, tested at 6%
- $7,678
- Property tax
- $477
- Heat allowance
- $150
- Housing costs
- $8,304 / mo
Lenders cap these at 39% of gross income — that sets the number.
Income needed
$256,000
gross annual household income
- Payment at 4%
- $6,312 / mo
- Cash down
- $300,000
Assumes no other monthly debts · 25-yr amortization
Full affordability checkValues and trends
Nearby listings
Comparable sales
- No similar listings found.