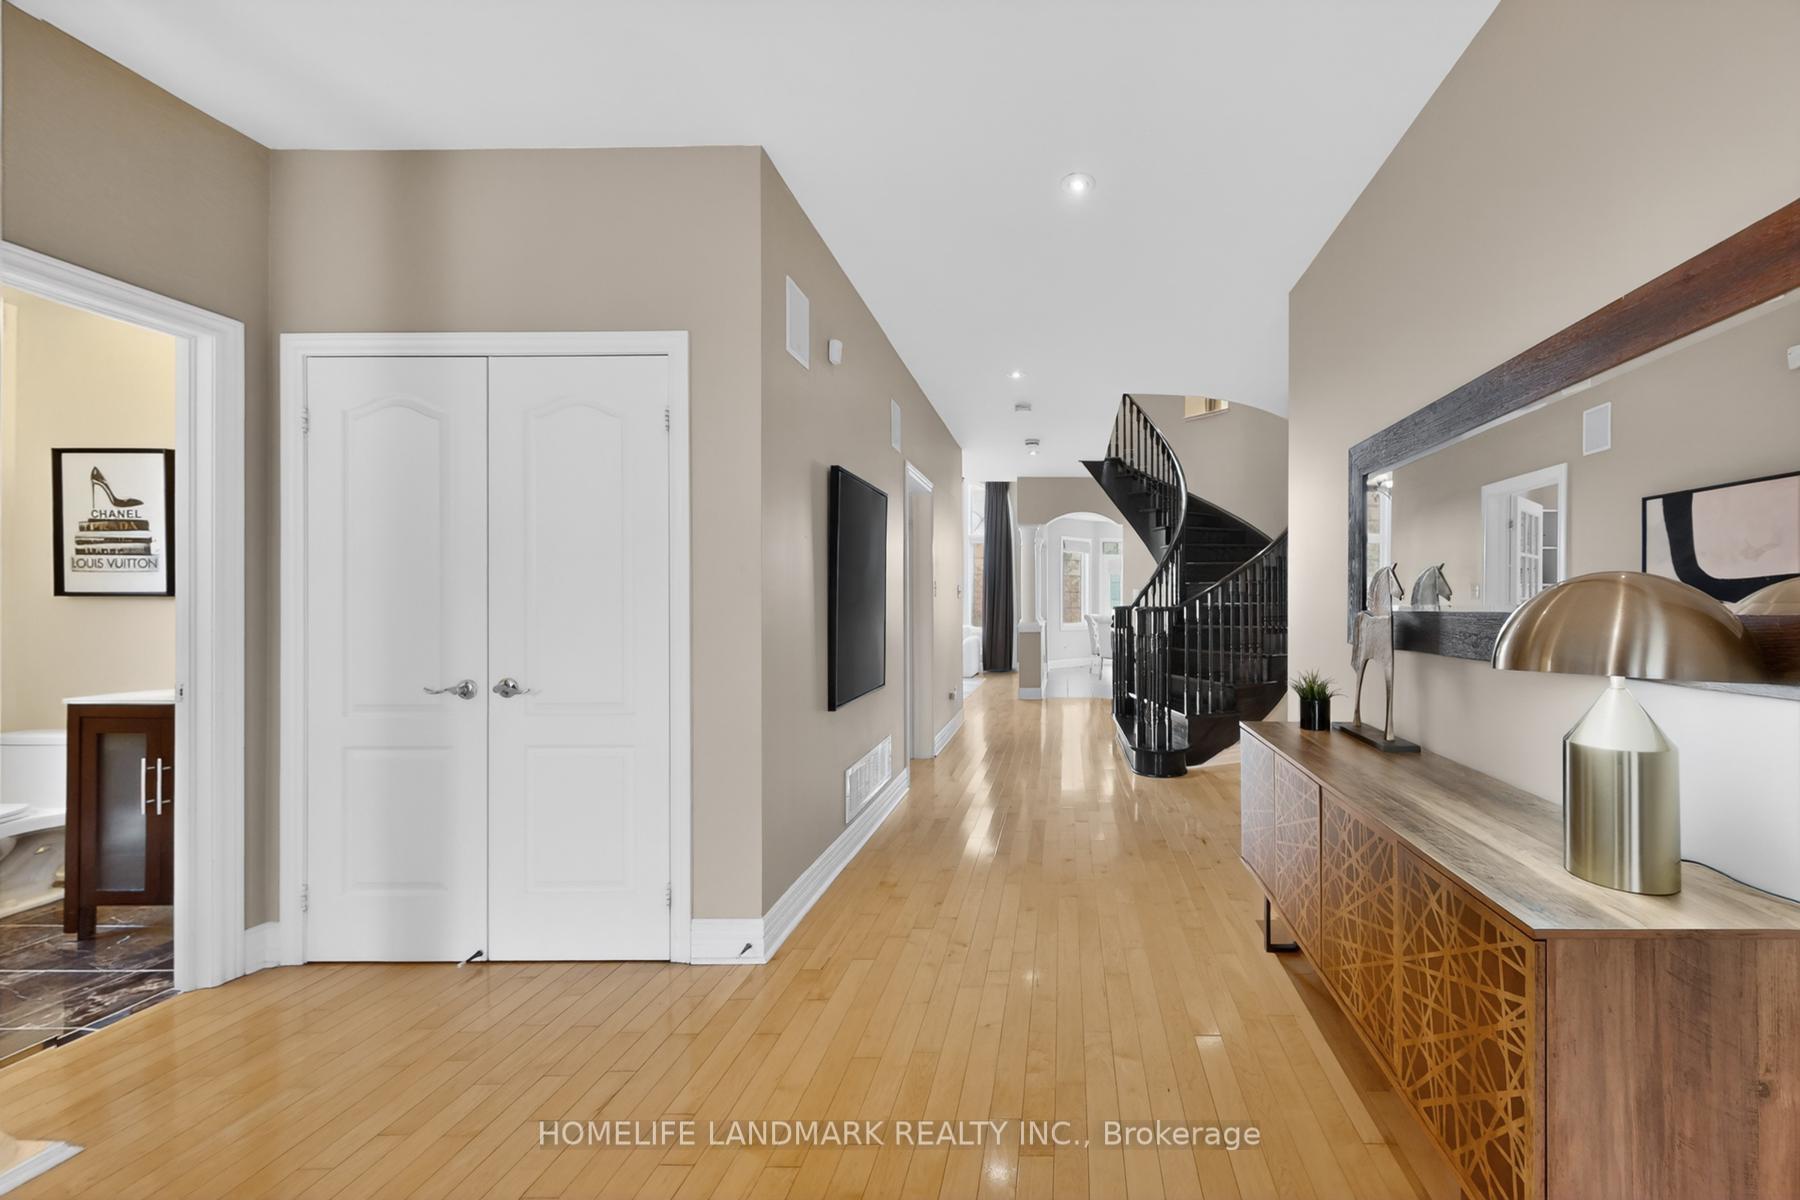


2481 Whistling Springs Crescent
1019 - WM Westmount, Oakville
$1,790,000
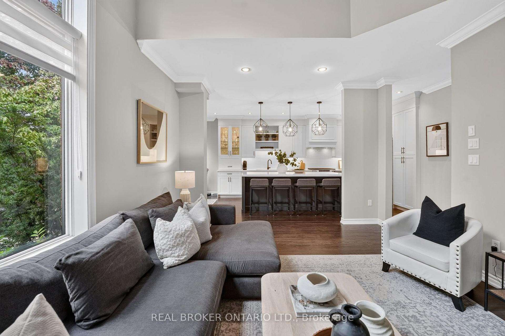
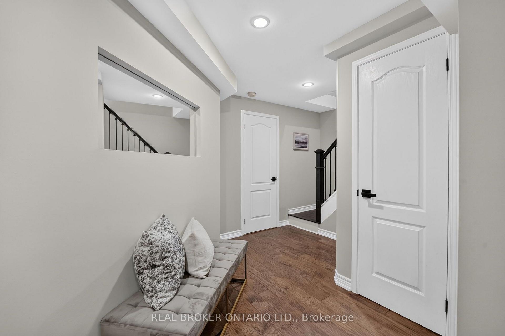
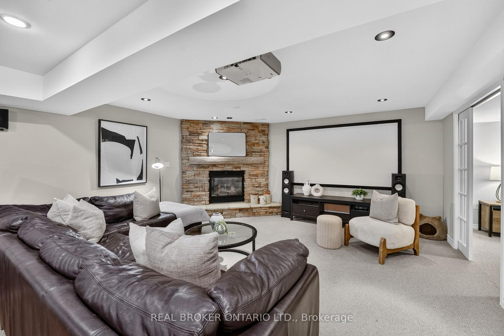
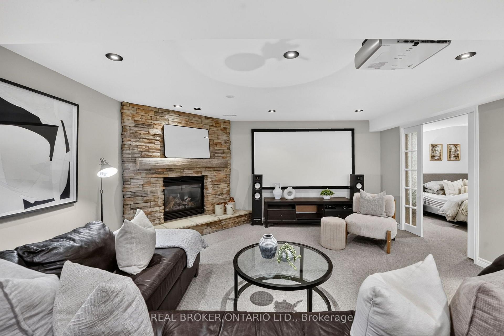
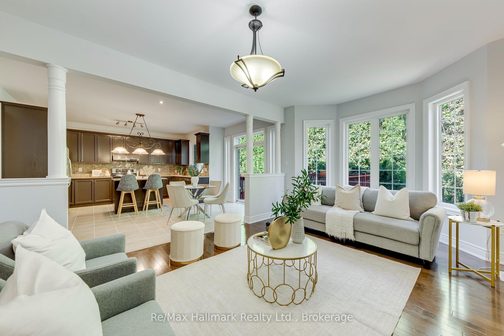
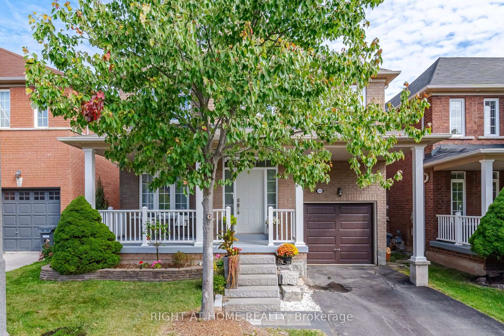
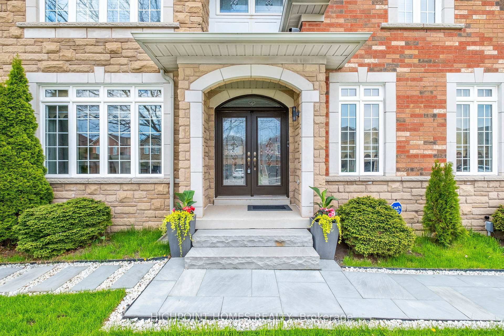
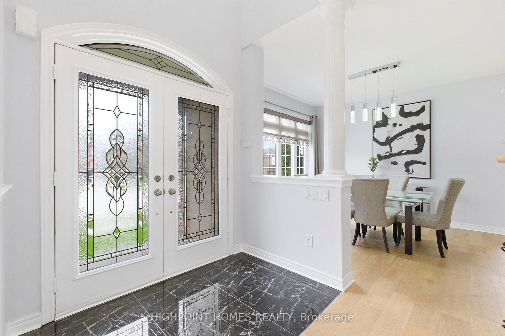
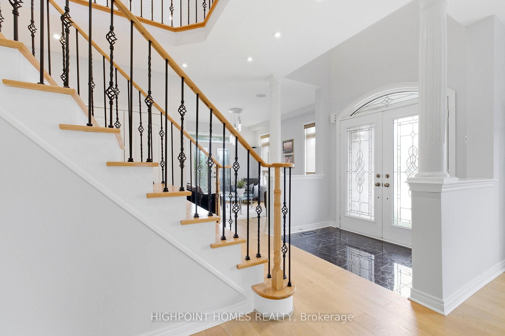
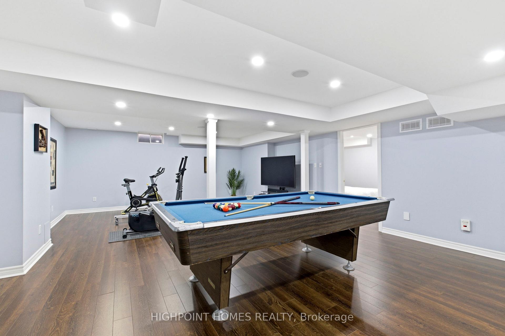
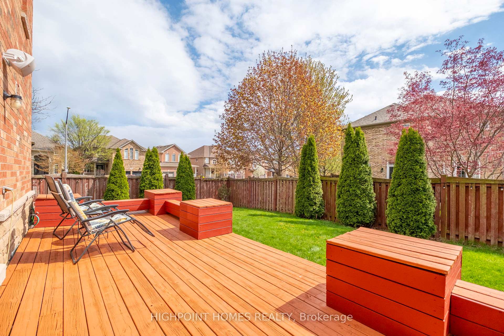
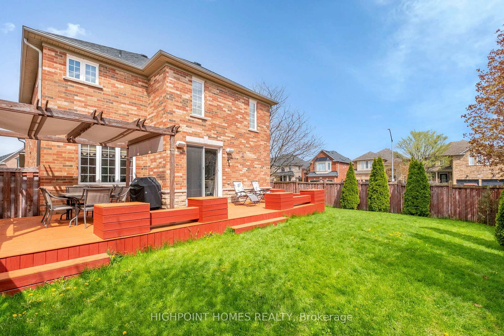
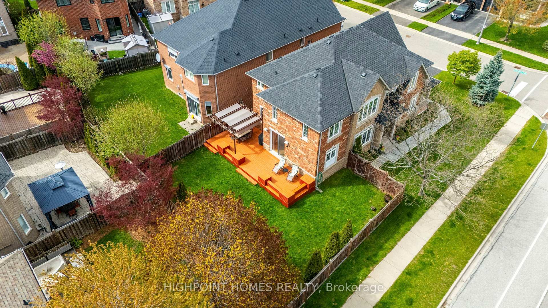
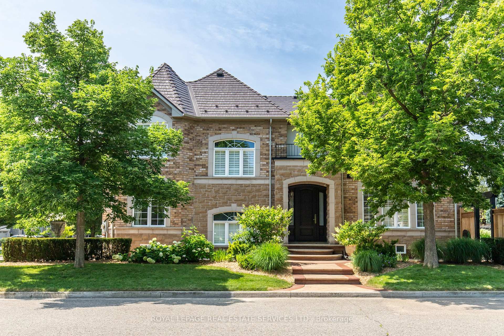
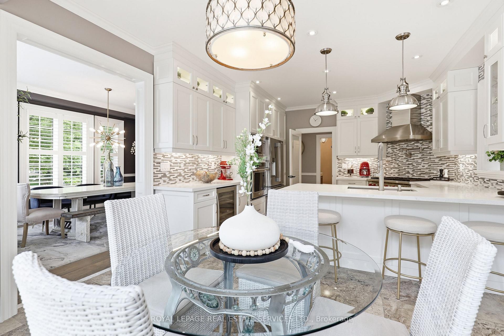
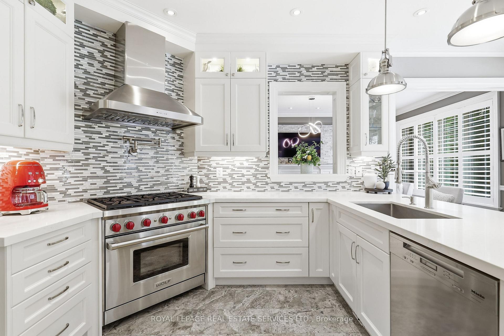
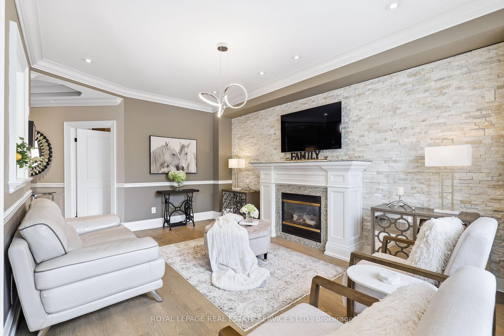
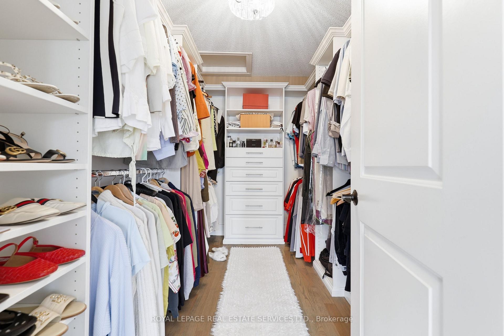
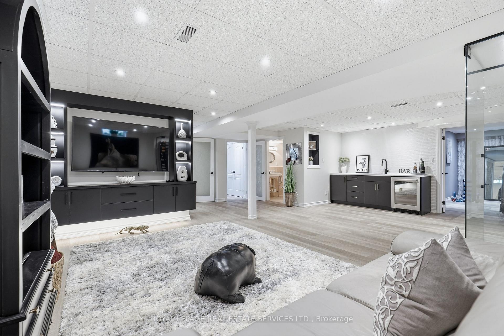
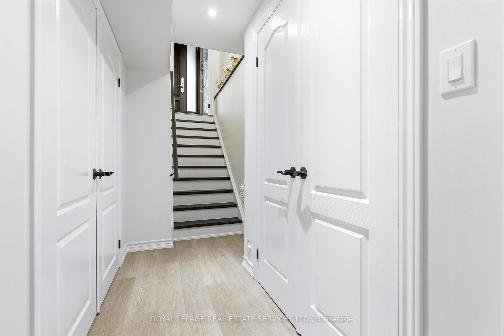
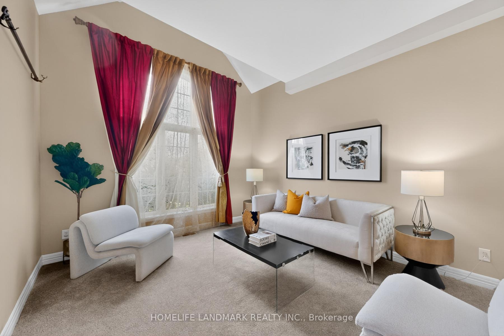
**Premium 50-ft Lot Backing Onto Open Greenspace in Highly Sought-After Westmount!** This exceptional family home offers over 3,300 sq. ft. of bright, functional living space with 4+1 bedrooms and 5 bathrooms. Enjoy an open rear outlook with no direct rear neighbours, providing added privacy and a peaceful setting. The thoughtfully designed layout features a versatile main-floor room ideal for a home office or bedroom, an oversized family room, and an open-concept kitchen with breakfast area overlooking the spacious backyard. Upstairs, each bedroom features its own ensuite bathroom and closet, offering comfort and privacy for the whole family. Hardwood flooring adds warmth throughout the home. The finished basement includes an additional bedroom, bathroom, and generous recreation area, ideal for guests, extended family, or entertaining. The expansive backyard offers excellent potential to create your own outdoor retreat. Conveniently located within walking distance of well-regarded elementary schools and close to parks, walking trails, Lions Valley Park, hospital, shopping, and major highways. A rare opportunity to enjoy generous lot size, flexible living space, and a desirable family-friendly location in Oakville.
No extras listed.
Visit this home
Pick a time that works for you.
No upcoming open houses.

| Type | Detached |
| Style | 2-Storey |
| Approx. Age | Not available |
| Size | 3000-3500 sq. ft. |
| Property Tax | $9,241 |
| Lot Size | 50.28 ft x 115.02 ft |
| mls© Number | W13833300 |
| Listed By | HOMELIFE LANDMARK REALTY INC. |
Listing History
- No recent sale history for this listing.
- No recent lease history for this listing.
Schools
Could you afford this home?
What the bank counts
This home's actual carrying costs, payment stress-tested at 6%
- Mortgage, tested at 6%
- $9,162
- Property tax
- $770
- Heat allowance
- $150
- Housing costs
- $10,082 / mo
Lenders cap these at 39% of gross income — that sets the number.
Income needed
$310,000
gross annual household income
- Payment at 4%
- $7,533 / mo
- Cash down
- $358,000
Assumes no other monthly debts · 25-yr amortization
Full affordability checkValues and trends
Nearby listings
Comparable sales
- No similar listings found.