30 Cartwright Avenue
Yorkdale-Glen Park, Toronto
$1,499,900
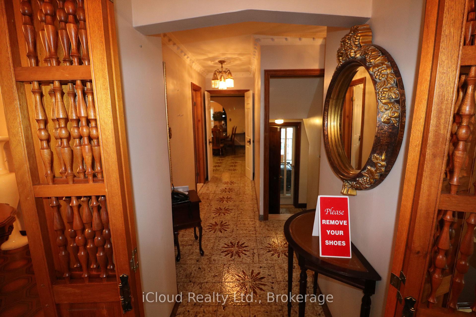
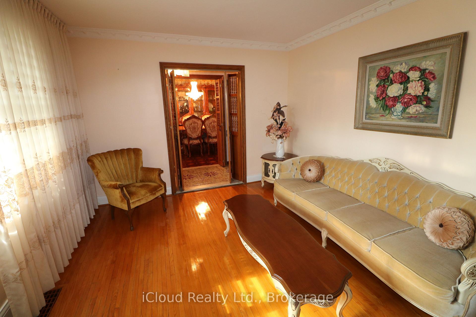
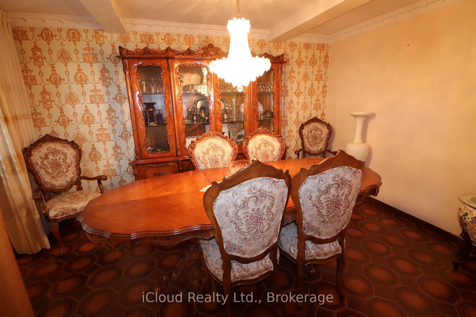
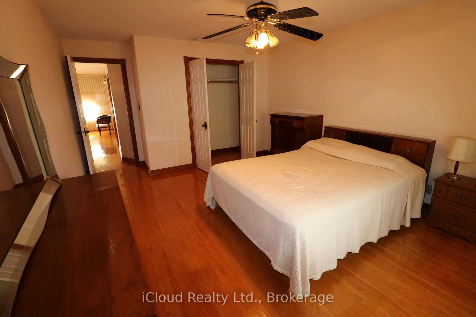
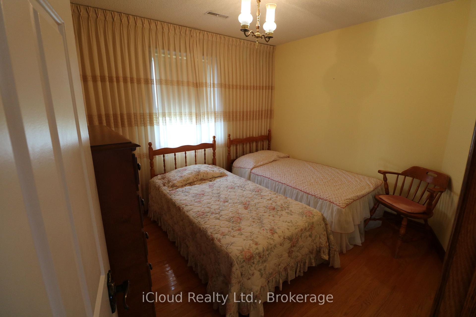
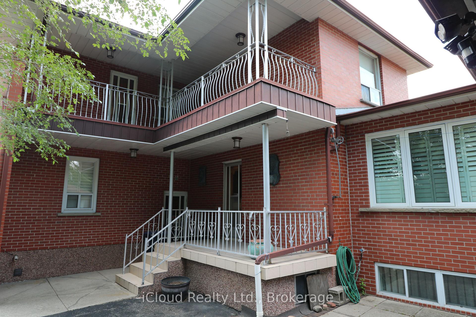
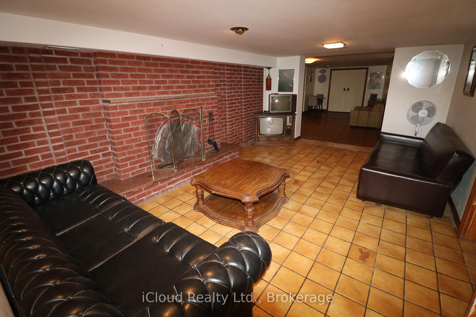
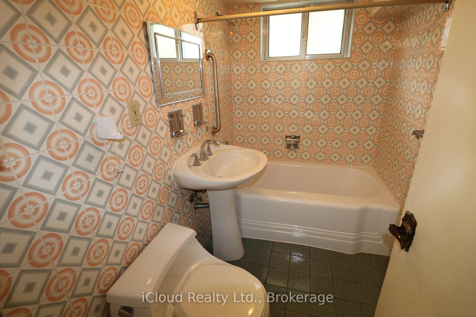
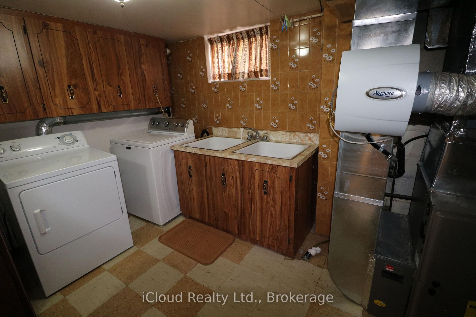
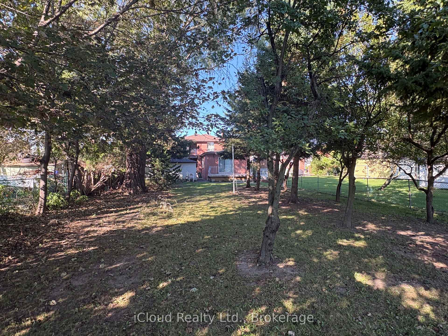
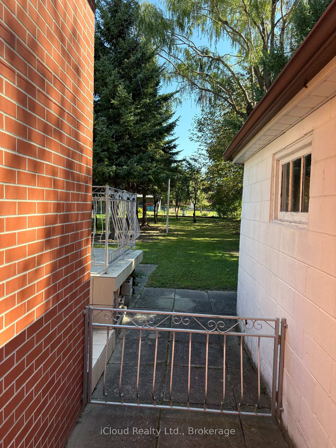
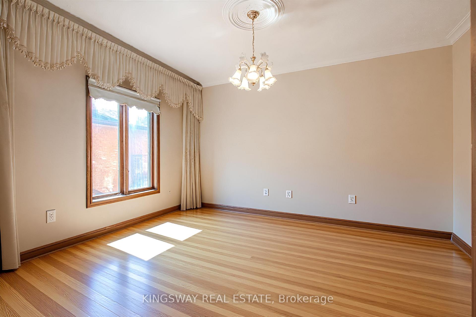
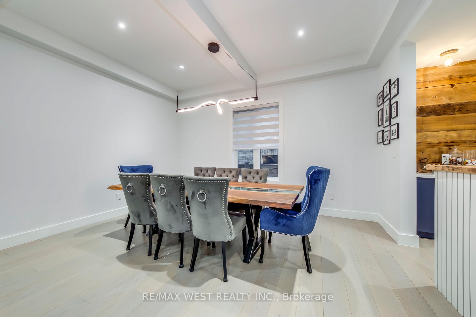
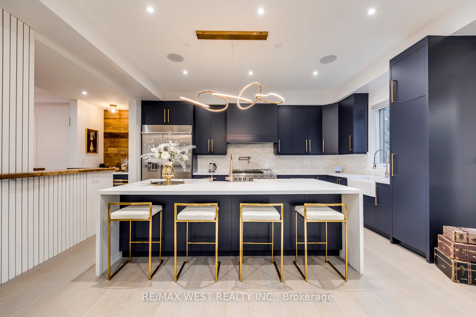
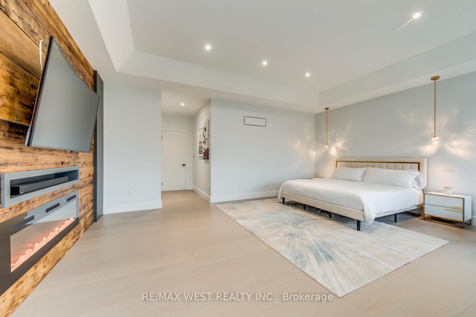
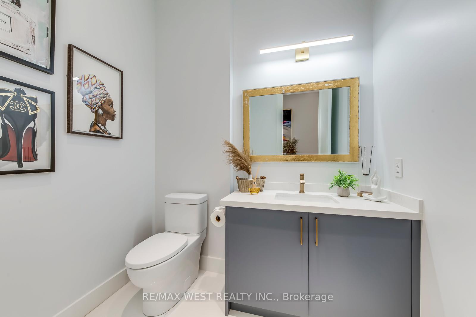
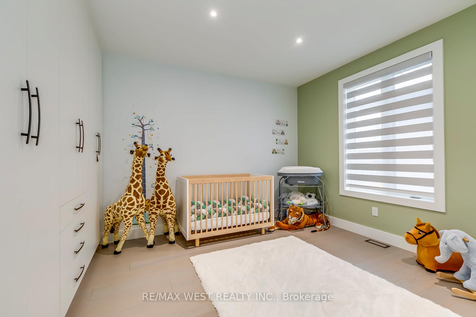
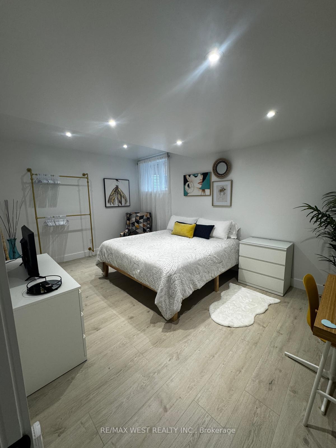
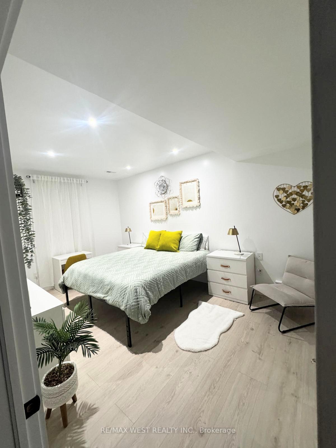
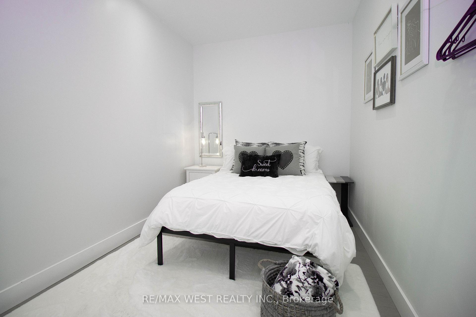
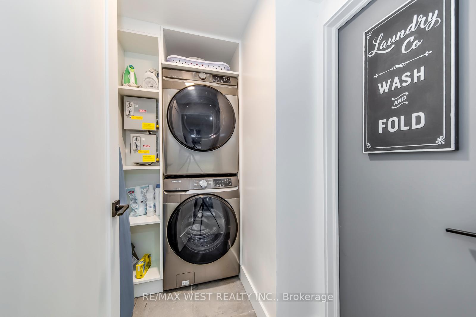
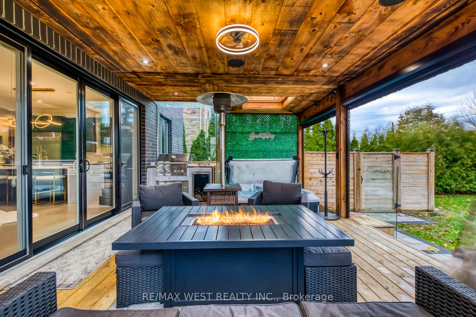
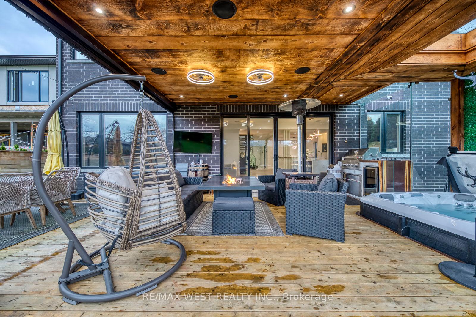
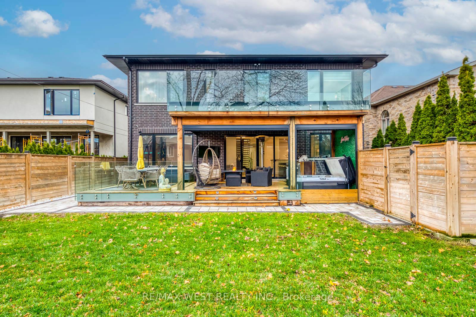
With no detail overlooked, this custom-built home is ready to welcome the next family to call it home. This spacious residence offers four generously sized bedrooms, including a primary bedroom complete with a 3-piece ensuite and walk-in closet. The remaining three bedrooms are thoughtfully designed, offering comfortable layouts and plenty of space for family members or guests. The main floor is ideal for both everyday living and entertaining. The large living and dining areas provide an inviting space for hosting family and friends. The well-appointed kitchen features ample counter space along with a convenient breakfast/dining area, and flows seamlessly into the beautiful family room, where a gas-insert stove provides warmth and comfort on those cold winter days. The main floor also includes an additional bedroom that can easily serve as an office, along with a convenient bathroom featuring a full-size shower. The finished basement provides even more living and storage space. It features an extra-large family room with another gas fireplace, an additional kitchen, and three separate storage rooms, offering excellent flexibility for a growing family, extended family, guests, or recreational use. And when it comes to location, this property truly delivers. It is surrounded by an abundance of amenities, including schools, places of worship, medical facilities, and public transit. It is just steps from Yorkdale Shopping Centre and only minutes from Humber River Health and Highway 401, providing exceptional convenience for both daily living and commuting. A spacious, versatile home in a highly convenient location - ready for the next family to make it their own.
No extras listed.
Visit this home
Open houses
Sun, Oct 25
1:30 PM – 4:00 PM
Or pick a time that works for you.

| Type | Detached |
| Style | 2-Storey |
| Approx. Age | 31-50 |
| Size | 2500-3000 sq. ft. |
| Property Tax | $6,691 |
| Lot Size | 40.07 ft x 132 ft |
| mls© Number | W13839110 |
| Listed By | CAPITAL NORTH REALTY CORPORATION |
Listing History
- No recent sale history for this listing.
- No recent lease history for this listing.
Schools
Could you afford this home?
What the bank counts
This home's actual carrying costs, payment stress-tested at 6%
- Mortgage, tested at 6%
- $7,677
- Property tax
- $558
- Heat allowance
- $150
- Housing costs
- $8,385 / mo
Lenders cap these at 39% of gross income — that sets the number.
Income needed
$258,000
gross annual household income
- Payment at 4%
- $6,312 / mo
- Cash down
- $299,980
Assumes no other monthly debts · 25-yr amortization
Full affordability checkValues and trends
Nearby listings
Comparable sales
- No similar listings found.