| Common Elements Included | |
| Building Insurance Included | |
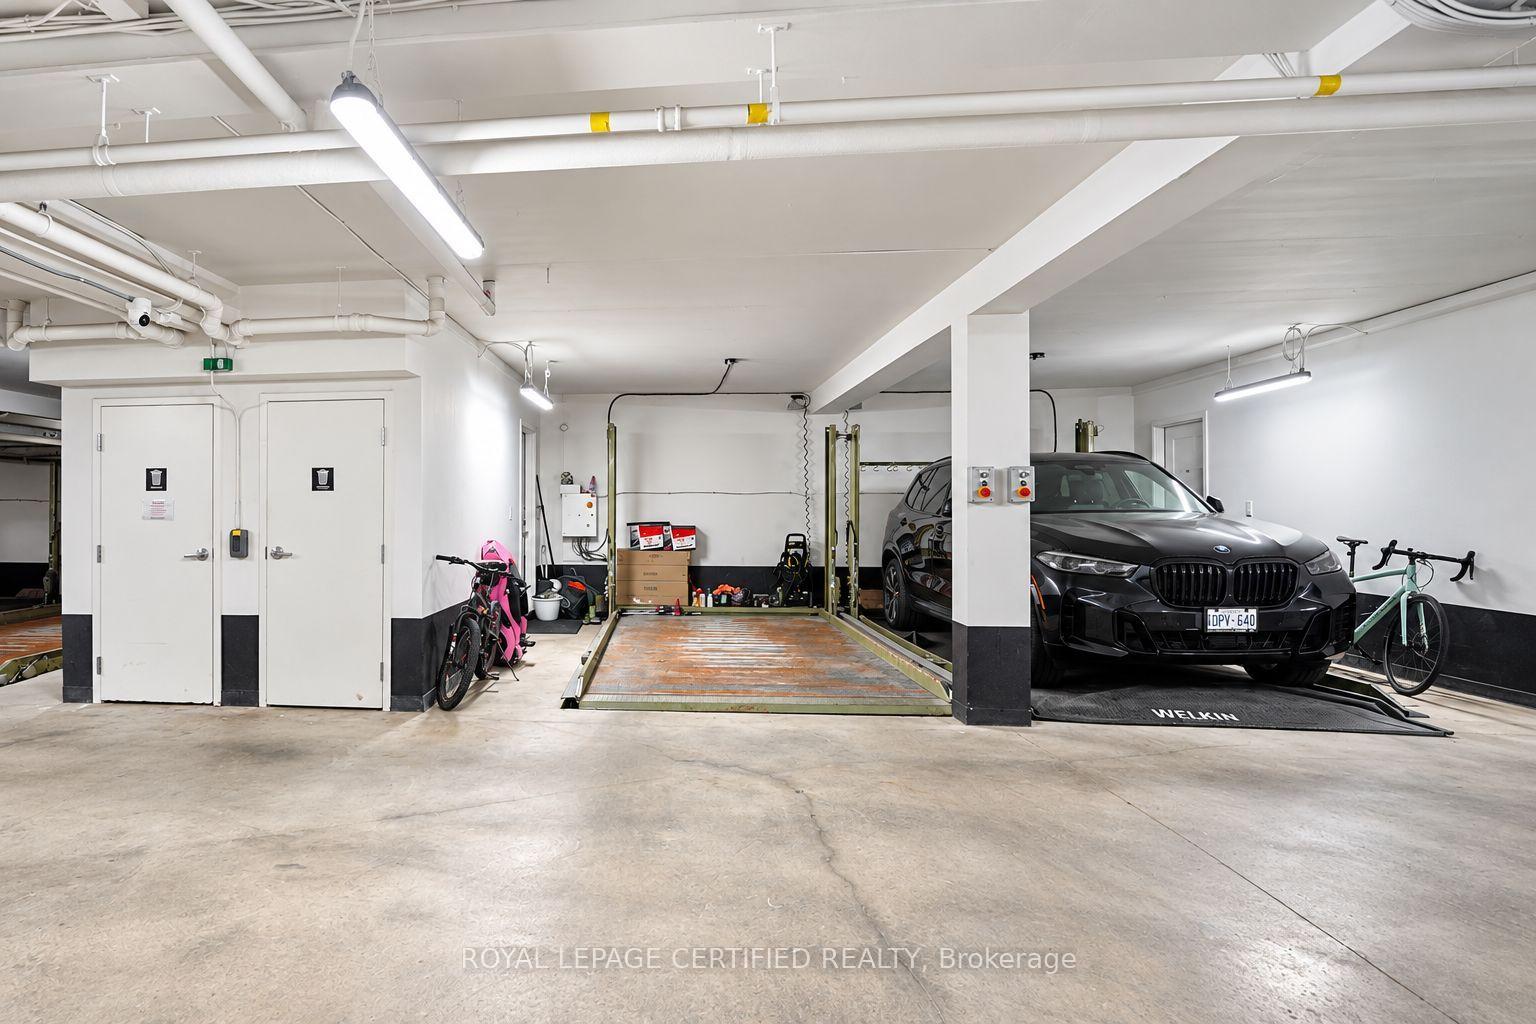
| Parking Included |


Listed 21 days ago
45 - 5525 Palmerston Crescent
Central Erin Mills, Mississauga
$699,900
Condo Townhouse |
3 | 3 | 2 | 0
About this home
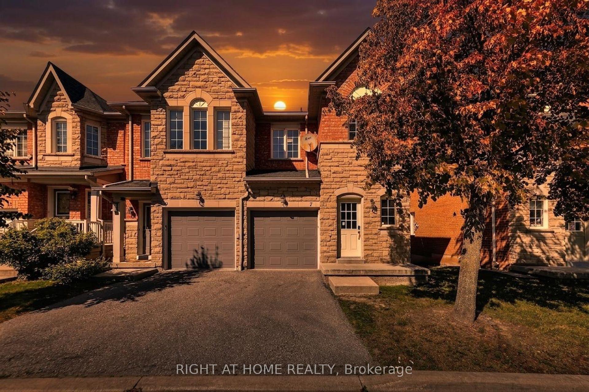
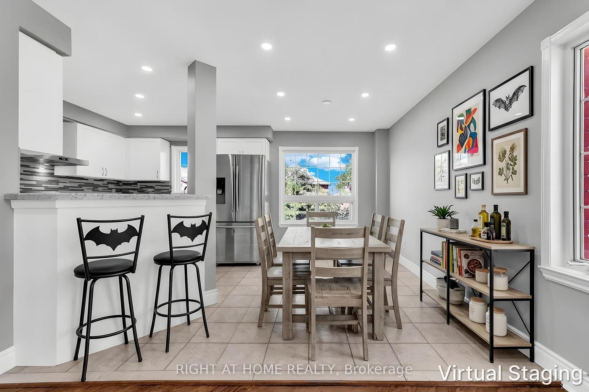
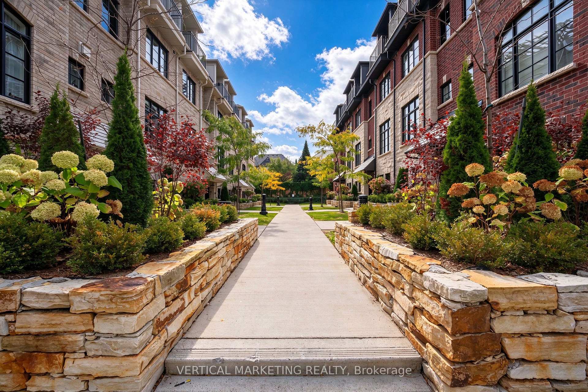
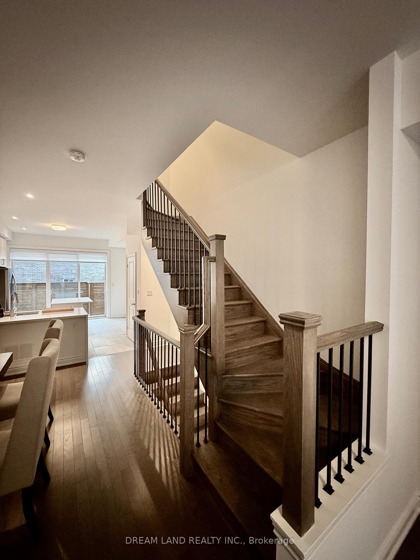
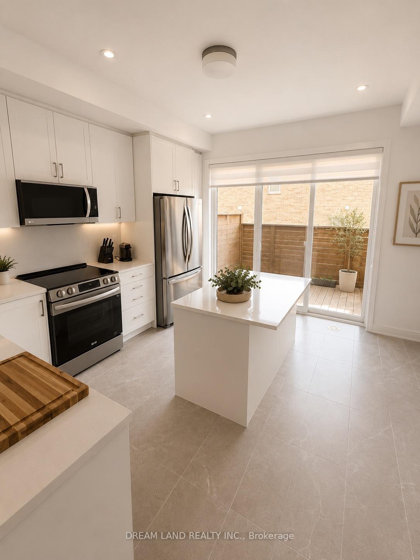
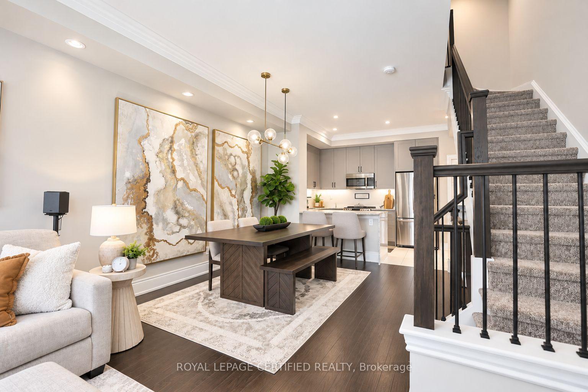
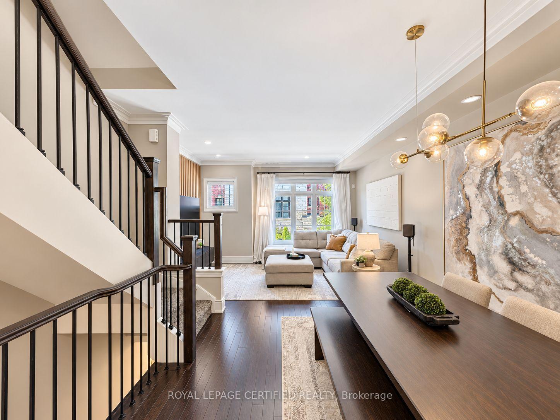
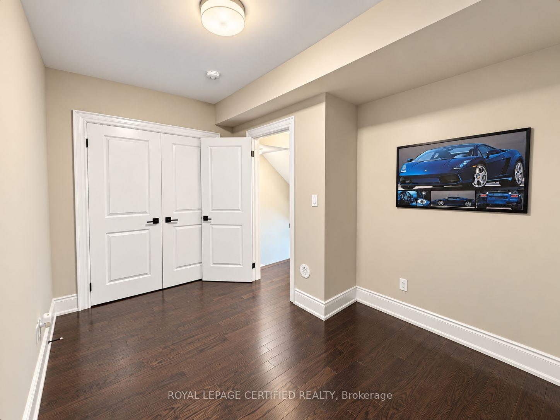
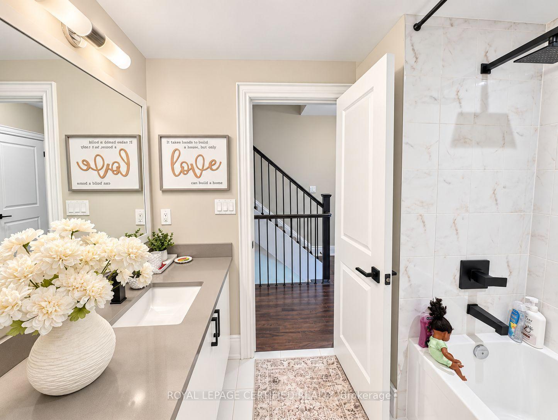
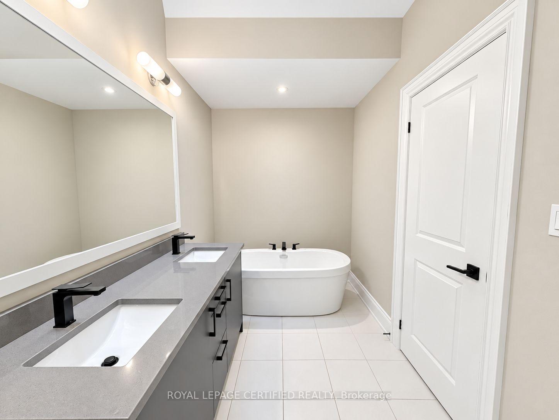
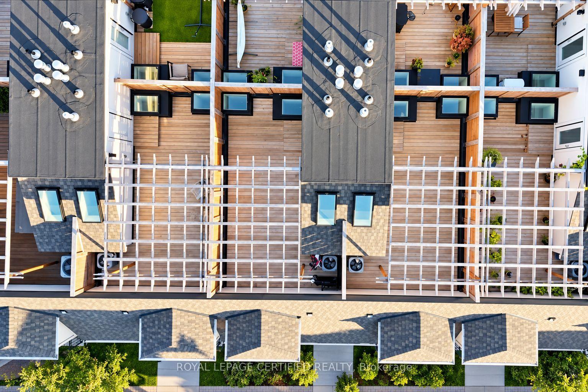
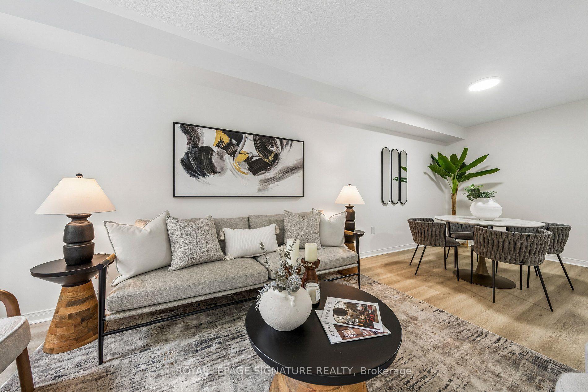
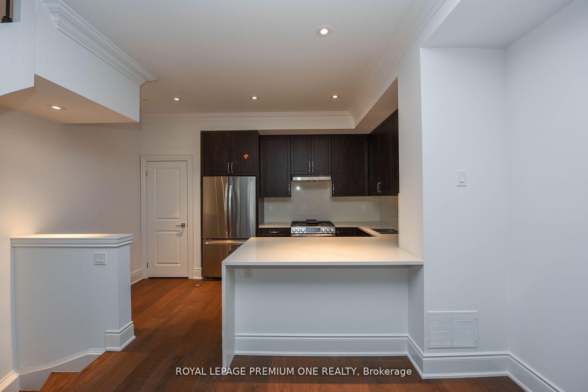
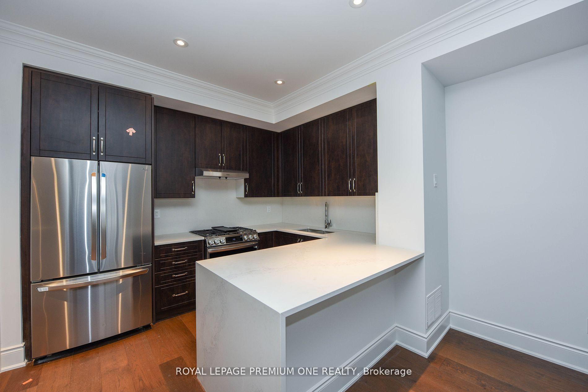
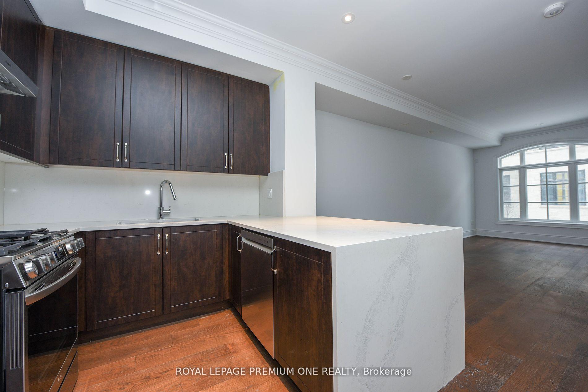
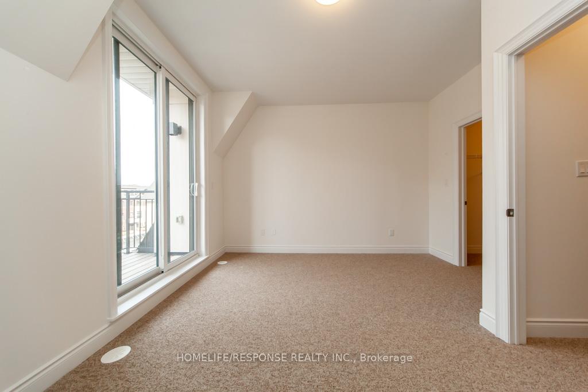
Welcome To This Beautiful Townhouse In A Prime Mississauga Location! Featuring A Bright & Spacious Open-Concept Layout With Hardwood & Ceramic Flooring Throughout The Main & Second Floors. The Inviting Living & Dining Area Is Enhanced With Pot Lights, While The Modern Kitchen Features Stainless Steel Appliances & A Convenient Eat-In Area. The Primary Bedroom Offers A Walk-In Closet & Private 4-Piece Ensuite. Main Floor Powder Room & A Fully Finished Basement Provide Additional Comfort & Living Space. Ideally Located Close To Shopping, Schools, Parks, Transit, Major Highways & Everyday Amenities. A Wonderful Opportunity In A Highly Desirable Mississauga Community! Close proximity to Top Ranked Schools. Walking distance to streetsville and is in the beautiful credit mills community. Furnace 2022, AC 2022
Extras
No extras listed.
Visit this home
Pick a time that works for you.
No upcoming open houses.
| Type | Condo Townhouse |
| Style | 2-Storey |
| Approx. Age | Not available |
| Size | 1200-1399 sq. ft. |
| Maintenance Fees | $498 |
| Locker | None |
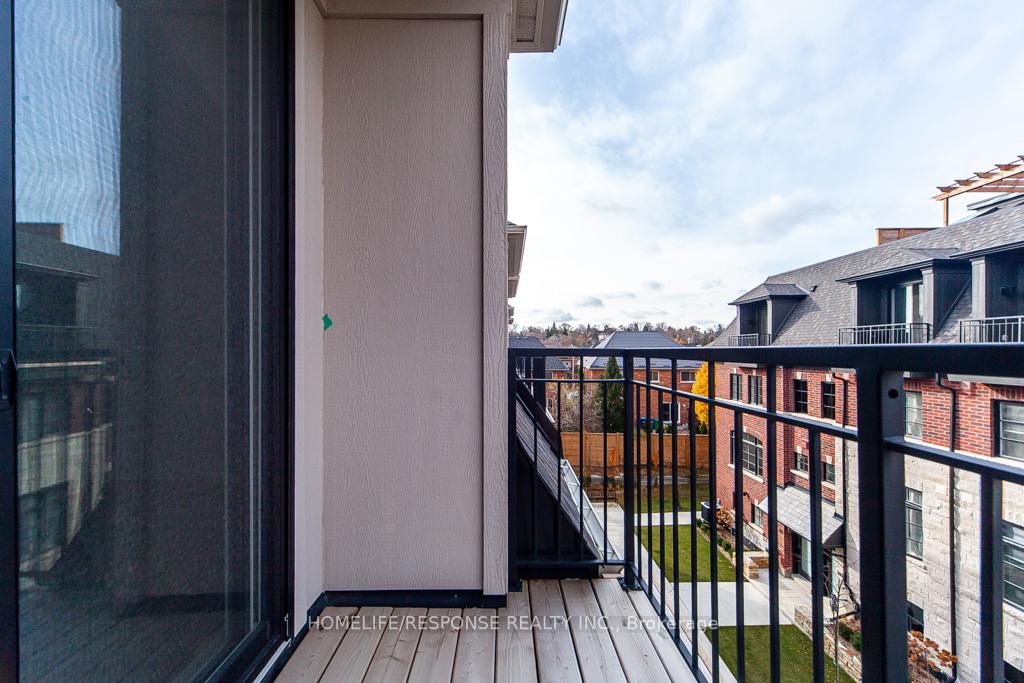
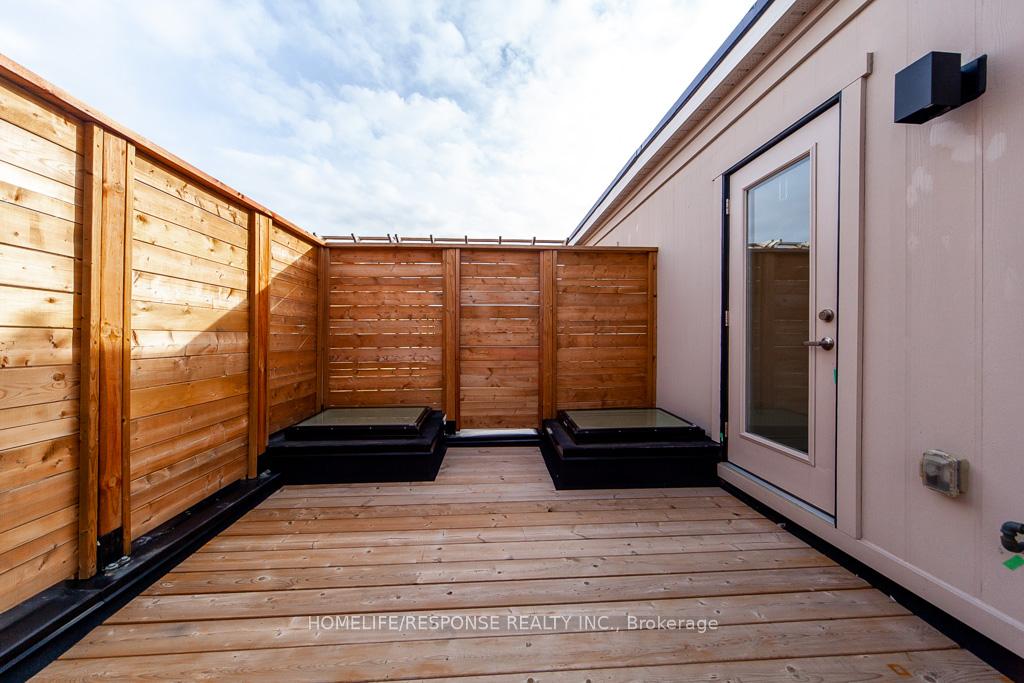
| Balcony | None |
| Exposure | South |
| Parking Type | Attached |
| Parking Spaces | 2 |
| Parking Features | Private |
| Property Tax | $4,673 |
| mls© Number | W13847046 |
| Listed By | RE/MAX REALTRON REALTY INC. |
Listing History
- No recent sale history for this listing.
- No recent lease history for this listing.
Schools
Could you afford this home?
What the bank counts
This home's actual carrying costs, payment stress-tested at 6%
- Mortgage, tested at 6%
- $3,582
- Property tax
- $389
- Heat allowance
- $150
- Condo fees, half counted
- $249
- Housing costs
- $4,371 / mo
Lenders cap these at 39% of gross income — that sets the number.
Down payment20% · $139,980
25-yr amortization
Income needed
$134,000
gross annual household income
- Payment at 4%
- $2,945 / mo
- Cash down
- $139,980
Assumes no other monthly debts · 25-yr amortization
Full affordability checkValues and trends
Nearby listings
Comparable sales
- No similar listings found.