108 Jack Bowerbank Boulevard
1008 - GO Glenorchy, Oakville
$1,950,000
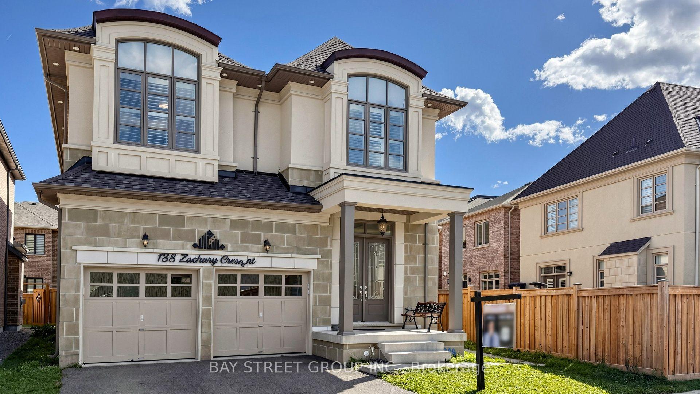
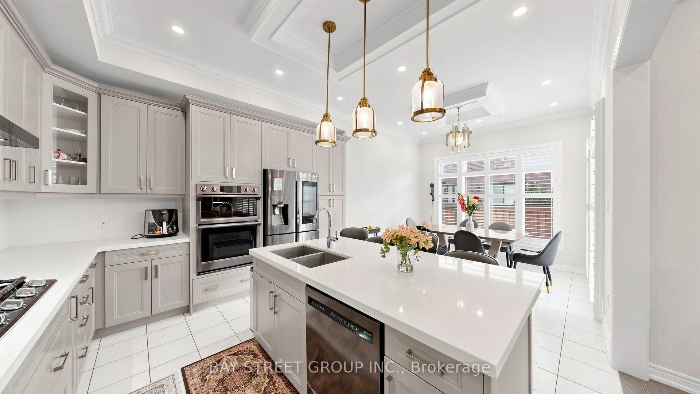
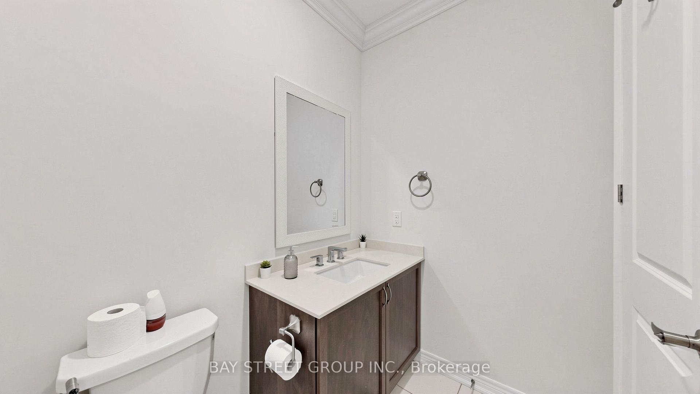
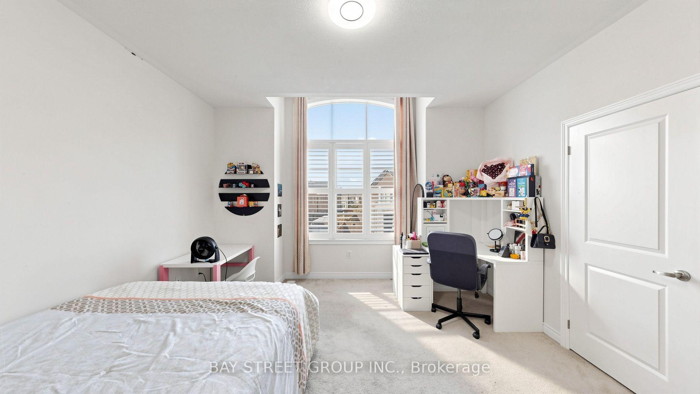
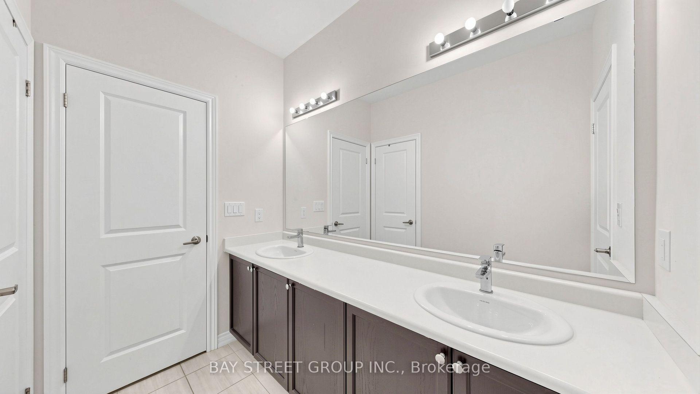
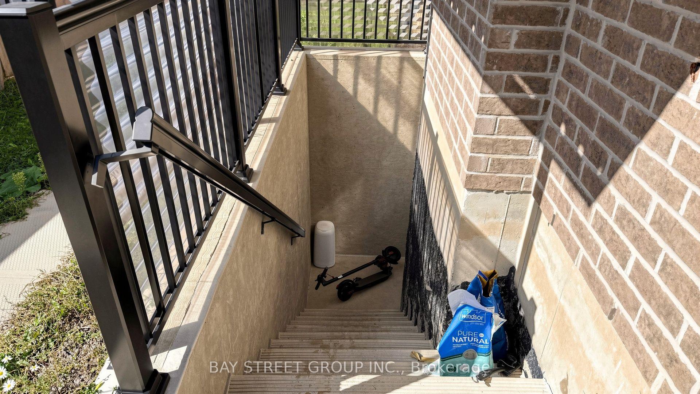
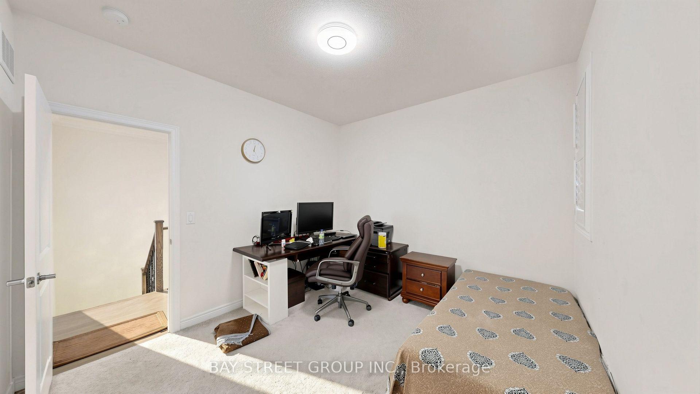
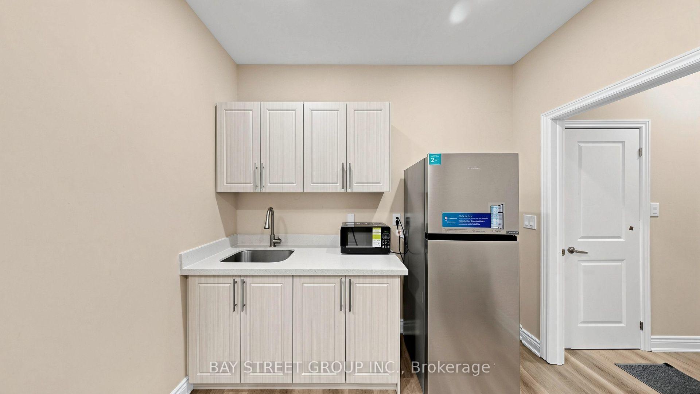
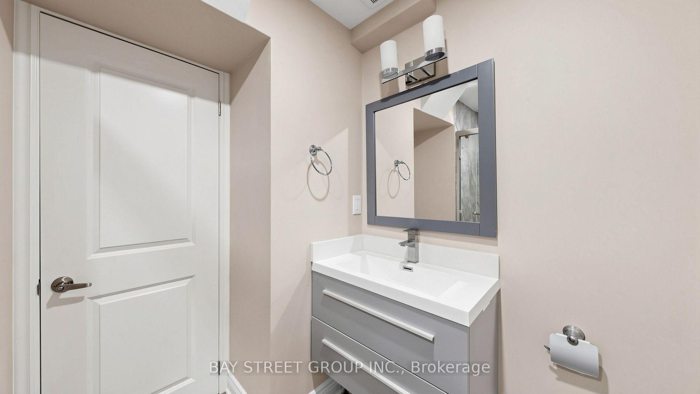
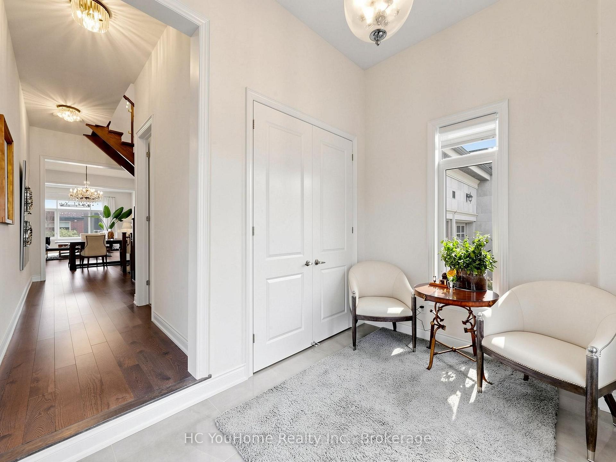
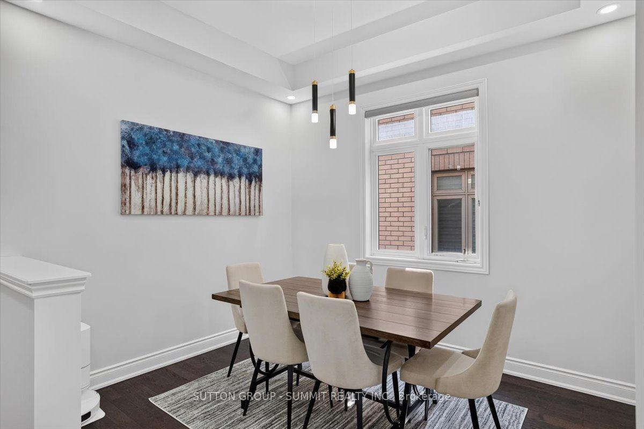
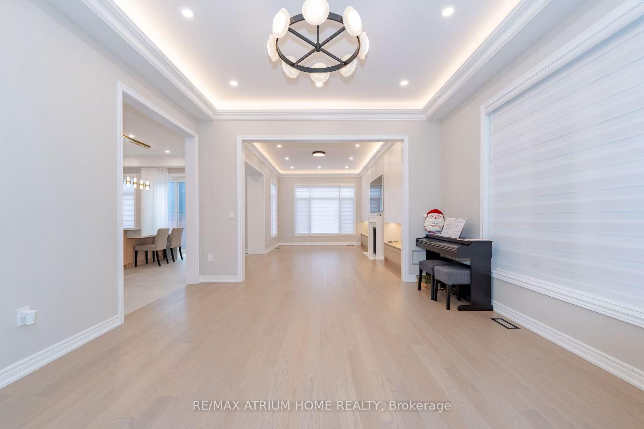
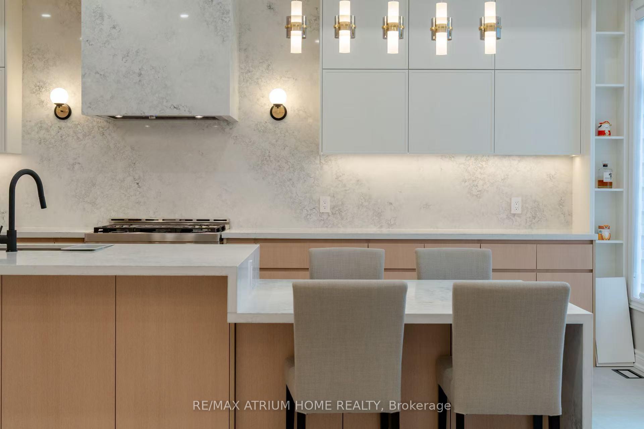
BRAND NEW! AN EXTRAORDINARY EXPRESSION OF LUXURY & ARCHITECTURAL ELEGANCE! Discover this magnificent, never-lived-in ALTAVIDA residence in Oakville's sought-after Glenorchy community! Offering 3,864 SQ. FT., 5 BEDROOMS, 6 WASHROOMS, SPECTACULAR THIRD-FLOOR LOFT WITH PRIVATE BALCONY & WALK-UP BASEMENT. SOARING 10-FT MAIN-FLOOR & 9-FT SECOND-FLOOR CEILINGS, oversized windows and abundant natural light create an atmosphere of grandeur. Elegant engineered hardwood floors, smooth ceilings, upgraded custom-height doors, contemporary trim and oak staircase with UPGRADED IRON PICKETS. The main level showcases a spacious , separate formal dining room and GOURMET KITCHEN with Caesarstone quartz countertops, contrasting centre island, modern cabinetry, WALK-IN PANTRY and breakfast area opening to the REAR DECK, ideal for indoor-outdoor entertaining. Upstairs, FOUR GENEROUS BEDROOMS, EACH WITH ITS OWN PRIVATE ENSUITE, offer exceptional comfort and privacy. The luxurious primary retreat features a walk-in closet and SPA-INSPIRED ENSUITE with freestanding soaker tub, frameless glass shower, porcelain tile and quartz finishes. Convenient SECOND-FLOOR LAUNDRY. THE CROWNING JEWEL: an EXCLUSIVE THIRD-FLOOR RETREAT with FIFTH BEDROOM, PRIVATE ENSUITE, WALK-IN CLOSET, expansive ENTERTAINMENT LOFT, WET BAR with quartz countertop and PRIVATE BALCONY, ideal for guests, extended family or a personal sanctuary. The UNFINISHED WALK-UP BASEMENT WITH DIRECT OUTDOOR ACCESS offers exciting future possibilities, subject to approvals. DOUBLE-CAR GARAGE and striking stone, brick and siding exterior complete this exceptional home. ENJOY A FAMILY-FRIENDLY LOCATION near parks, trails, schools, shopping, dining and recreation, with convenient access to HWYS 407, 403 & QEW. A RARE OPPORTUNITY TO OWN BRAND-NEW LUXURY IN OAKVILLE!
No extras listed.
Visit this home
Open houses
Sat, Oct 24
2:00 PM – 4:00 PM
Sun, Oct 25
2:00 PM – 4:00 PM
Or pick a time that works for you.

| Type | Detached |
| Style | 3-Storey |
| Approx. Age | New |
| Size | 3500-5000 sq. ft. |
| Property Tax | --- |
| Lot Size | 42 ft x 90 ft |
| mls© Number | W13882782 |
| Listed By | WOLF REALTY INC. |
Listing History
- No recent sale history for this listing.
- No recent lease history for this listing.
Schools
Could you afford this home?
What the bank counts
This home's estimated carrying costs, payment stress-tested at 6%
- Mortgage, tested at 6%
- $9,981
- Property tax (estimated)
- $0
- Heat allowance
- $150
- Housing costs
- $10,131 / mo
Lenders cap these at 39% of gross income — that sets the number.
Income needed
$312,000
gross annual household income
- Payment at 4%
- $8,206 / mo
- Cash down
- $390,000
Assumes no other monthly debts · 25-yr amortization
Full affordability checkValues and trends
Nearby listings
Comparable sales
- No similar listings found.