








22 Janetville Street
Bram East, Brampton
$2,299,900
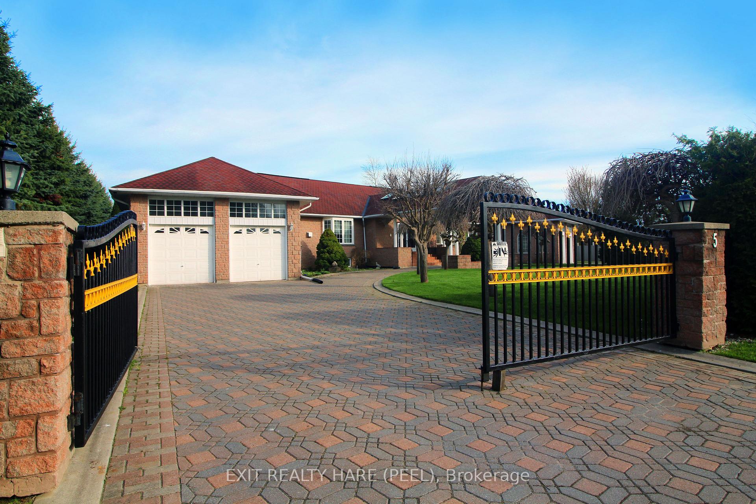
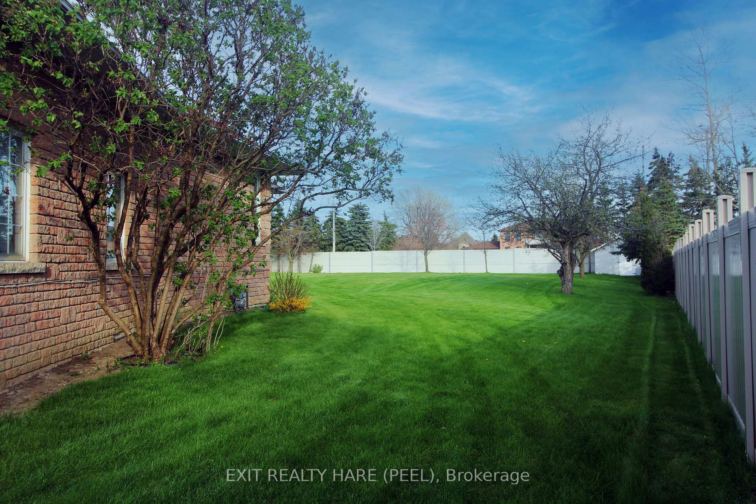
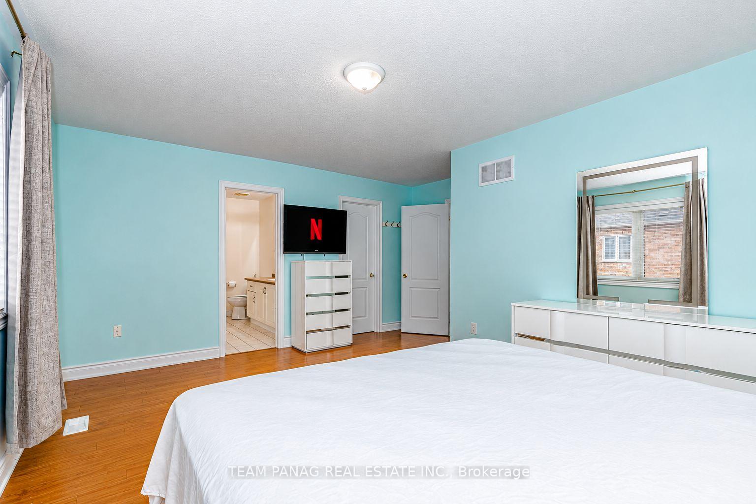
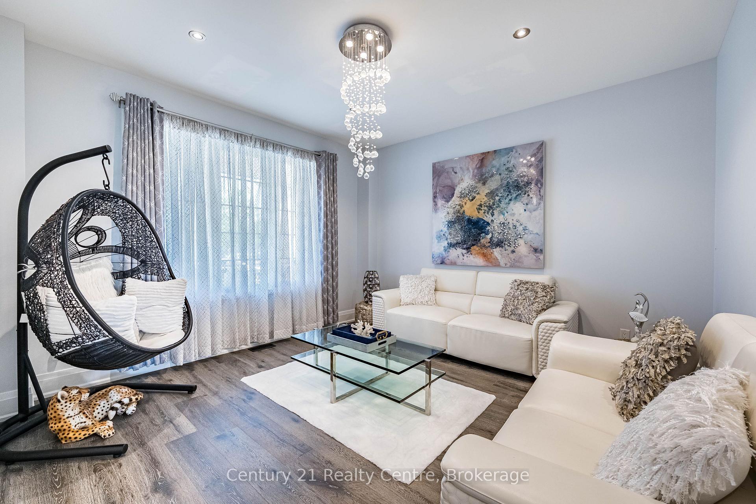
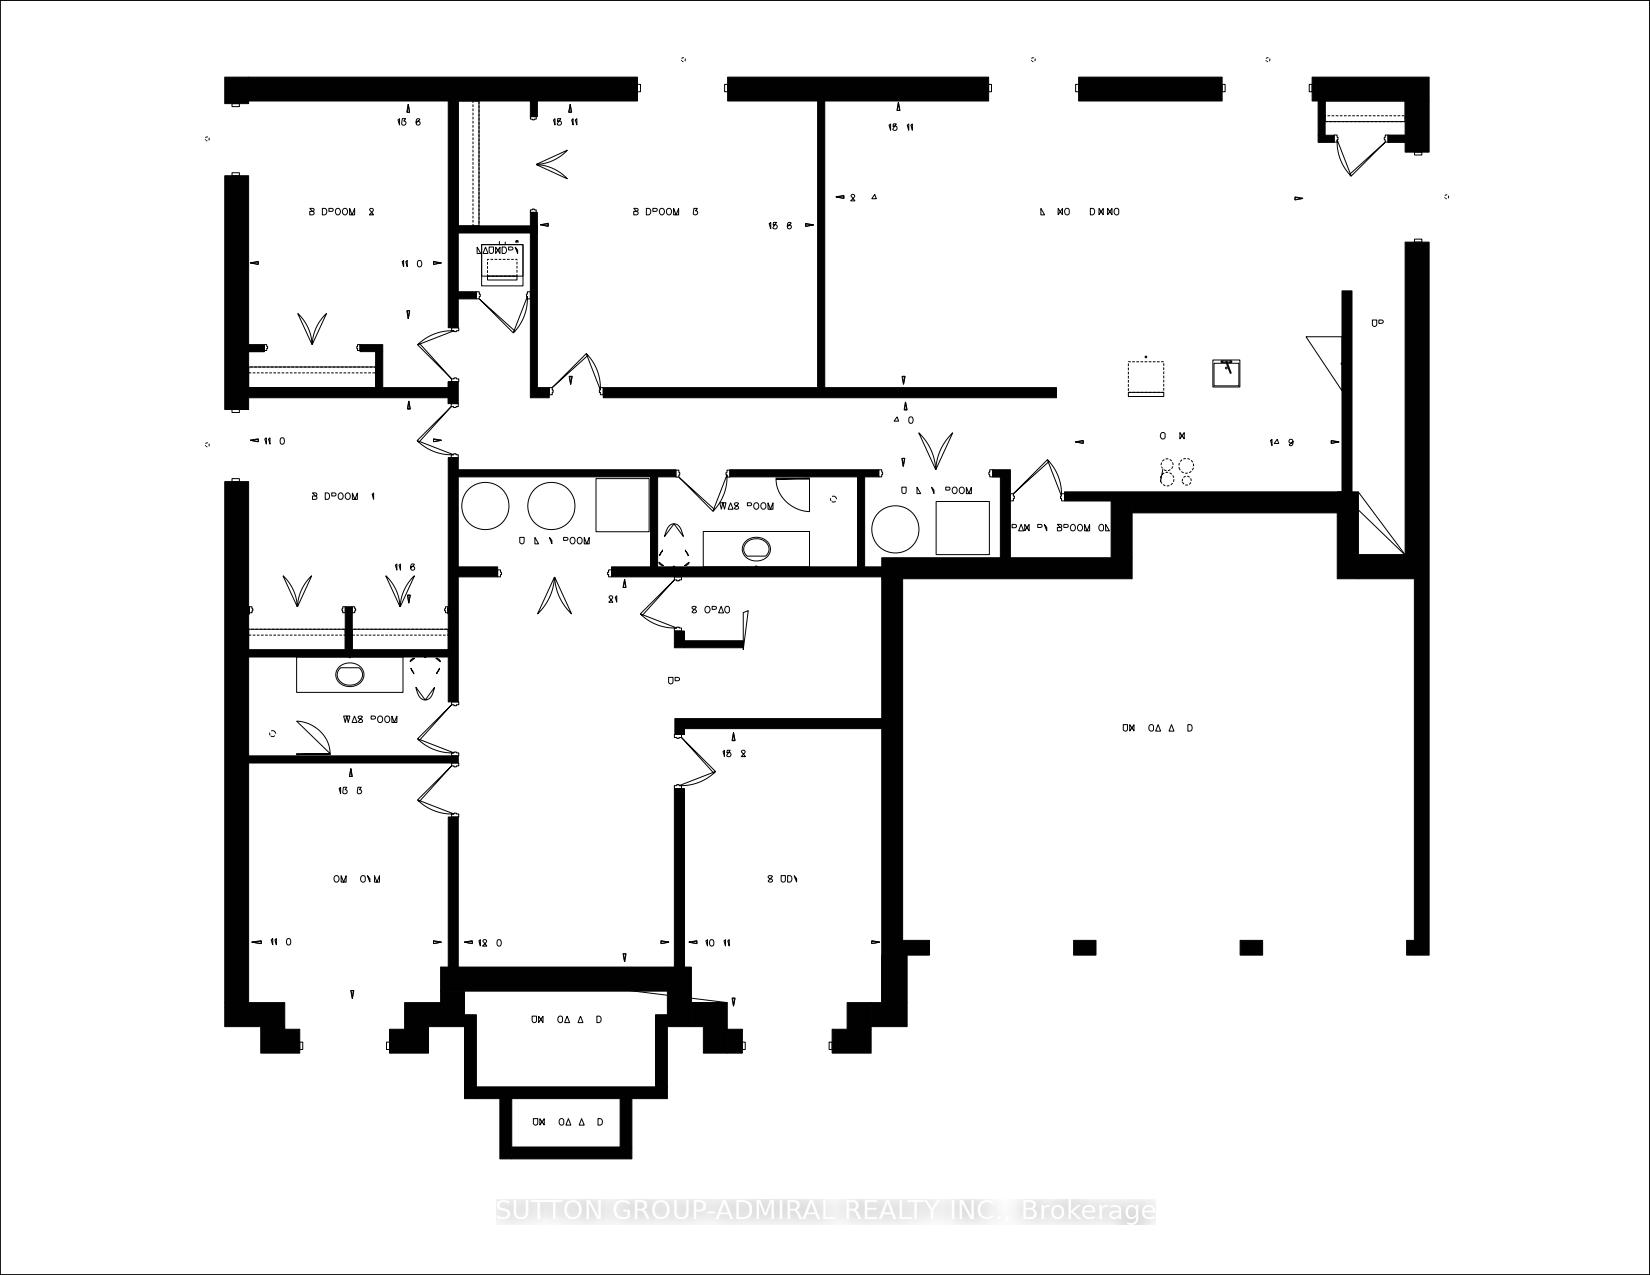
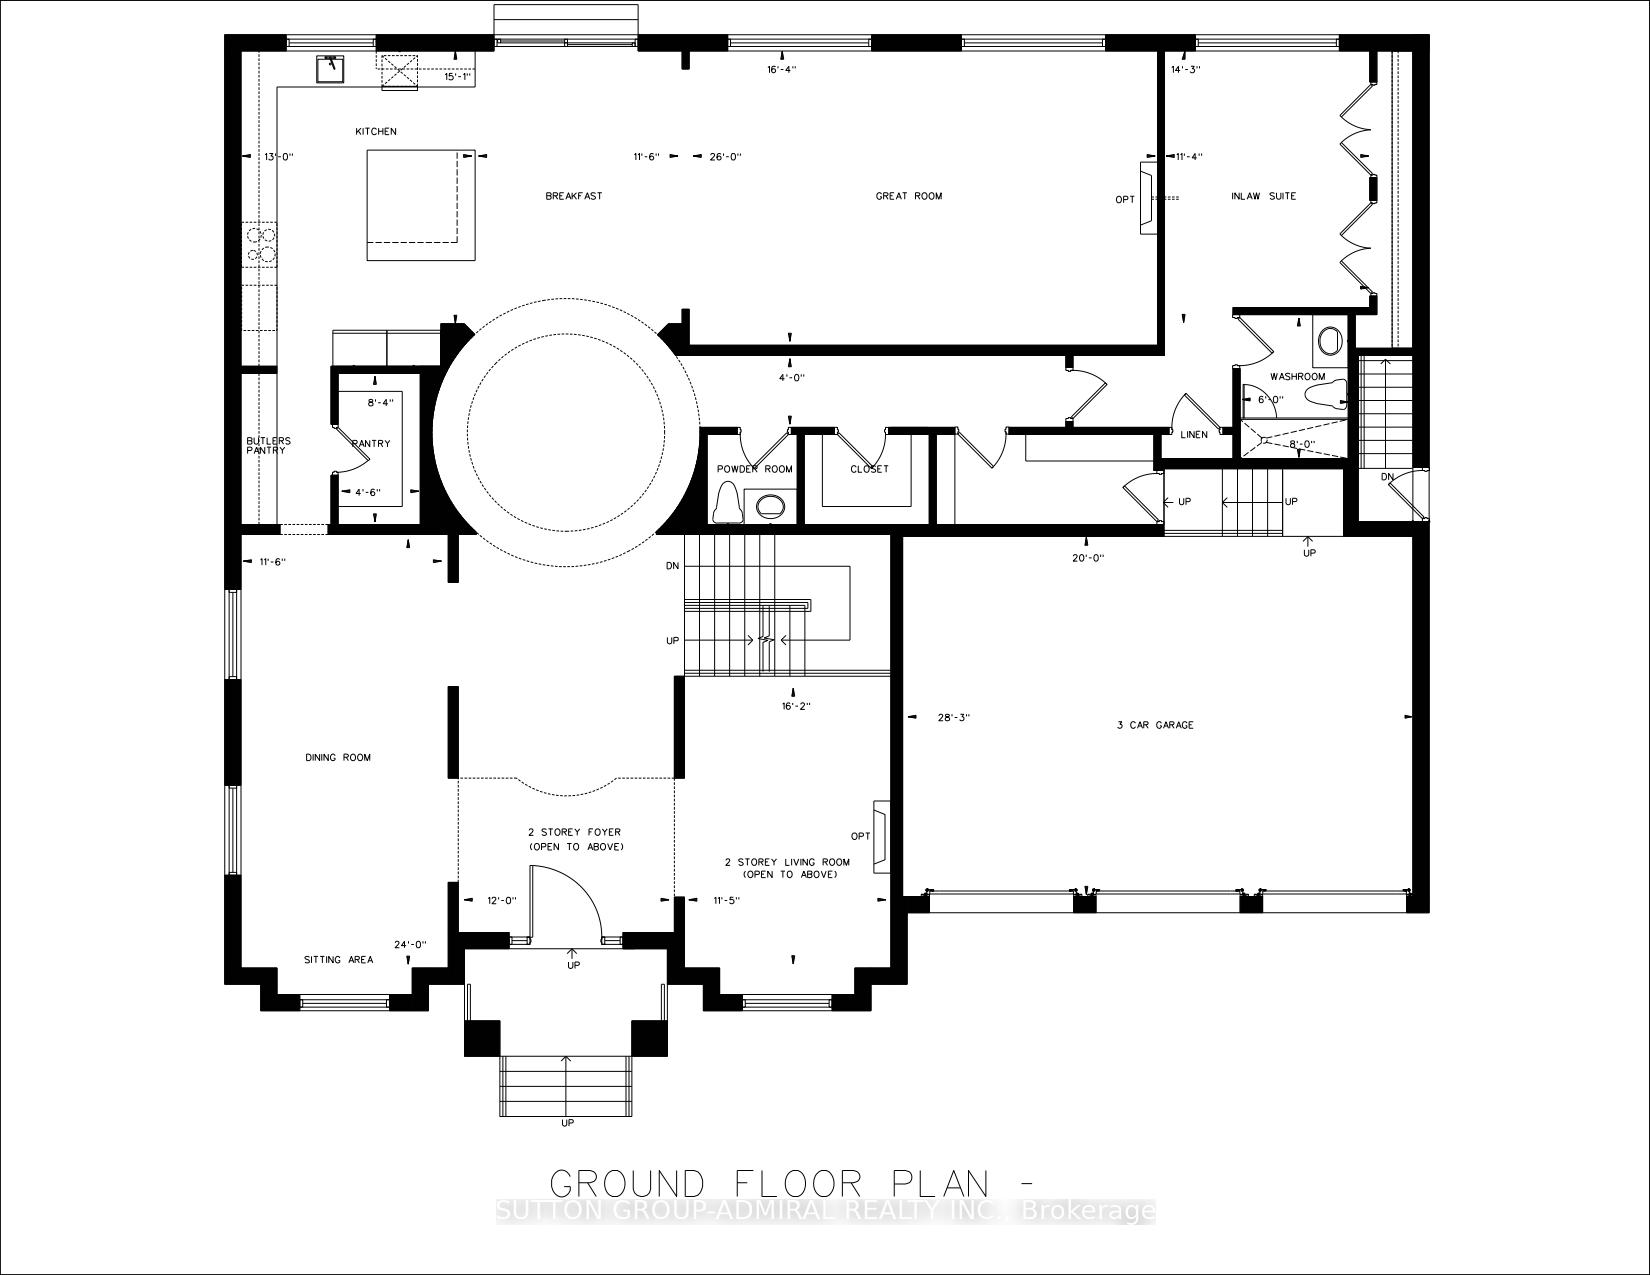
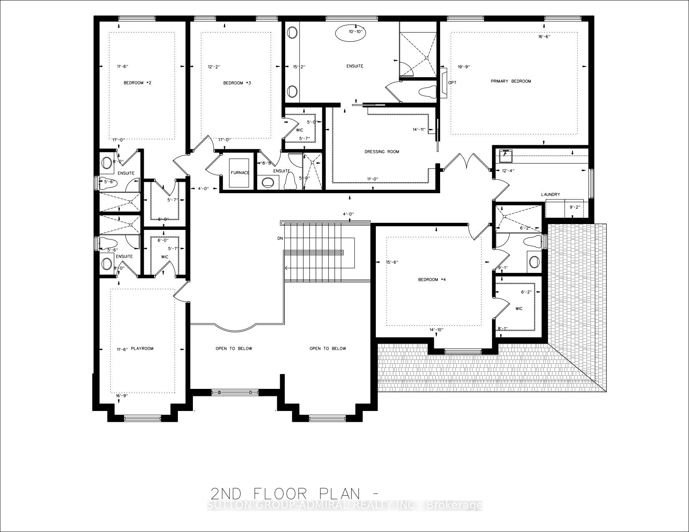
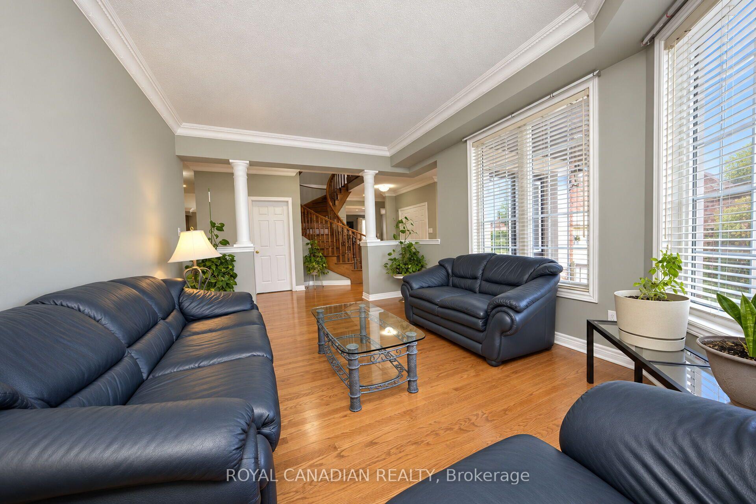
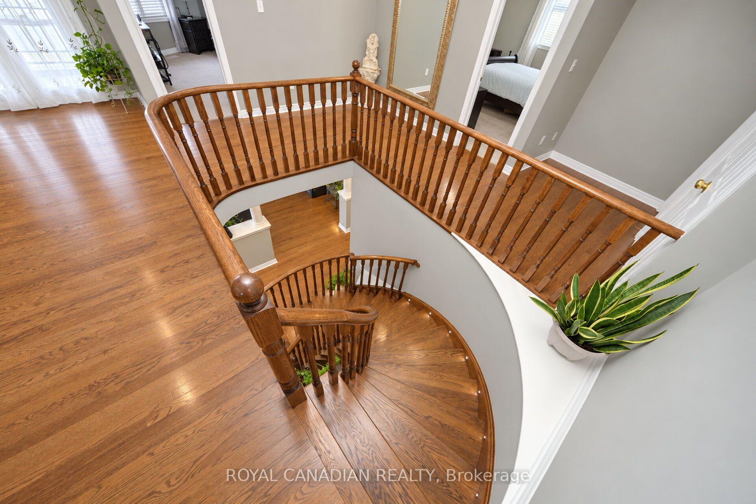
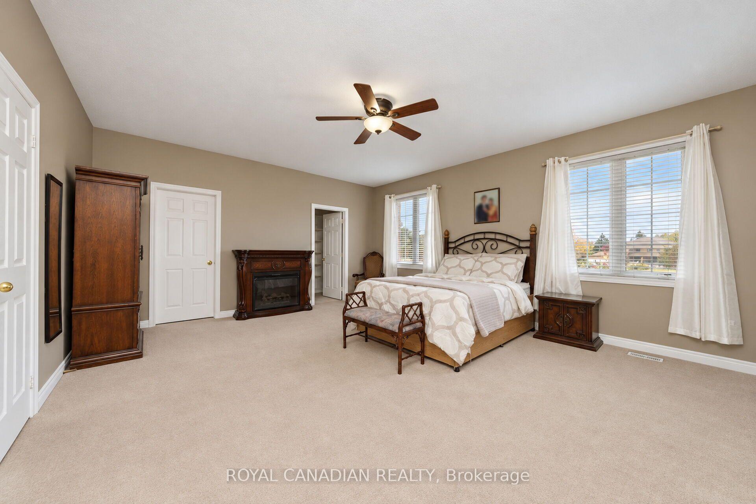
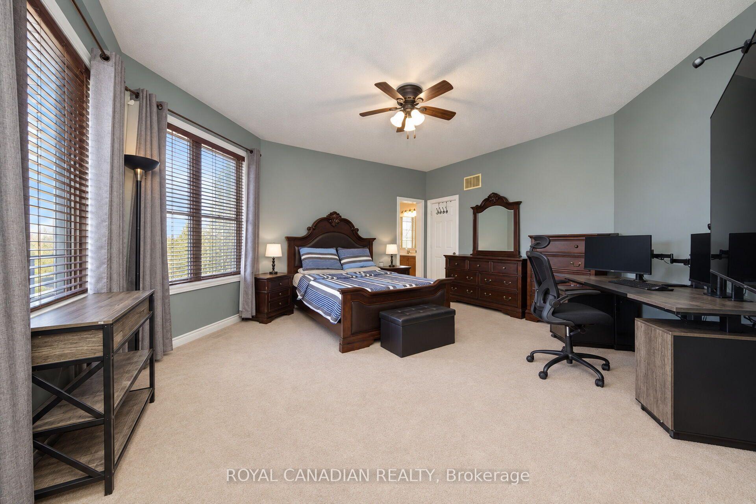
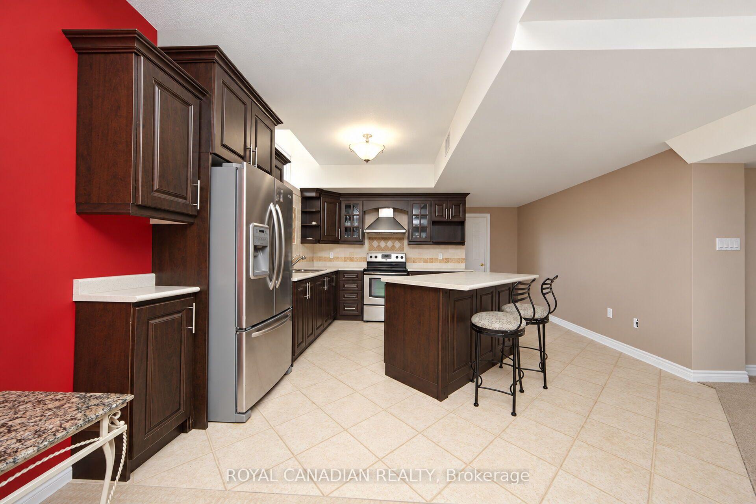
Welcome to the exceptional **LUXURY** residence situated on a **PREMIUM 70 x 141 ft lot on a quiet CUL-DE-SAC**, Offering an **IMPRESSIVE 4,724 sq. ft. of ABOVE-GRADE** space, 6+2 BEDROOMS, 9 WASHROOMS, a **MAIN-FLOOR BEDROOM with a private FULL BATH**, a built-in **TRIPLE-CAR GARAGE**, and parking for up to 10 vehicles, this expansive home offers an outstanding combination of space, comfort, and functionality.The thoughtfully designed main floor features 9-ft ceilings, hardwood flooring throughout the living, dining, and family rooms, and a spacious family room with a gas fireplace overlooking the impressive 25 x 14 ft kitchen. The main-floor bedroom, complete with a 3-piece ensuite and walk-in closet, provides added convenience and flexibility. Upstairs, **FIVE generously sized BEDROOMS EACH OFFERING WALK-IN CLOSETS & PRIVATE BATHROOMS**, including a spacious primary retreat with a luxurious 5-piece ensuite. The finished basement, featuring a separate entrance, second kitchen, two bedrooms, two full bathrooms, and **A SPACIOUS ENTERTAINMENT AREA**, offers excellent flexibility for extended family living and entertaining. Additional highlights include interior and exterior pot lights, central vacuum, water softener, air exchanger, owned water heater, and automatic garage door openers. Enjoy the expansive backyard with fruit trees and a garden shed. Conveniently located near schools, parks, shopping, hospitals, and major highways, this remarkable property presents an exceptional opportunity in one of Brampton's most desirable neighbourhoods!
No extras listed.
Visit this home
Pick a time that works for you.
No upcoming open houses.

| Type | Detached |
| Style | 2-Storey |
| Approx. Age | Not available |
| Size | 3500-5000 sq. ft. |
| Property Tax | $13,499 |
| Lot Size | 70.05 ft x 141.24 ft |
| mls© Number | W14084002 |
| Listed By | ROYAL CANADIAN REALTY |
Listing History
- No recent sale history for this listing.
- No recent lease history for this listing.
Schools
Could you afford this home?
What the bank counts
This home's actual carrying costs, payment stress-tested at 6%
- Mortgage, tested at 6%
- $11,772
- Property tax
- $1,125
- Heat allowance
- $150
- Housing costs
- $13,047 / mo
Lenders cap these at 39% of gross income — that sets the number.
Income needed
$401,000
gross annual household income
- Payment at 4%
- $9,678 / mo
- Cash down
- $459,980
Assumes no other monthly debts · 25-yr amortization
Full affordability checkValues and trends
Nearby listings
Comparable sales
- No similar listings found.