70 Stratford Drive
Rural Caledon, Caledon
$1,644,161
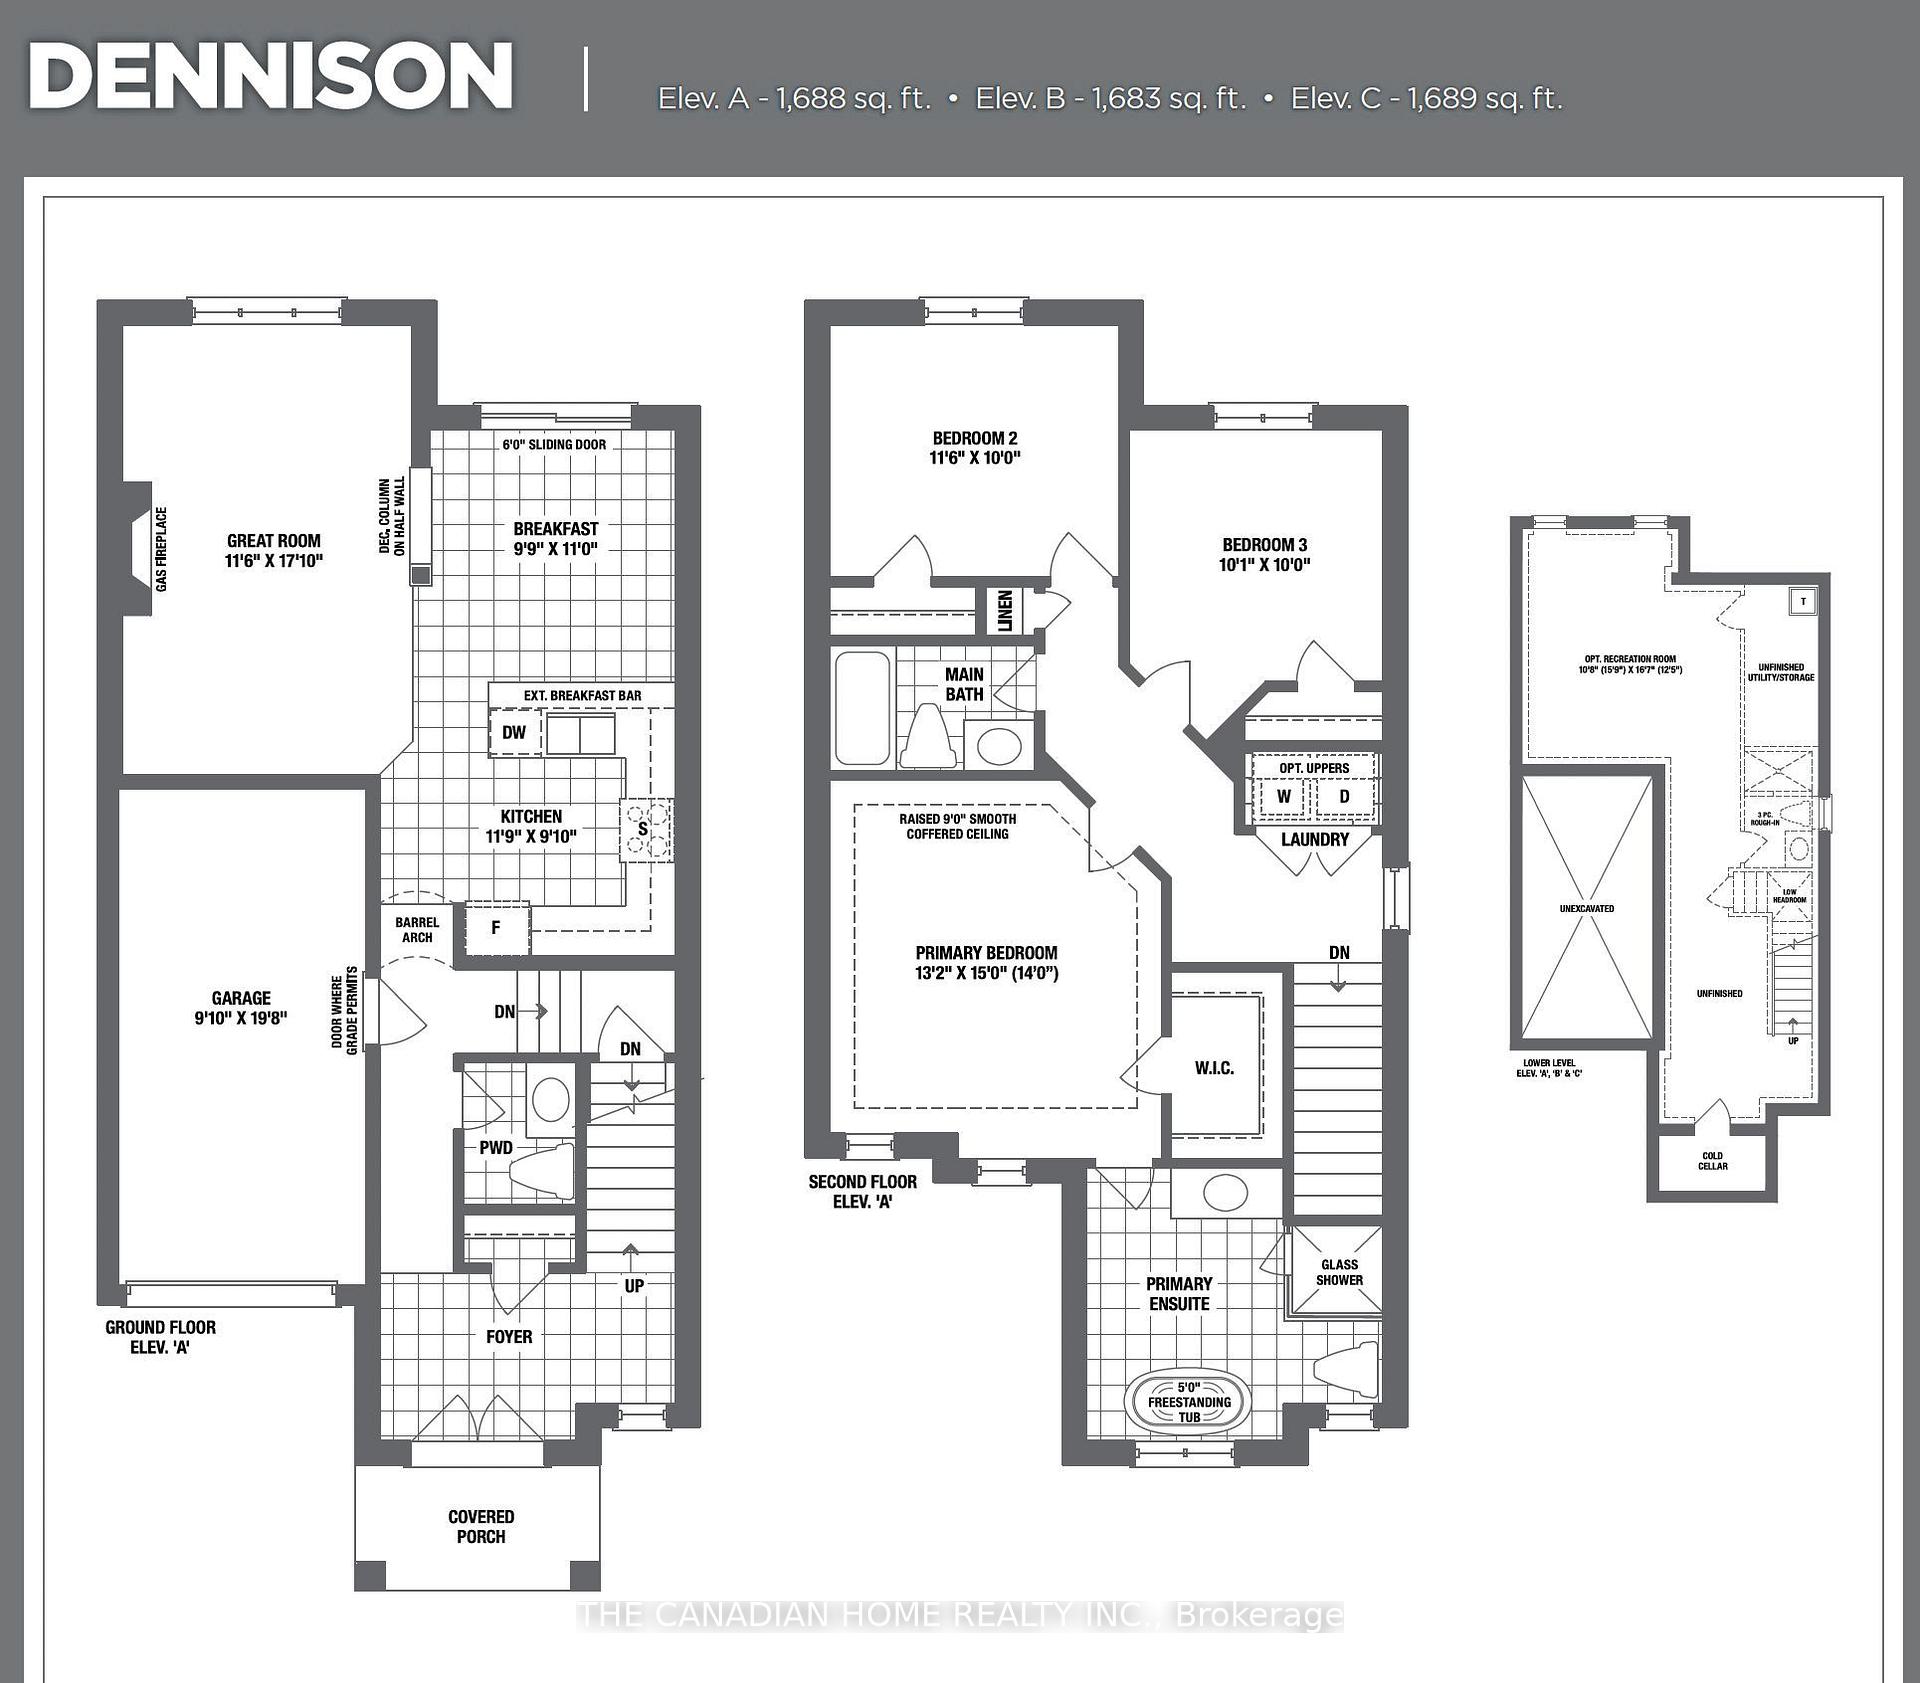
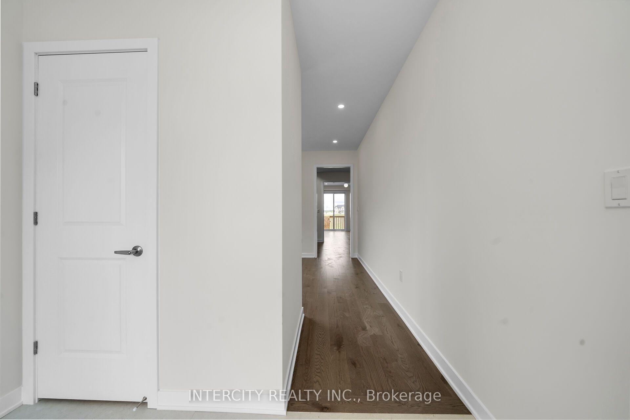
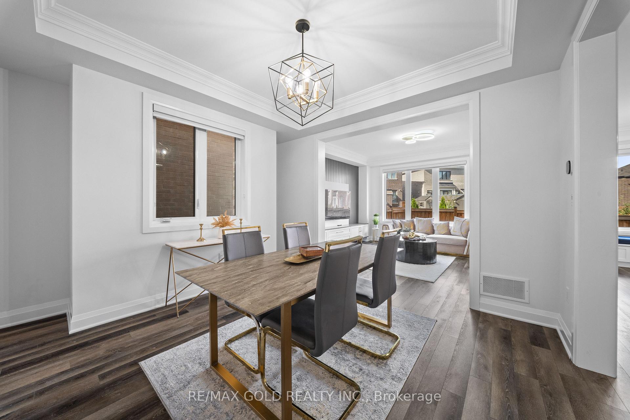
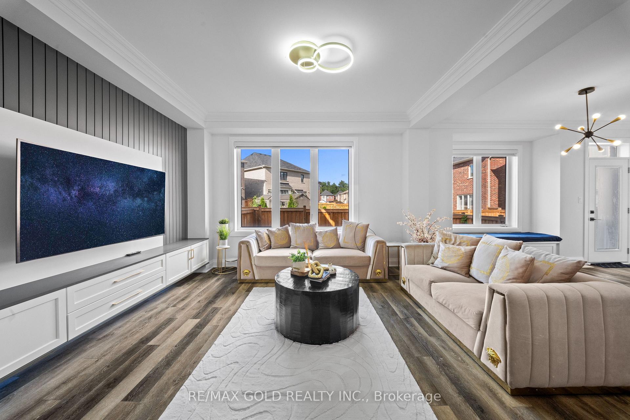
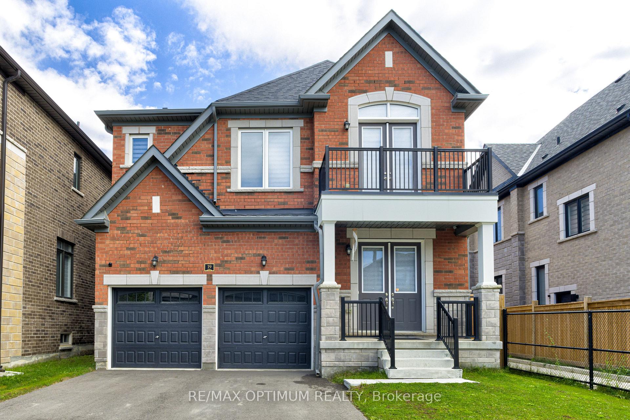
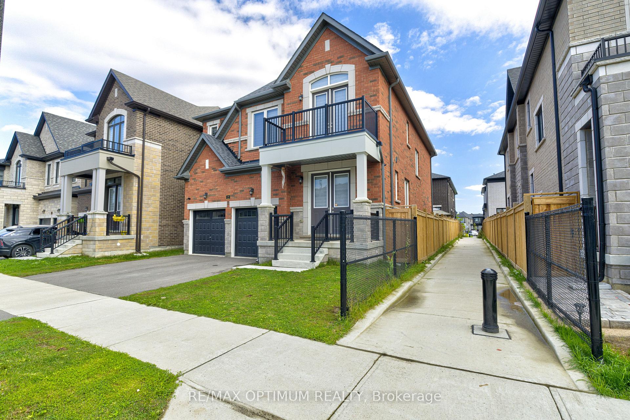
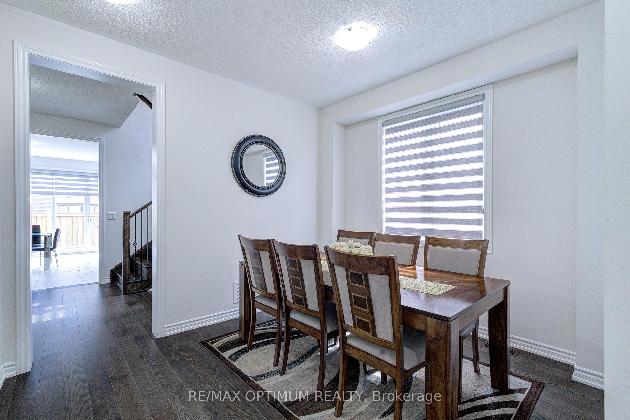
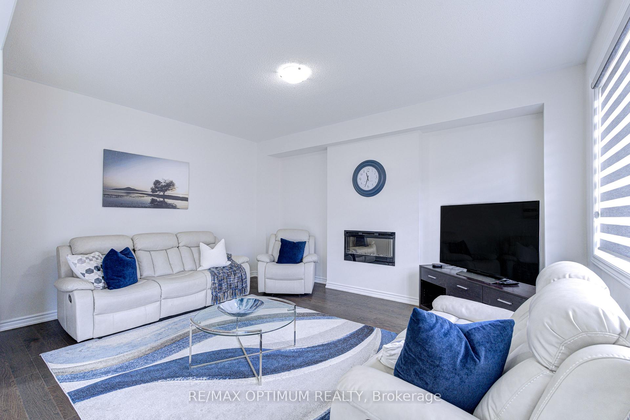
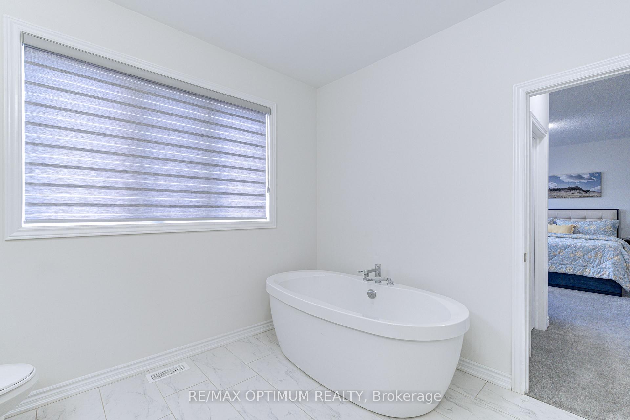
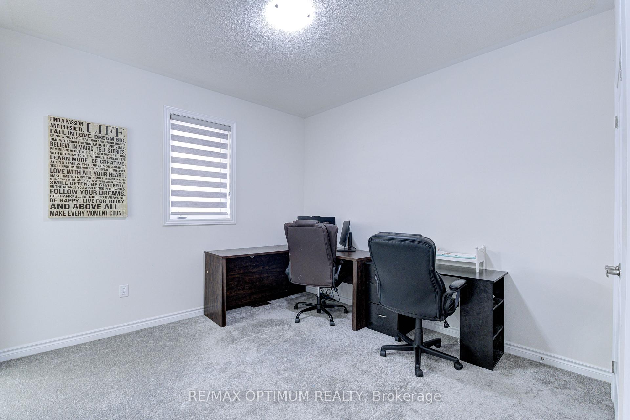
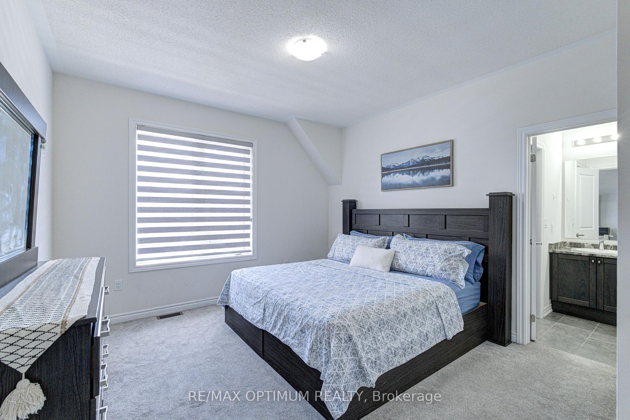
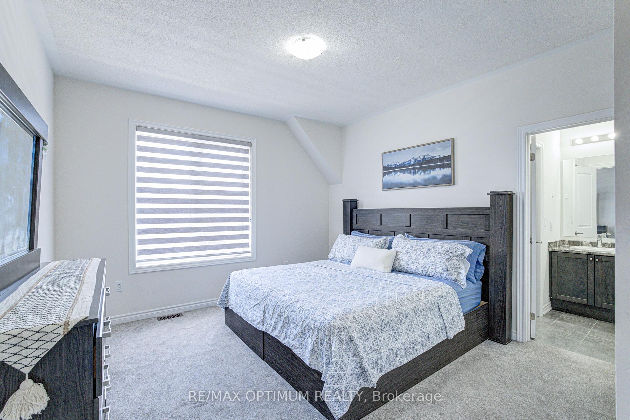
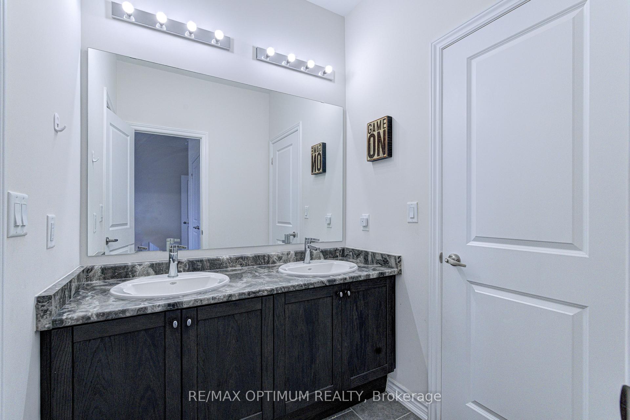
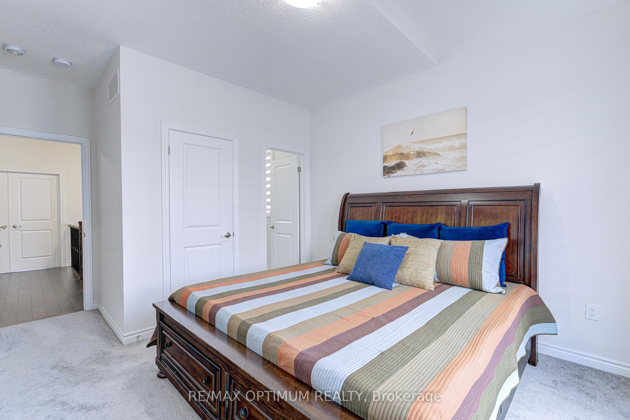
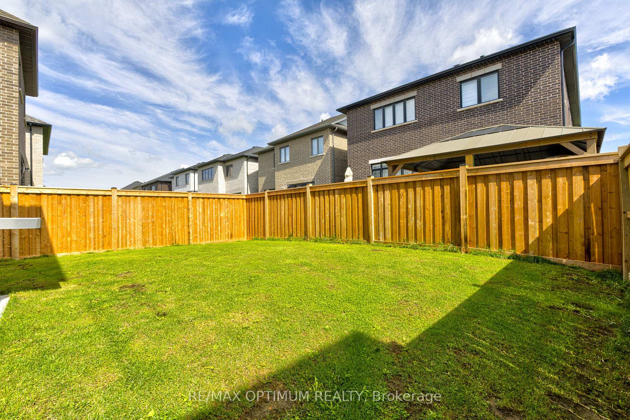
Discover the impressive Palgrave Elevation B by Rosehaven Homes: a beautifully designed, 3,042 sq. ft. detached residence where generous proportions and thoughtful details make every day feel extraordinary. The welcoming entrance leads to an elegant formal dining room, a private main-floor library ideal for working from home, and a spacious great room with fireplace. The bright kitchen features a centre island and an inviting breakfast area, perfectly arranged for entertaining and everyday family life. Upstairs, four well-proportioned bedrooms offer comfort and privacy, including a luxurious primary retreat with walk-in closets and ensuite, plus convenient second-floor laundry as illustrated on the builder's plan. Enjoy 10-foot ceilings on the main floor, 9-foot ceilings upstairs, impressive 8-foot main-floor doorways, a double garage, and approximately $40,500 in finished upgrades in addition to other selected structural upgrades. Set on a 41-foot detached lot in Caledon's Mayfield Collection, this finished inventory home presents a remarkable opportunity for buyers seeking space, sophistication and new-home appeal. Offered as finished inventory with no further customization.
No extras listed.
Visit this home
Pick a time that works for you.
No upcoming open houses.

| Type | Detached |
| Style | 2-Storey |
| Approx. Age | New |
| Size | 3000-3500 sq. ft. |
| Property Tax | --- |
| Lot Size | 41 ft x 90 ft |
| mls© Number | W14100636 |
| Listed By | THE CANADIAN HOME REALTY INC. |
Listing History
- No recent sale history for this listing.
- No recent lease history for this listing.
Schools
Could you afford this home?
What the bank counts
This home's estimated carrying costs, payment stress-tested at 6%
- Mortgage, tested at 6%
- $8,416
- Property tax (estimated)
- $0
- Heat allowance
- $150
- Housing costs
- $8,566 / mo
Lenders cap these at 39% of gross income — that sets the number.
Income needed
$264,000
gross annual household income
- Payment at 4%
- $6,919 / mo
- Cash down
- $328,832
Assumes no other monthly debts · 25-yr amortization
Full affordability checkValues and trends
Nearby listings
Comparable sales
- No similar listings found.