

108 Cookview Drive
Sandringham-Wellington, Brampton
$919,900
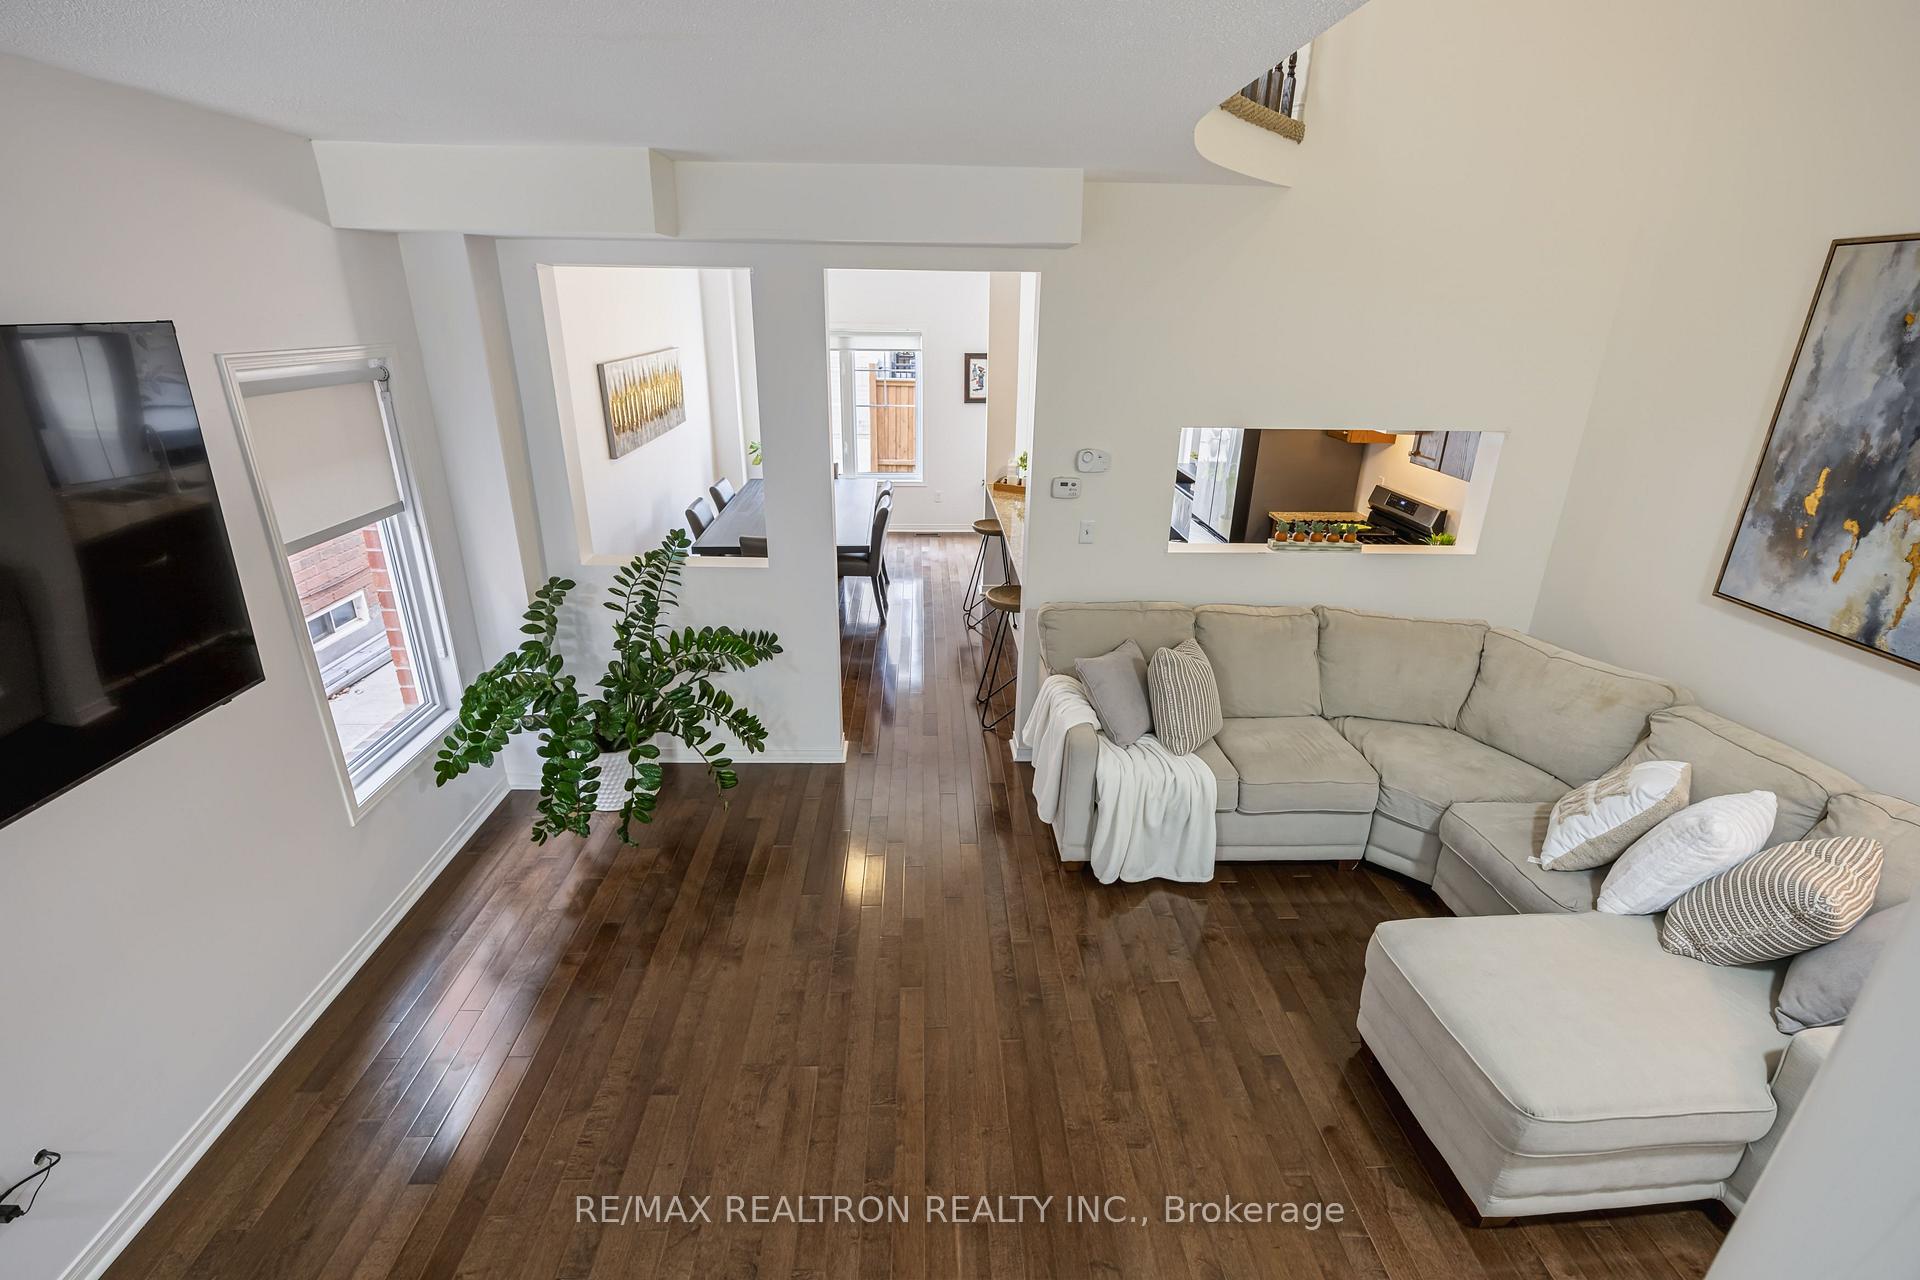
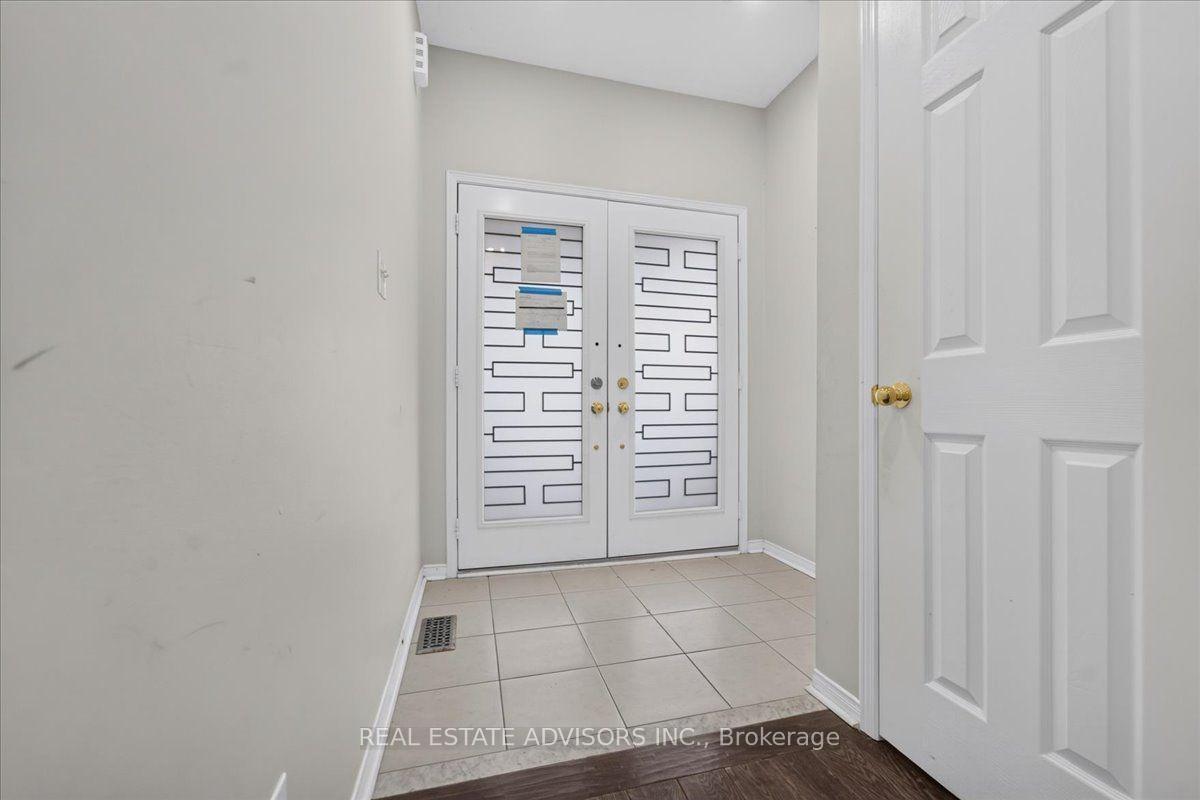
Stunning 2018-built semi-detached home nestled in one of Brampton's most highly sought-after communities! Featuring an impressive double-door entry, this bright and spacious layout offers 4 bedrooms, 4 bathrooms, and seamless open-concept living and dining areas filled with natural light. The finished basement includes a full bathroom and convenient direct access from the garage-offering fantastic in-law suite or extended family potential. Enjoy rare privacy with no rear neighbors and a premium, oversized backyard perfect for outdoor living. Unbeatable location: walk to top schools, recreation facilities, and everyday shopping. Commuter's dream with Highway 410 just 2 minutes away and Trinity Common Mall right around the corner. Move-in ready and turnkey! Sold in "as is " basis
No extras listed.
Visit this home
Pick a time that works for you.
No upcoming open houses.

| Type | Semi-Detached |
| Style | 2-Storey |
| Approx. Age | 6-15 |
| Size | 1500-2000 sq. ft. |
| Property Tax | $7,012 |
| Lot Size | 22.47 ft x 147 ft |
| mls© Number | W14136138 |
| Listed By | REAL ESTATE ADVISORS INC. |
Listing History
- No recent sale history for this listing.
- No recent lease history for this listing.
Schools
Could you afford this home?
What the bank counts
This home's actual carrying costs, payment stress-tested at 6%
- Mortgage, tested at 6%
- $4,708
- Property tax
- $584
- Heat allowance
- $150
- Housing costs
- $5,443 / mo
Lenders cap these at 39% of gross income — that sets the number.
Income needed
$167,000
gross annual household income
- Payment at 4%
- $3,871 / mo
- Cash down
- $183,980
Assumes no other monthly debts · 25-yr amortization
Full affordability checkValues and trends
Nearby listings
Comparable sales
- No similar listings found.