6702 Dunn Street
217 - Arad/Fallsview, Niagara Falls
$369,900
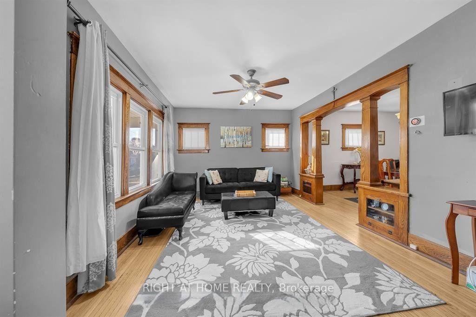
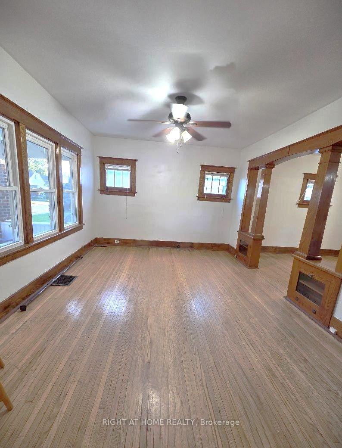
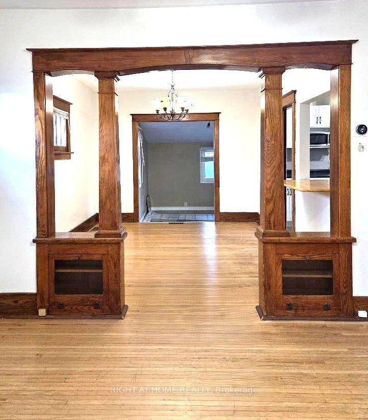
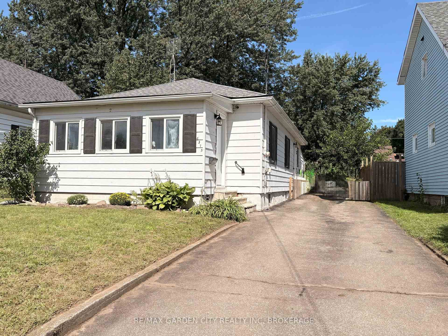
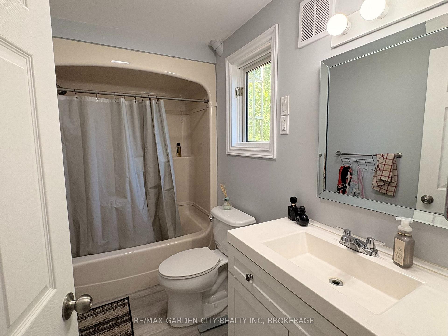
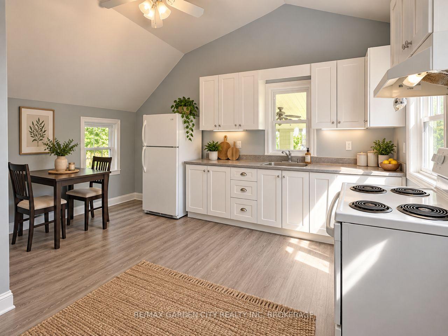
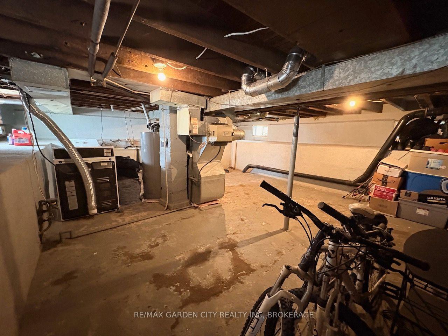
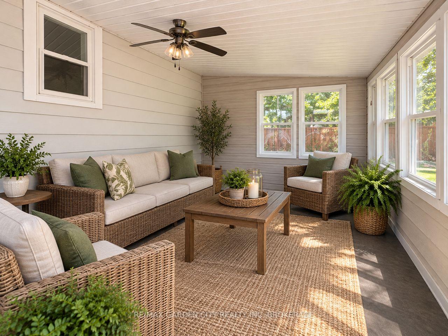
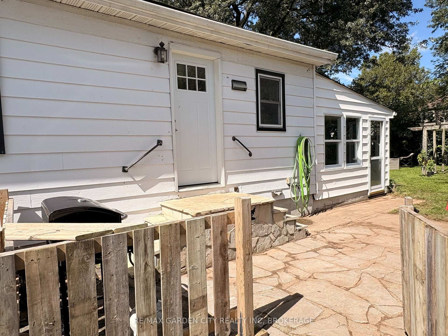
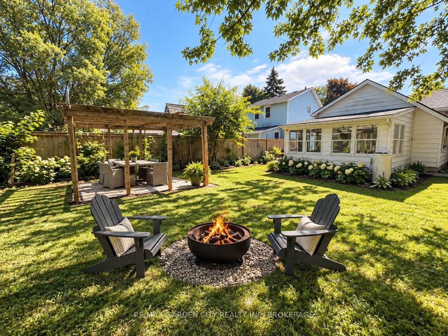
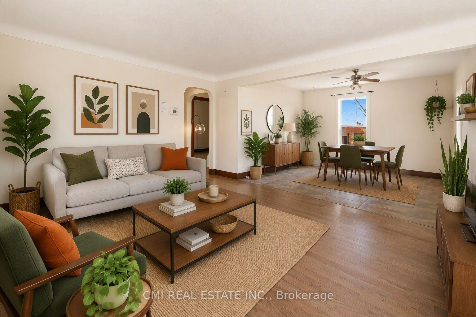
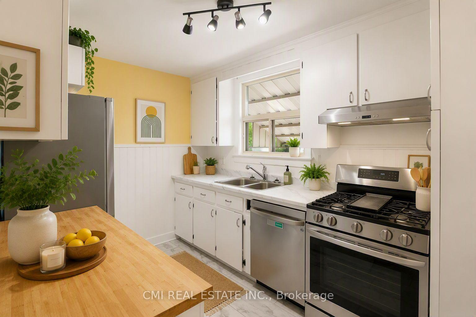
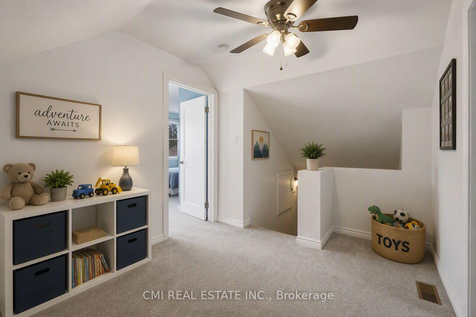
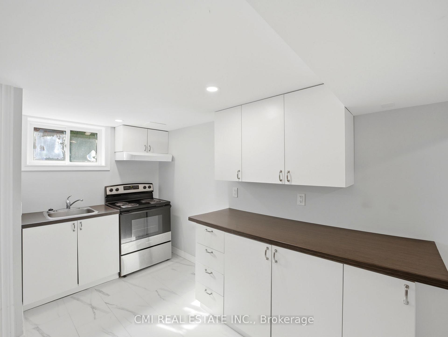
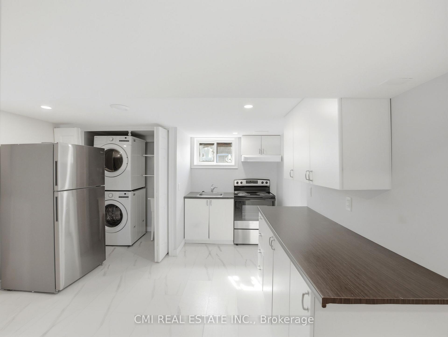
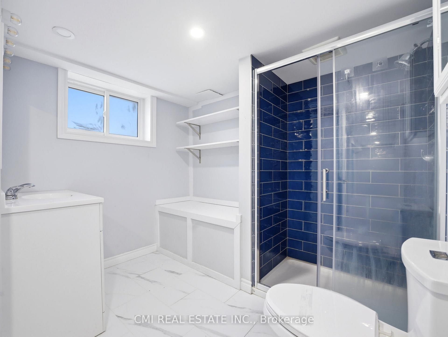
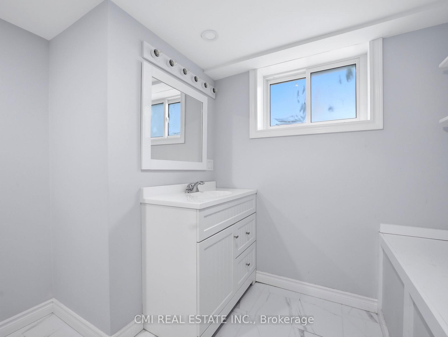
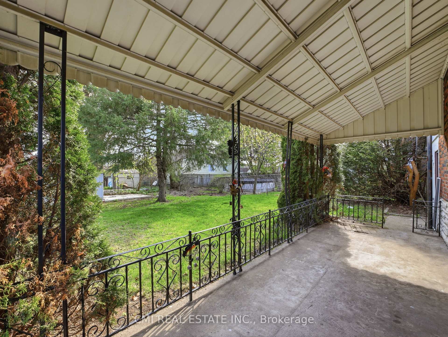
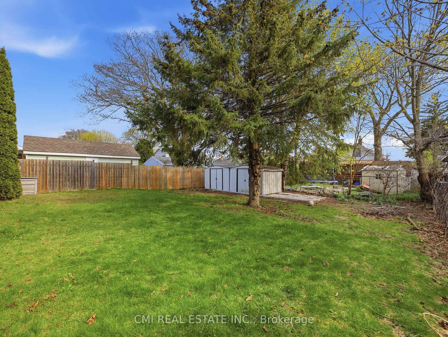
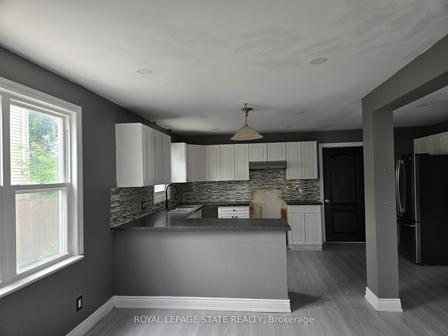
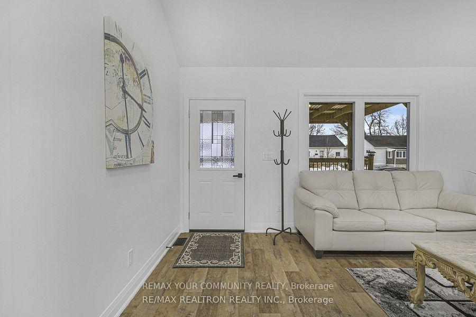
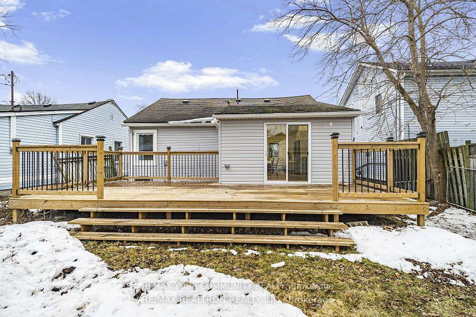
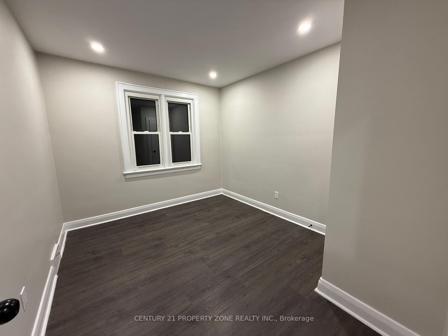
Welcome to this home offering an excellent opportunity for multi-generational living, extended family or rental income. The main home features 3 bedrooms and 1.5 bathrooms, providing comfortable and functional living space for the family. At the rear of the property, the above-grade in-law suite offers added privacy with its own separate entrance. The suite features a spacious living room, a full 4-piece bathroom, and a generously sized second-floor bedroom-ideal for extended family, guests, or potential rental use. The fully fenced backyard provides a great outdoor space for summer gatherings, entertaining family and friends, or simply relaxing and enjoying the outdoors. The unfinished basement offers additional storage and future potential, and includes a convenient third 4-piece bathroom, providing even more potential for future use. Ideally located just minutes from downtown Niagara Falls, with schools, parks, shopping, restaurants, and everyday amenities all close by. Situated in a friendly, established neighbourhood, this property offers convenience, versatility, and plenty of opportunity to make it your own. Whether you're looking to accommodate extended family, create a private space for guests, or explore rental income possibilities, this home offers what you are looking for. Book your private showing today and discover the possibilities!
No extras listed.
Visit this home
Pick a time that works for you.
No upcoming open houses.

| Type | Detached |
| Style | 1 1/2 Storey |
| Approx. Age | Not available |
| Size | 1100-1500 sq. ft. |
| Property Tax | $3,130 |
| Lot Size | 50 ft x 153 ft |
| mls© Number | X13681558 |
| Listed By | REAL BROKER ONTARIO LTD. |
Listing History
- No recent sale history for this listing.
- No recent lease history for this listing.
Could you afford this home?
What the bank counts
This home's actual carrying costs, payment stress-tested at 6%
- Mortgage, tested at 6%
- $1,893
- Property tax
- $261
- Heat allowance
- $150
- Housing costs
- $2,304 / mo
Lenders cap these at 39% of gross income — that sets the number.
Income needed
$71,000
gross annual household income
- Payment at 4%
- $1,557 / mo
- Cash down
- $73,980
Assumes no other monthly debts · 25-yr amortization
Full affordability checkValues and trends
Nearby listings
Comparable sales
- No similar listings found.