266 Trail Side Circle
1107 - Springridge/East Village, Orleans - Cumberland and Area
$835,000
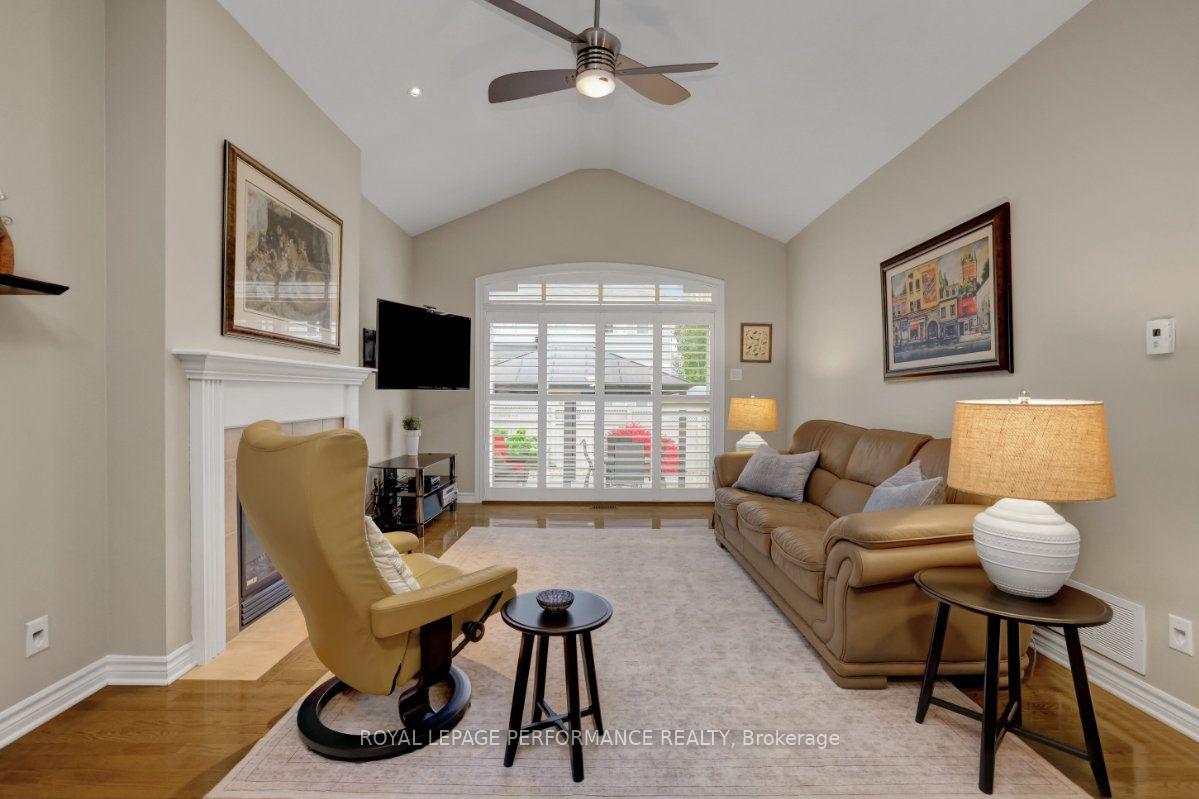
This beautifully updated, move-in-ready home offers a modern layout that makes everyday living and entertaining feel effortless. The main floor welcomes you with a spacious foyer that flows into the living and dining areas, creating a natural gathering space. The updated eat-in kitchen features quartz countertops, stainless steel appliances, and plenty of cabinet and counter space, making it both functional and stylish. Patio doors lead to a large fenced backyard with no rear neighbours, offering added privacy and a great space to relax or host. The adjoining family room with a fireplace adds a warm, comfortable place to unwind. Upstairs, you will find four generously sized bedrooms with no carpet throughout, ideal for easy maintenance. Two full bathrooms and a well-placed laundry area add to the home's practicality. The primary bedroom features vaulted ceilings, large windows, a spacious ensuite, a walk-in closet, and a private balcony, creating a bright and relaxing retreat. The finished basement adds flexible living space with a recreation room, den, office, a fourth bathroom, and plenty of storage, perfect for a growing family or work-from-home setup. Located in a family-friendly neighbourhood close to schools, parks, and amenities, this home offers comfort, convenience, and a layout that truly works.
No extras listed.
Visit this home
Pick a time that works for you.
No upcoming open houses.

| Type | Detached |
| Style | 2-Storey |
| Approx. Age | Not available |
| Size | 2000-2500 sq. ft. |
| Property Tax | $6,158 |
| Lot Size | 35.1 ft x 117.03 ft |
| mls© Number | X13803998 |
| Listed By | REMAX YOUR COMMUNITY REALTY |
Listing History
- No recent sale history for this listing.
- No recent lease history for this listing.
Could you afford this home?
What the bank counts
This home's actual carrying costs, payment stress-tested at 6%
- Mortgage, tested at 6%
- $4,274
- Property tax
- $513
- Heat allowance
- $150
- Housing costs
- $4,937 / mo
Lenders cap these at 39% of gross income — that sets the number.
Income needed
$152,000
gross annual household income
- Payment at 4%
- $3,514 / mo
- Cash down
- $167,000
Assumes no other monthly debts · 25-yr amortization
Full affordability checkValues and trends
Nearby listings
Comparable sales
- No similar listings found.