












447 Simpson Road
3606 - Alta Vista/Faircrest Heights, Alta Vista and Area
$1,980,000
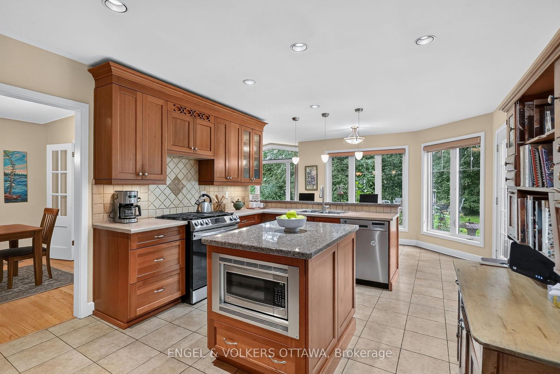
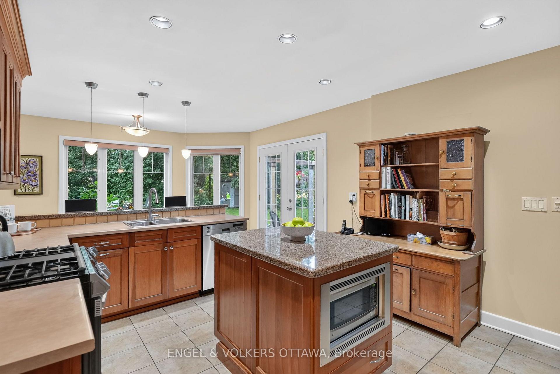
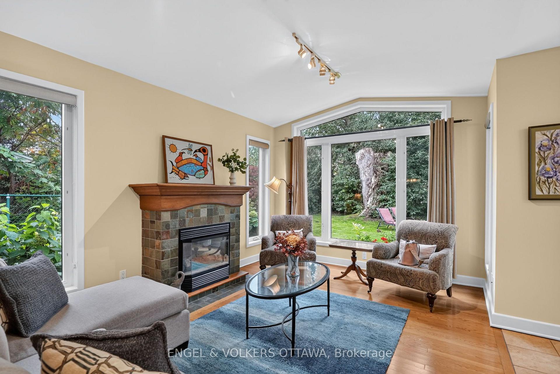
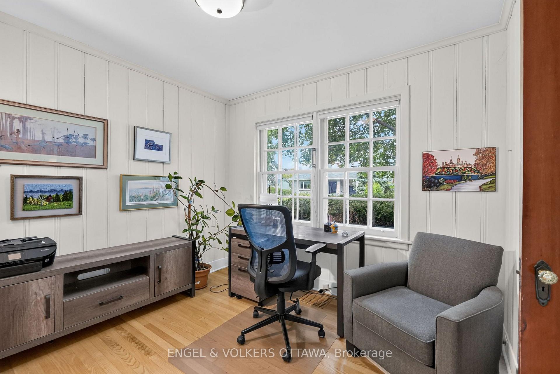
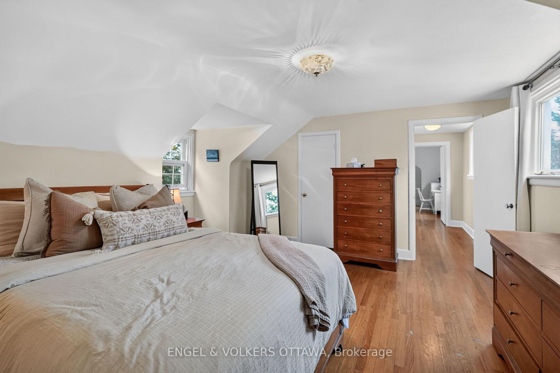
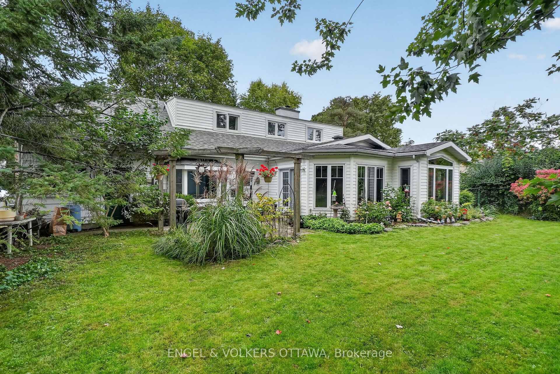
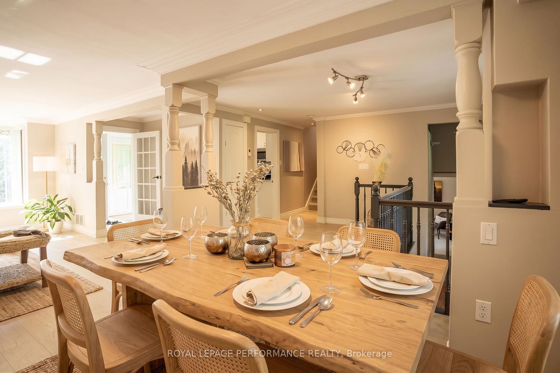
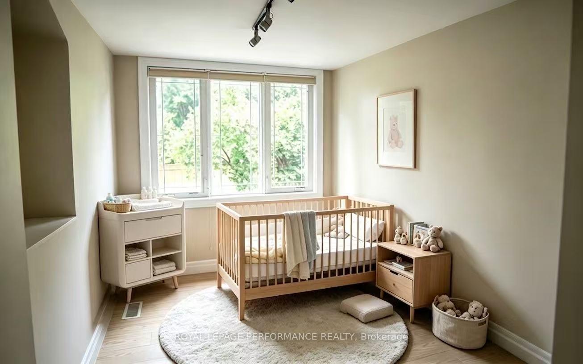
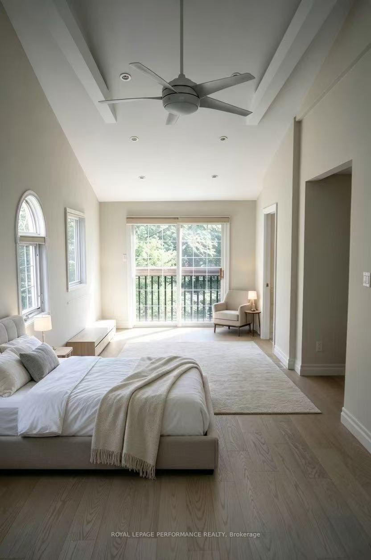
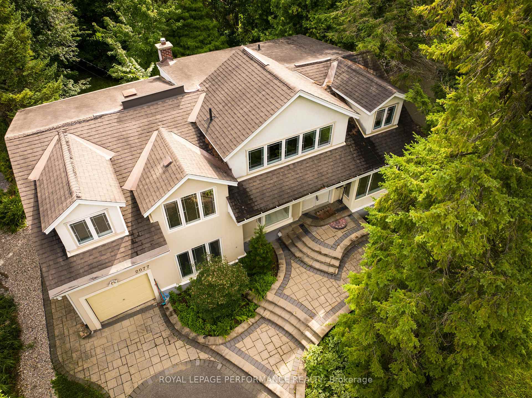
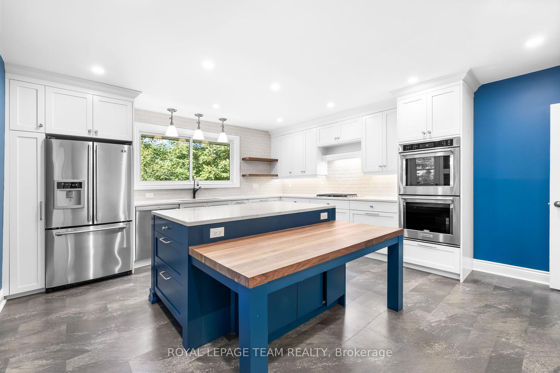
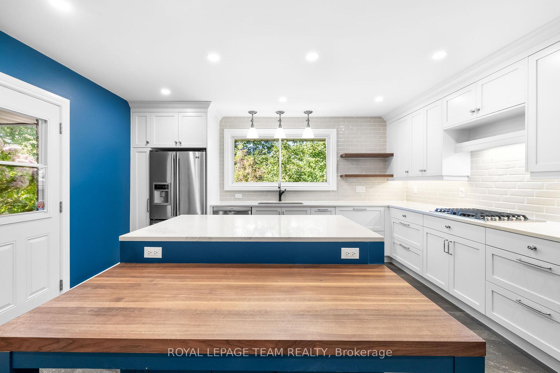
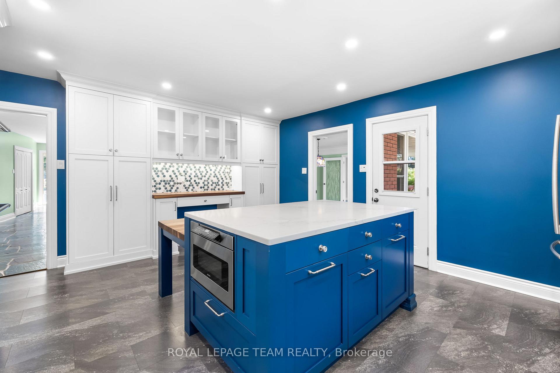
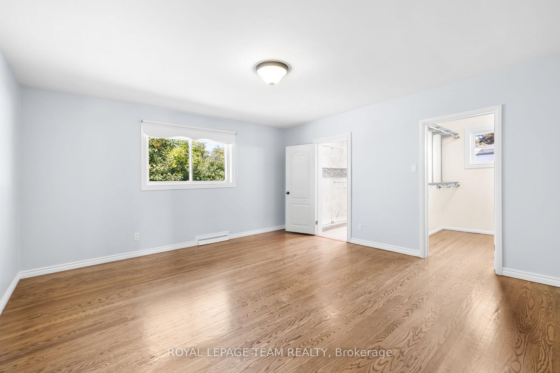
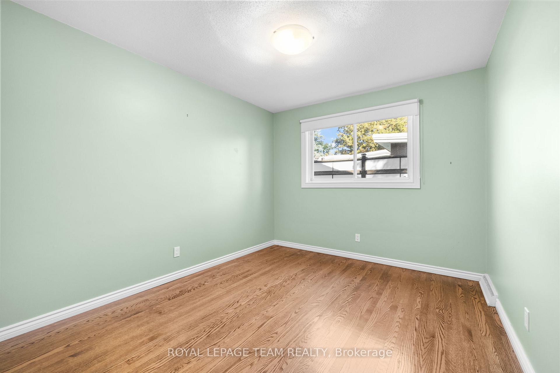
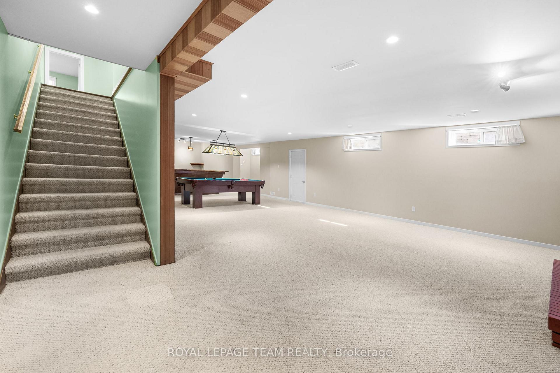
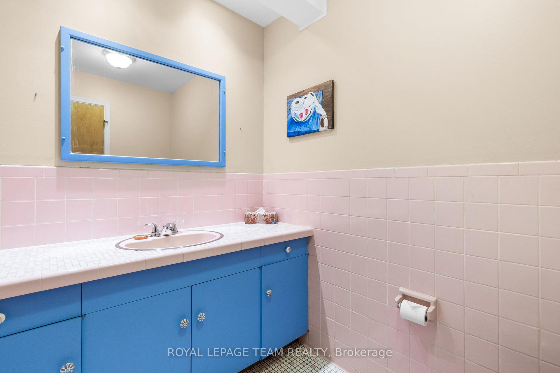
Welcome to 447 Simpson Road, a sprawling bungalow over 4,000 sqft living space on a premier 90' x 113.5' lot in prestigious Faircrest Heights, where original mid-century character meets thoughtful modern updates. Impressive curb appeal welcomes you with a curved driveway offering ample parking, a stone ramp for easy accessibility, and mature gardens, while a wide, light-filled foyer with original slate flooring sets the tone for the exceptional flow throughout. Every space in this home is generously proportioned, from the large living room, framed by a picture window overlooking the changing seasons and anchored by a striking original stone fireplace with a custom-built mantle, to the big dining room and spacious family room at the rear. The custom-designed chef's kitchen boasts luxury stone countertops, double wall ovens, a gas cooktop with down-draft vent, and abundant storage, with both the kitchen and family room opening onto the covered deck and backyard - perfect for effortless indoor-outdoor living and entertaining. The main level offers 4 generously sized bedrooms and the convenience of main-floor laundry, including a huge primary retreat with a walk-in closet and renovated ensuite featuring heated floors and a walk-in shower, while the main bathroom is equally elevated with a jet bath. The finished lower level expands your living area with an open recreation layout, a handcrafted wet bar, a brick fireplace with custom mantels, extensive storage, plus a versatile room & 2-piece bath - ideal for guests or extended family. Outside, enjoy a stone patio surrounded by mature gardens in a quiet, wide-street neighbourhood with an active community association - walking distance to hospital, cross-country ski trails, a toboggan hill, bike lanes, schools, and churches, and just minutes to Elmvale Acres Shopping Centre. Homes on this sought-after street rarely come to market - this exceptional, move-in-ready bungalow is a rare opportunity not to be missed.
No extras listed.
Visit this home
Pick a time that works for you.
No upcoming open houses.

| Type | Detached |
| Style | Bungalow |
| Approx. Age | Not available |
| Size | 2500-3000 sq. ft. |
| Property Tax | $12,047 |
| Lot Size | 90 ft x 113.5 ft |
| mls© Number | X13835046 |
| Listed By | ROYAL LEPAGE TEAM REALTY |
Listing History
- No recent sale history for this listing.
- No recent lease history for this listing.
Could you afford this home?
What the bank counts
This home's actual carrying costs, payment stress-tested at 6%
- Mortgage, tested at 6%
- $10,135
- Property tax
- $1,004
- Heat allowance
- $150
- Housing costs
- $11,288 / mo
Lenders cap these at 39% of gross income — that sets the number.
Income needed
$347,000
gross annual household income
- Payment at 4%
- $8,332 / mo
- Cash down
- $396,000
Assumes no other monthly debts · 25-yr amortization
Full affordability checkValues and trends
Nearby listings
Comparable sales
- No similar listings found.