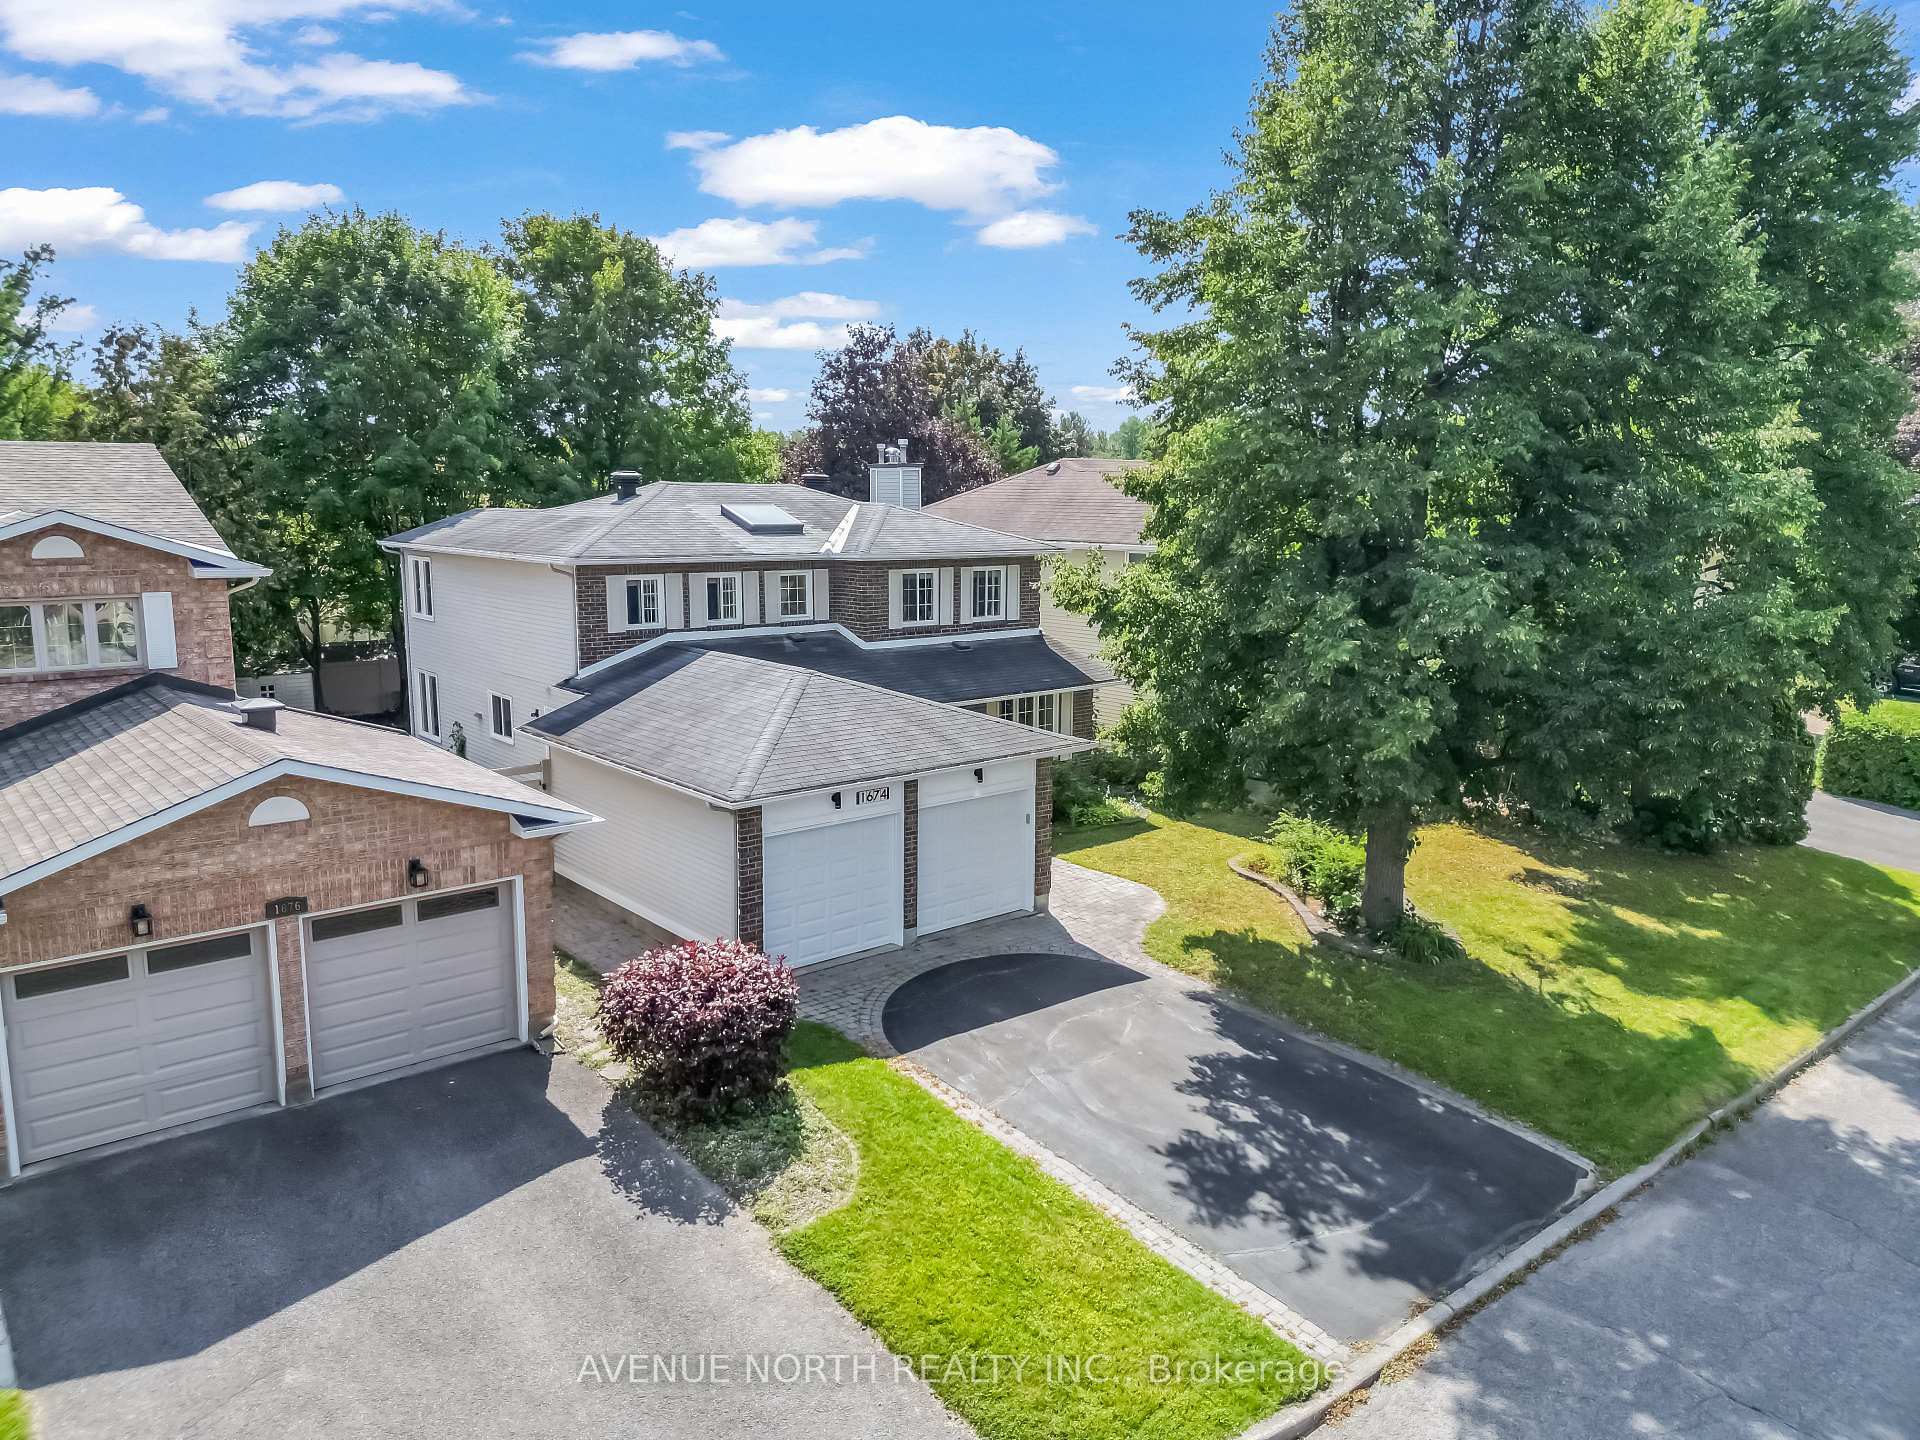
6057 Willowbark Drive
2008 - Chapel Hill, Orleans - Convent Glen and Area
$649,000
Welcome to Chapel Hill, a sought-after community known for its quiet residential streets, family-friendly atmosphere, and convenient access to everyday amenities. This inviting two-storey, three-bedroom home has been lovingly cared for and offers a wonderful opportunity to settle into a comfortable home in an established neighbourhood. Step inside and discover the charm of a spacious sunken living room, highlighted by a dramatic cathedral ceiling and an elegant staircase with an open balcony overlooking the space. A cozy wood-burning fireplace, complete with glass doors and a raised ceramic tile hearth, creates a warm and inviting focal point for relaxing evenings with family and friends.The European-style kitchen offers generous pantry storage and a practical space for everyday cooking and entertaining. A convenient main-floor laundry and mudroom, along with a two-piece powder room, add to the home's everyday functionality.Upstairs, you'll find three bedrooms with generous closet space, a four-piece family bathroom, and a two-piece ensuite in the primary bedroom.Sliding glass doors provide access to the backyard, while the finished basement offers additional living space and plenty of storage.Additional features include a gas furnace approximately one year old, a recently refinished roof, a paved driveway.Enjoy the comfort of a peaceful neighbourhood, with schools and everyday amenities conveniently close by. Whether you're looking for room to grow, space to gather, or a welcoming place to call your own, this well-cared-for home offers plenty of possibilities.Come discover the warmth, space, and potential of this lovely Chapel Hill home. It may be just the place you've been looking for!
No extras listed.
Visit this home
Pick a time that works for you.
No upcoming open houses.

| Type | Detached |
| Style | 2-Storey |
| Approx. Age | Not available |
| Size | 1100-1500 sq. ft. |
| Property Tax | $4,528 |
| Lot Size | 36.75 ft x 111.55 ft |
| mls© Number | X14086944 |
| Listed By | OTTAWA URBAN REALTY INC. |
Listing History
- No recent sale history for this listing.
- No recent lease history for this listing.
Could you afford this home?
What the bank counts
This home's actual carrying costs, payment stress-tested at 6%
- Mortgage, tested at 6%
- $3,322
- Property tax
- $377
- Heat allowance
- $150
- Housing costs
- $3,849 / mo
Lenders cap these at 39% of gross income — that sets the number.
Income needed
$118,000
gross annual household income
- Payment at 4%
- $2,731 / mo
- Cash down
- $129,800
Assumes no other monthly debts · 25-yr amortization
Full affordability checkValues and trends
Nearby listings
Comparable sales
- No similar listings found.