556 Westminster Avenue NW
5104 - McKellar/Highland, Carlingwood - Westboro and Area
$1,049,000
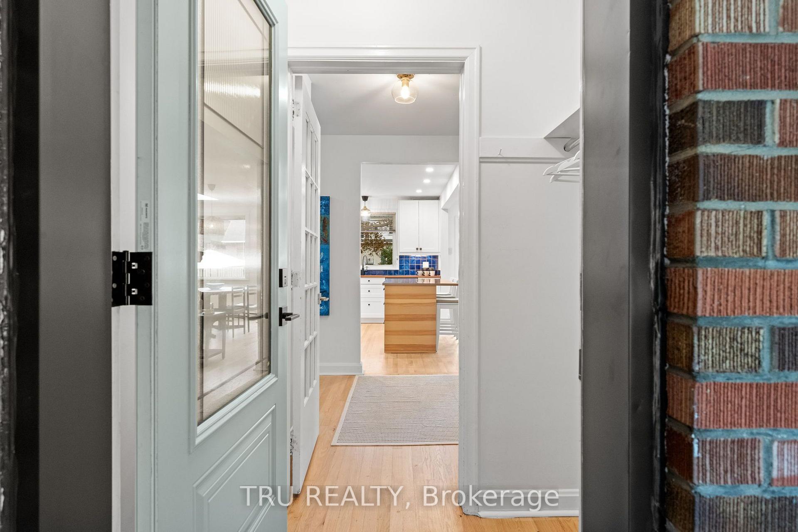
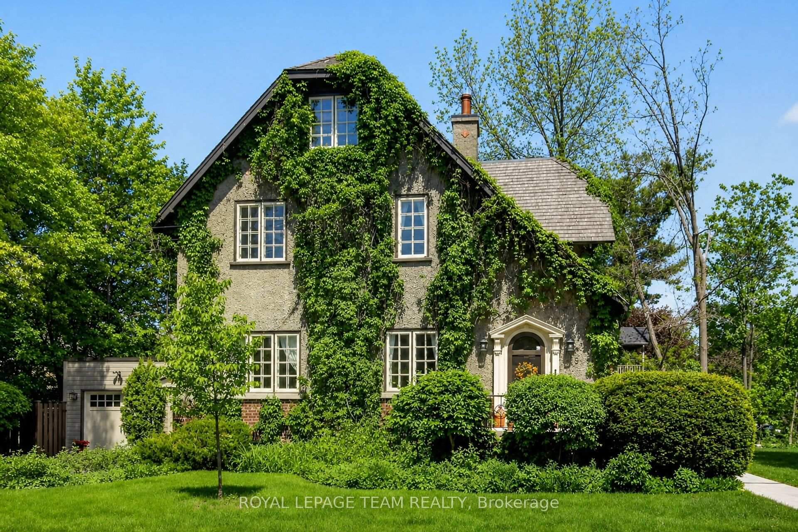
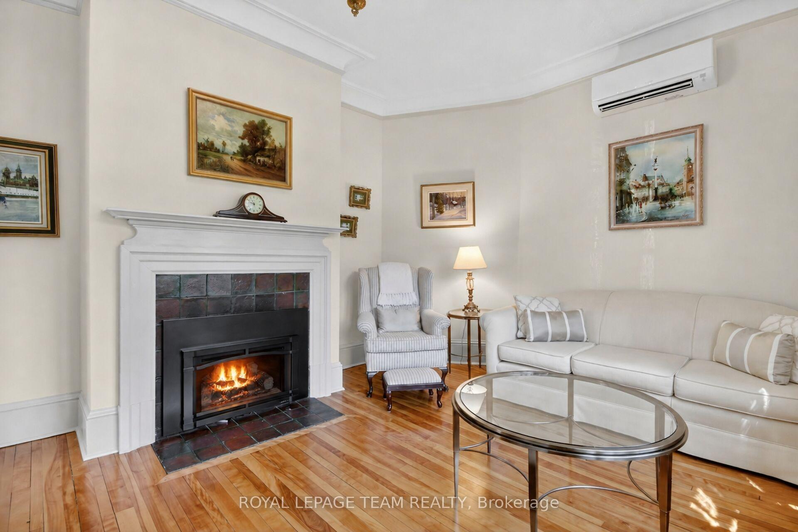
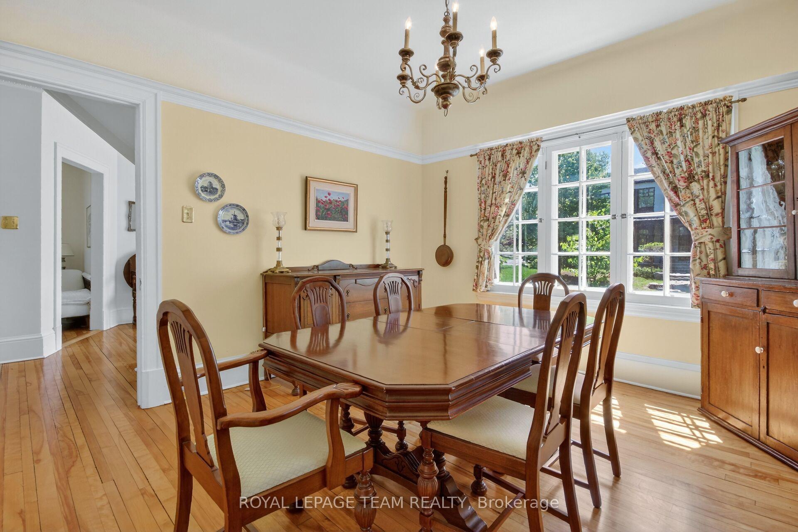
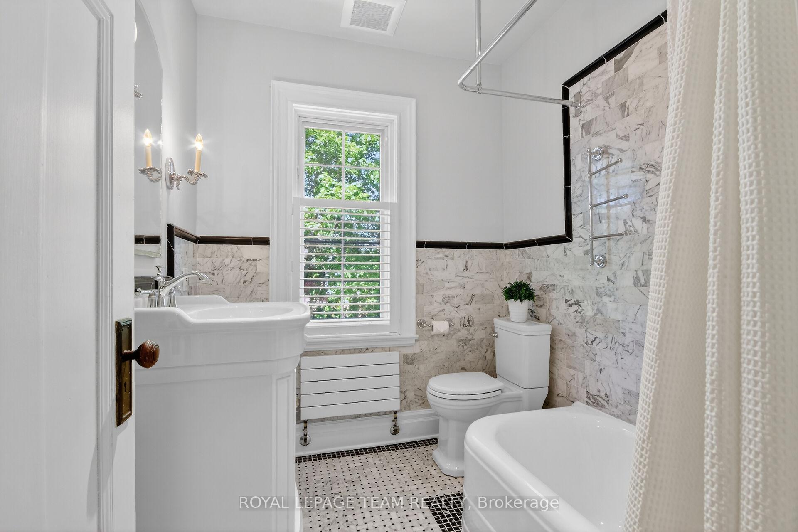
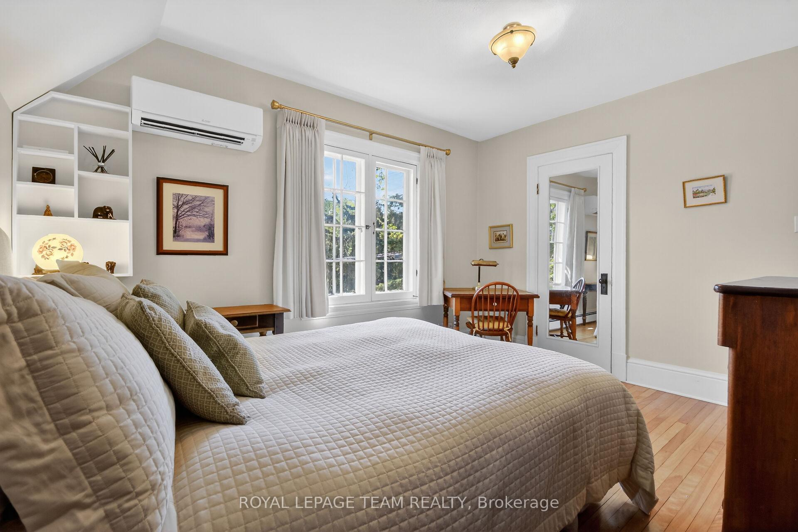
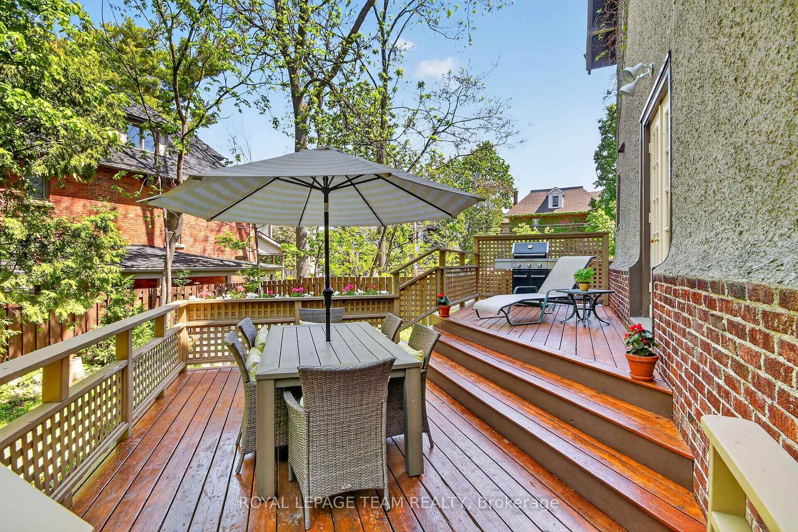
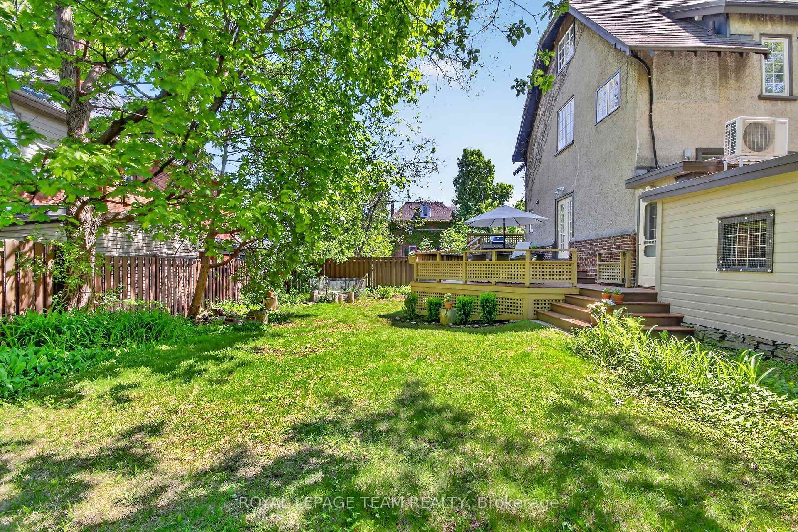
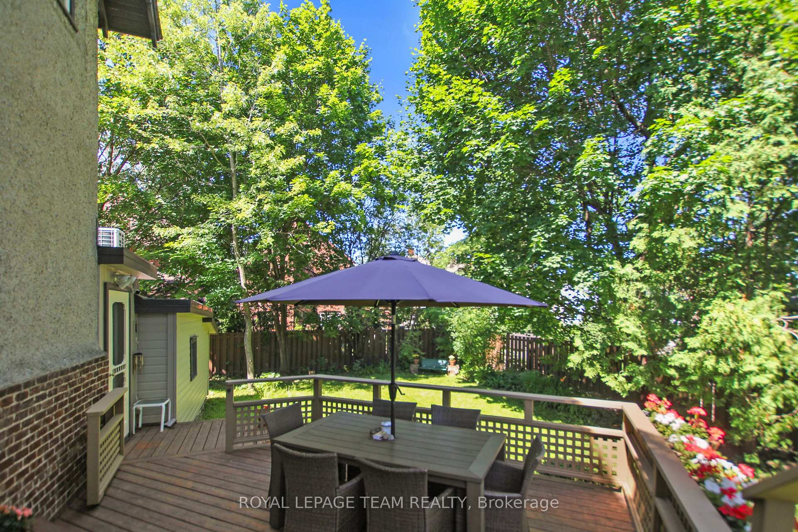
LOCATION, LOCATION, LOCATION! Welcome to 556 Westminster Ave, nestled on a quiet, tree-lined street in the highly sought-after Westboro South/McKellar Park neighbourhood. Surrounded by mature trees & established homes, one can only imagine the magical atmosphere of this charming street during the holiday season, w/ twinkling lights illuminating the neighbourhood. This exceptional location offers the perfect blend of peaceful residential living & urban convenience. Enjoy nearby Westboro Village w/ its cafés, restaurants, specialty shops, Farm Boy, boutiques & everyday essentials. Excellent schools, McKellar Park, scenic walking/cycling trails, & the Ottawa River are all within easy reach! Brimming w/ character & charm, this 2-storey home offers an inviting atmosphere & versatile living spaces. The main floor features a welcoming foyer, spacious living rm, separate dining rm, eat-in kitchen & a substantial rear family rm, providing a wonderful setting for relaxing or gathering w/ family. A convenient 2-piece powder room completes this level. Upstairs, discover 3 bedrooms, including an impressive L-shaped bedroom offering flexibility for a home office/art studio, along w/ a 4-piece family bathroom. The basement extends the living space w/ a recreation room, laundry & utility areas, 2 workshops & ample storage for hobbies & projects. Step outside to a beautifully landscaped backyard framed by mature trees, offering a wonderful sense of privacy & a tranquil setting to enjoy birdsong & the beauty of nature. An underground sprinkler system adds convenience to maintaining the outdoor spaces. A detached garage provides additional practicality, featuring a specially coated floor that makes cleaning & maintenance a breeze! Set in one of Ottawa's most cherished neighbourhoods, this character-filled home offers a wonderful opportunity to make it your own. An exceptional location & a place to create lasting memories. Contact your REALTOR today to arrange a private showing!
No extras listed.
Visit this home
Pick a time that works for you.
No upcoming open houses.

| Type | Detached |
| Style | 2-Storey |
| Approx. Age | 51-99 |
| Size | 2000-2500 sq. ft. |
| Property Tax | $9,223 |
| Lot Size | 50 ft x 100 ft |
| mls© Number | X14089778 |
| Listed By | SUTTON GROUP - OTTAWA REALTY |
Listing History
- No recent sale history for this listing.
- No recent lease history for this listing.
Could you afford this home?
What the bank counts
This home's actual carrying costs, payment stress-tested at 6%
- Mortgage, tested at 6%
- $5,369
- Property tax
- $769
- Heat allowance
- $150
- Housing costs
- $6,288 / mo
Lenders cap these at 39% of gross income — that sets the number.
Income needed
$193,000
gross annual household income
- Payment at 4%
- $4,414 / mo
- Cash down
- $209,800
Assumes no other monthly debts · 25-yr amortization
Full affordability checkValues and trends
Nearby listings
Comparable sales
- No similar listings found.