465 Ashland Avenue
East G, London East
$449,900
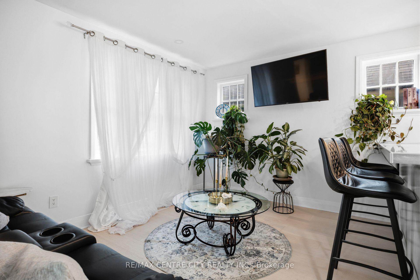
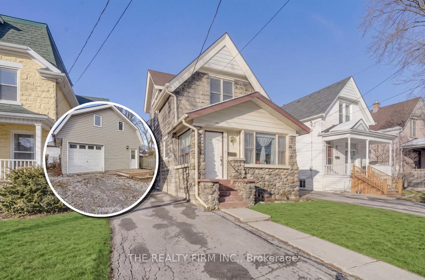
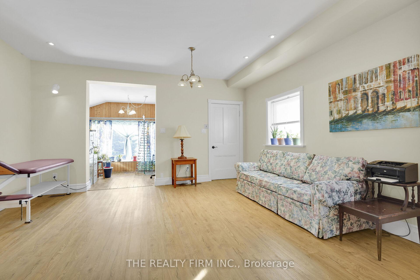
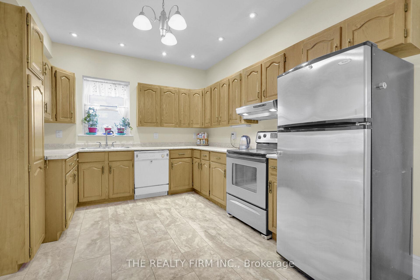
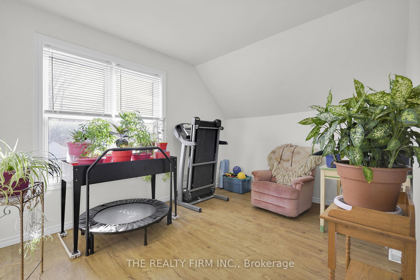
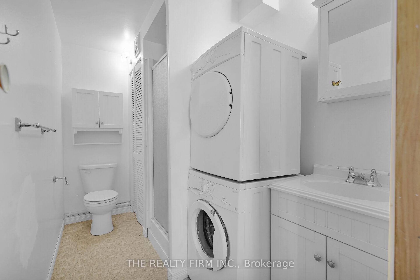
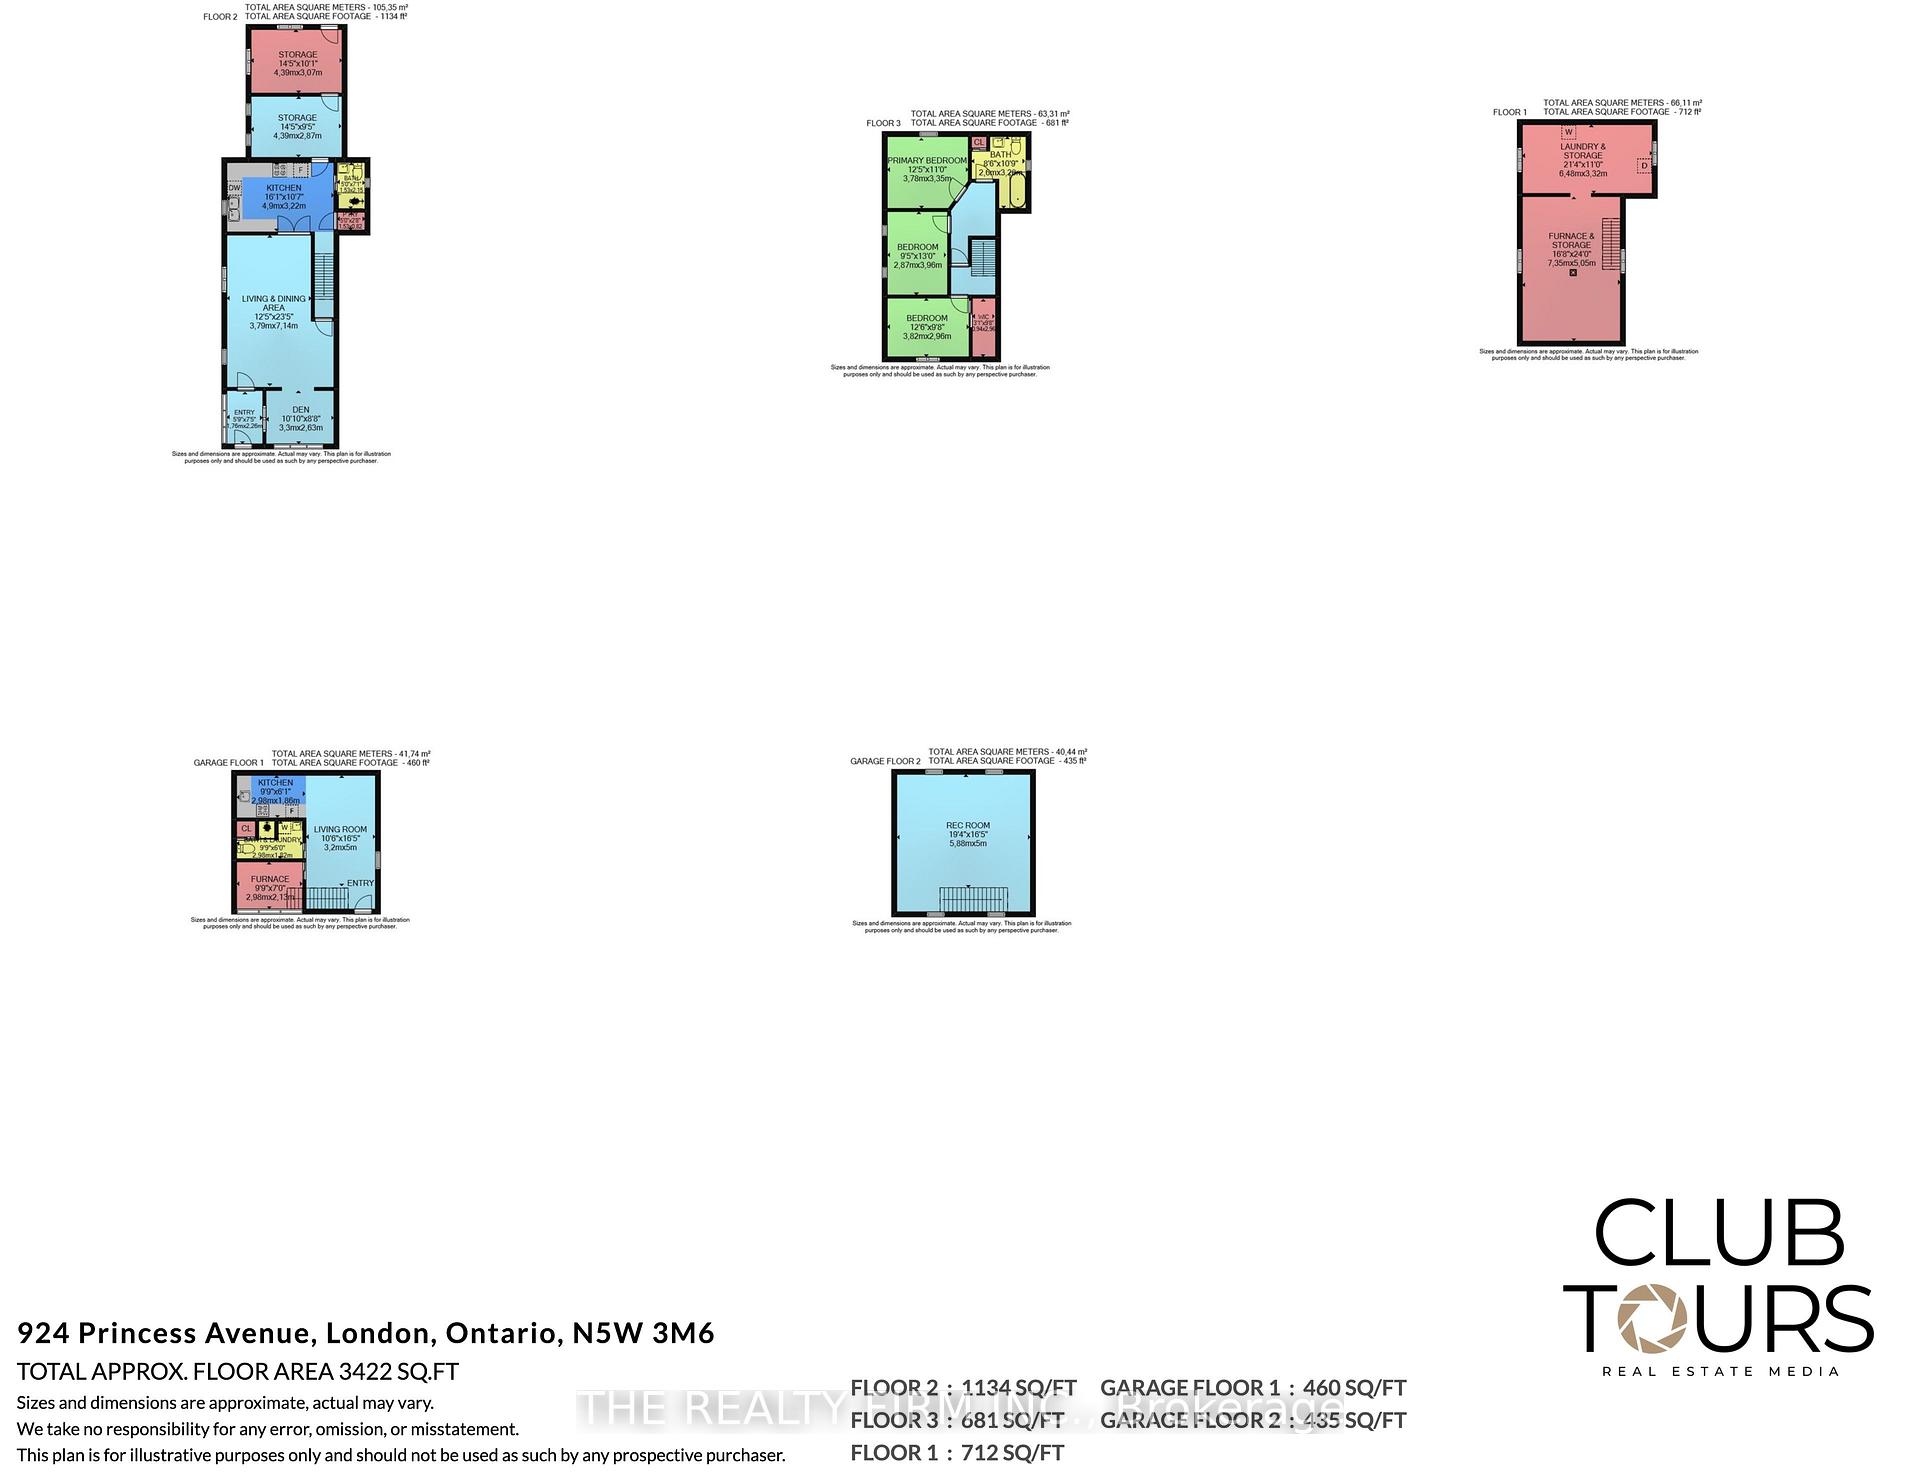
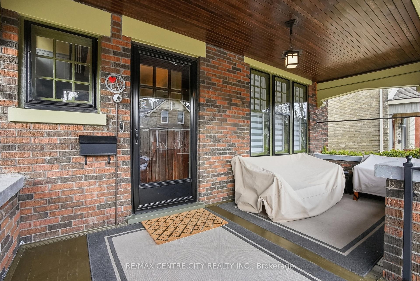
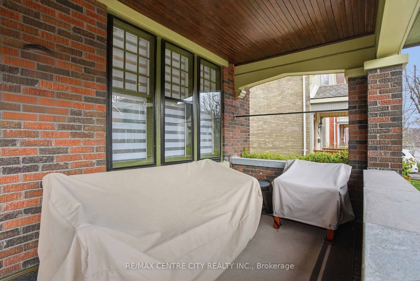
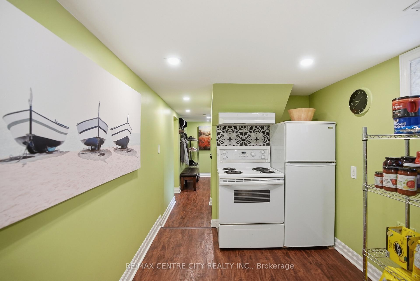
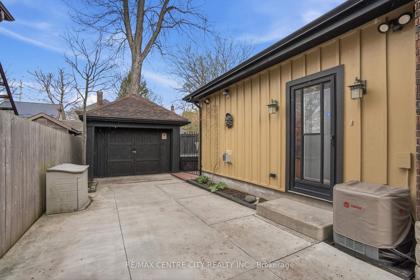
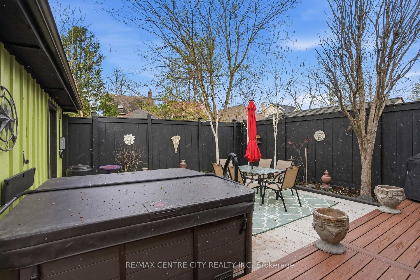
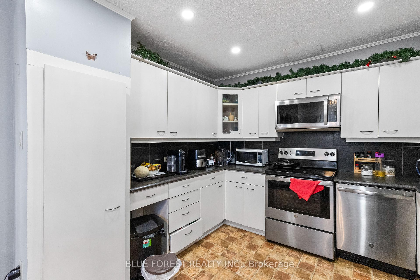
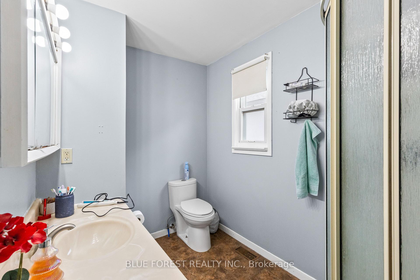
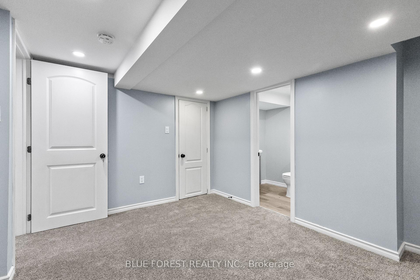
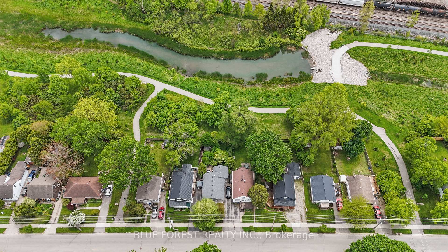
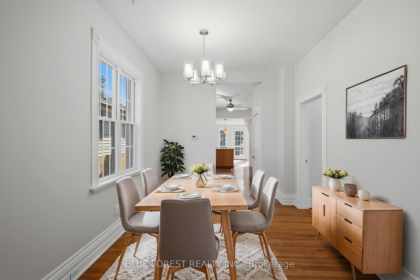
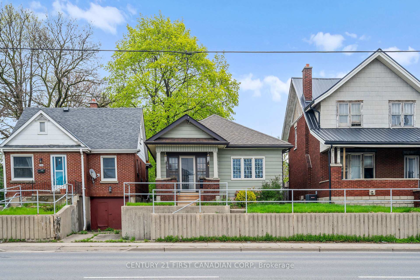
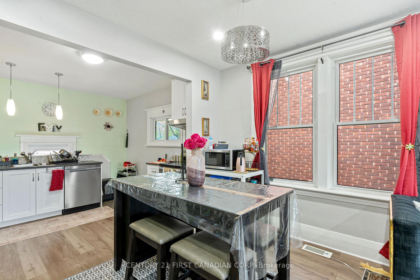
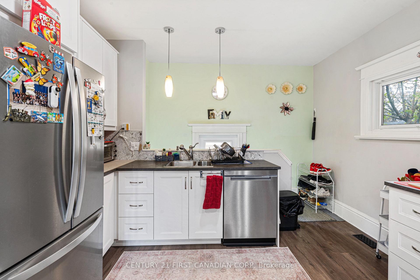
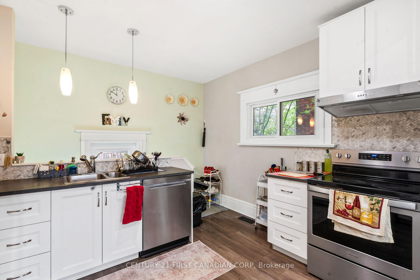
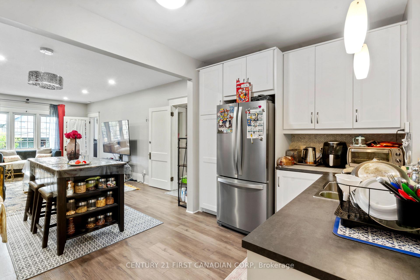
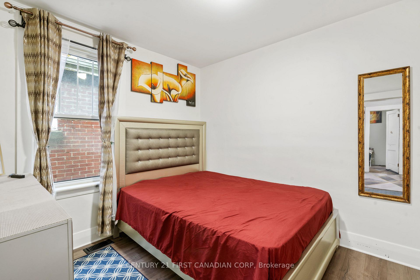
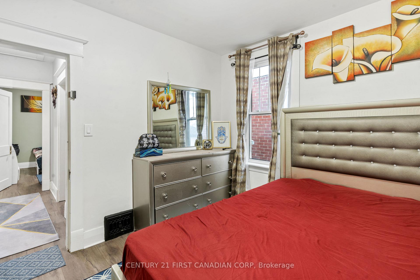
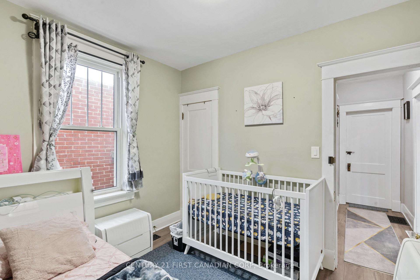
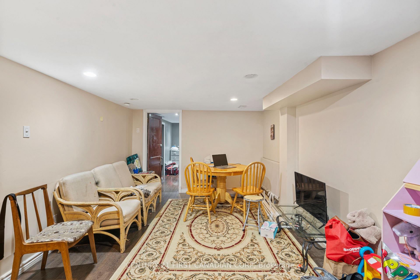
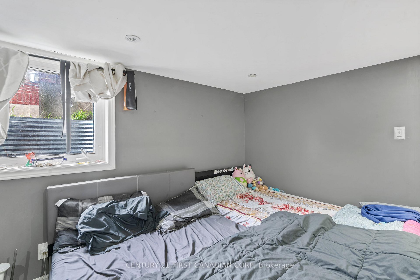
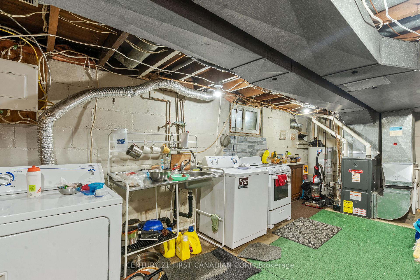
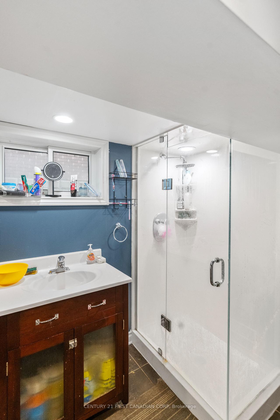
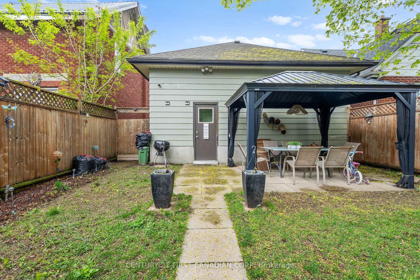
Updated and well maintained 1 3/4 Storey home situated on a tree-lined street in Old EastVillage features 2 bedrooms, 2 baths and modern updates throughout. The main floor offers anopen concept layout with a contemporary kitchen, equipped with a commercial-grade gas stove,adjacent to the dining room. The sunlit family room at the rear of the home overlooks theamazing backyard, featuring a large in-ground pool (pool liner replaced 2012) and a convenientstorage shed for pool equipment. The main floor also includes a 2pc powder room. Upstairs youwill find 2 spacious bedrooms and a 3pc bathroom, including a primary bedroom with a walk-i ncloset. The partially finished basement provides a versatile spare room, laundry area, coldroom, and additional storage. The property ensures privacy with no backyard neighbours and onlyone neighbour to the Horth. The private driveway can accommodate up to 4 vehicles. Located in aquiet neighbourhood close to downtown, Fanshawe College, Kellogg Lane-London's newestworld-class entertainment complex and home to the Hard Rock Hotel. Access to major routesmaking a commute through the city a breeze.Furnace 2009, Roof shingles 2023 .
No extras listed.
Visit this home
Pick a time that works for you.
No upcoming open houses.

| Type | Detached |
| Style | 2-Storey |
| Approx. Age | 51-99 |
| Size | 700-1100 sq. ft. |
| Property Tax | $2,469 |
| Lot Size | 45.11 ft x 116.81 ft |
| mls© Number | X14098750 |
| Listed By | RE/MAX CENTRE CITY REALTY INC |
Listing History
- No recent sale history for this listing.
- No recent lease history for this listing.
Could you afford this home?
What the bank counts
This home's actual carrying costs, payment stress-tested at 6%
- Mortgage, tested at 6%
- $2,303
- Property tax
- $206
- Heat allowance
- $150
- Housing costs
- $2,659 / mo
Lenders cap these at 39% of gross income — that sets the number.
Income needed
$82,000
gross annual household income
- Payment at 4%
- $1,893 / mo
- Cash down
- $89,980
Assumes no other monthly debts · 25-yr amortization
Full affordability checkValues and trends
Nearby listings
Comparable sales
- No similar listings found.