66 Eldorado Avenue
East O, London East
$549,900
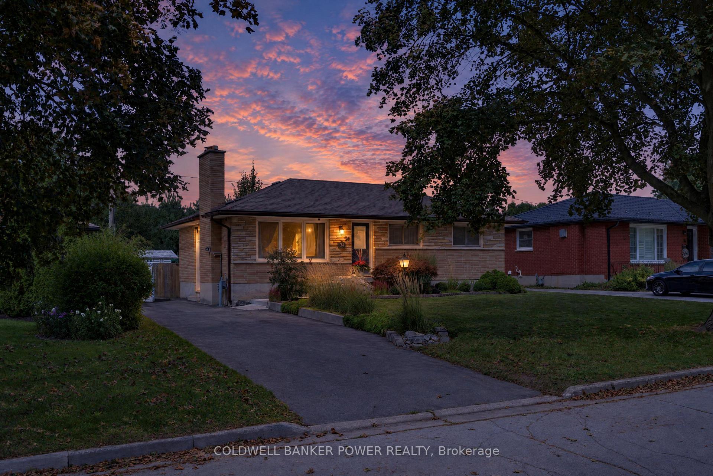
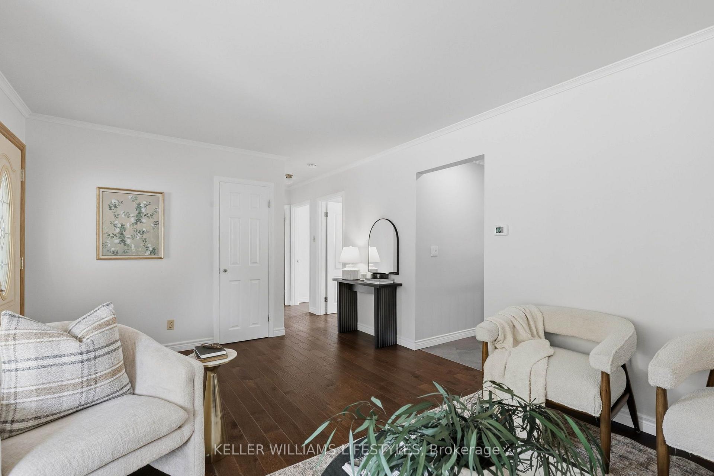
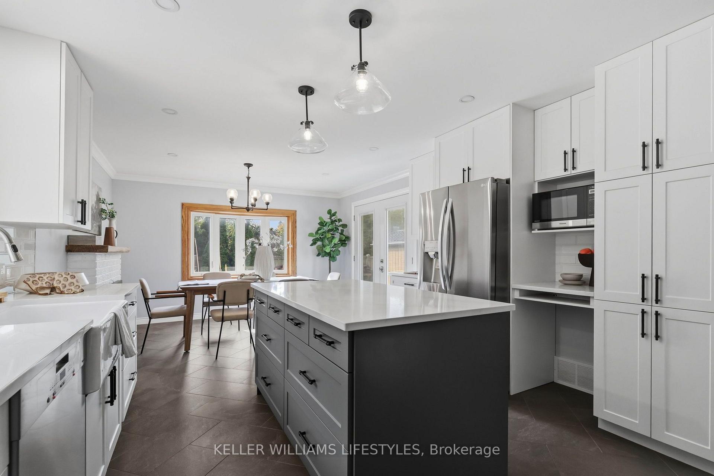
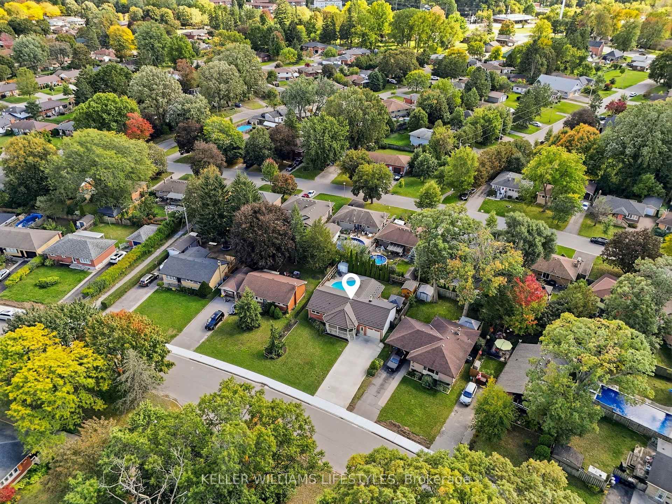
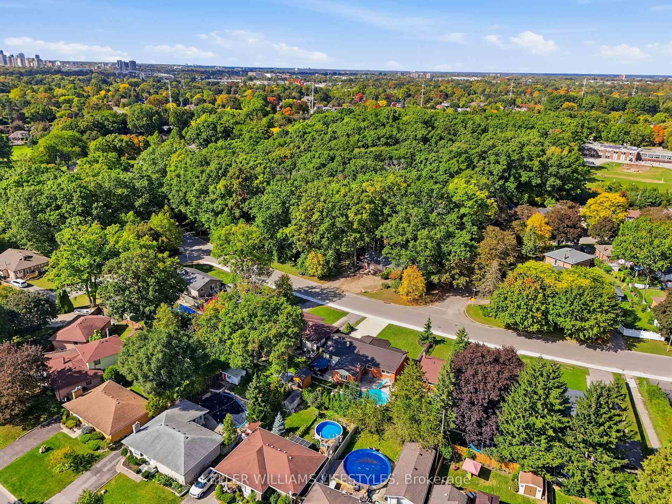
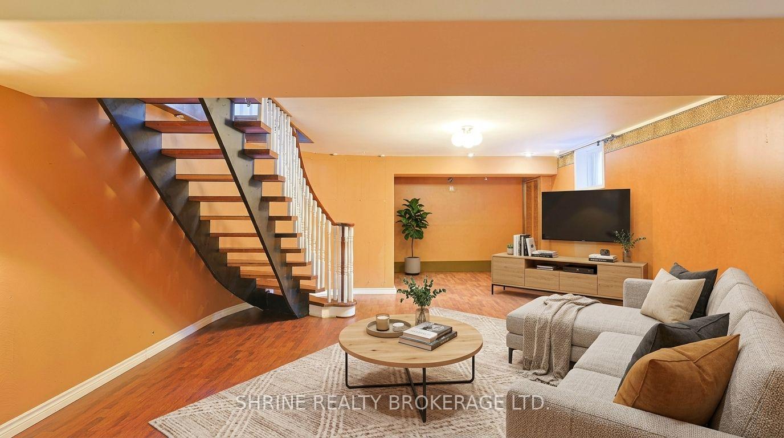
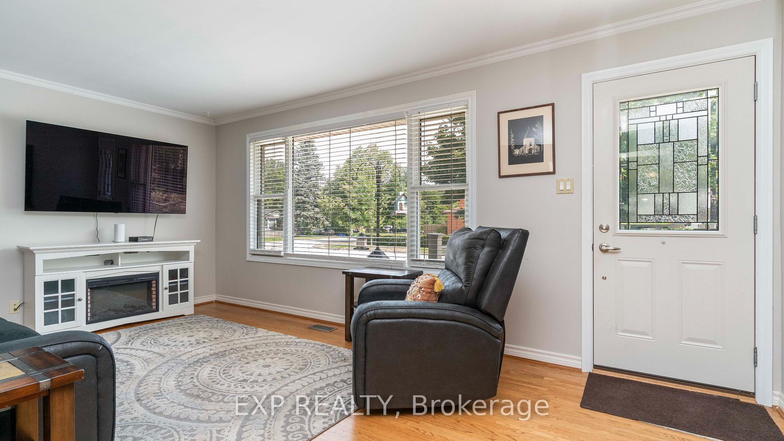
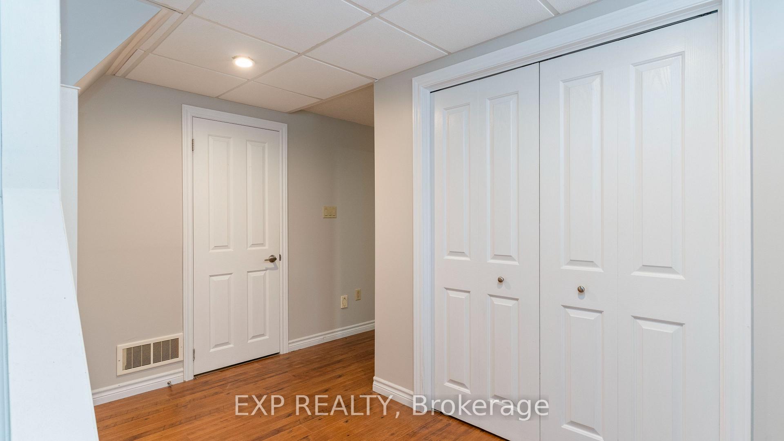
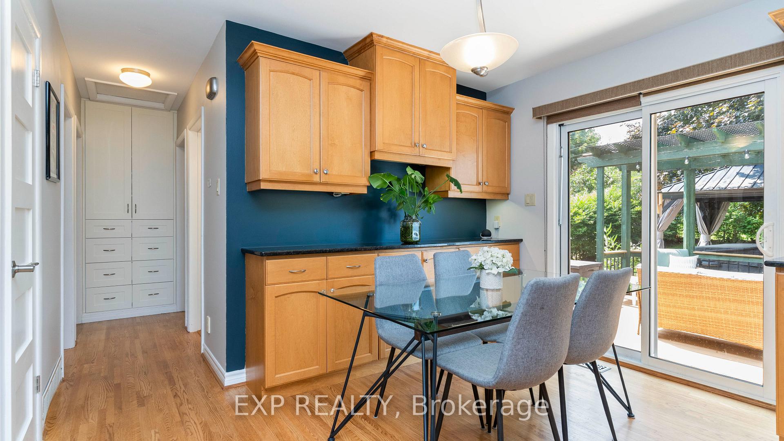
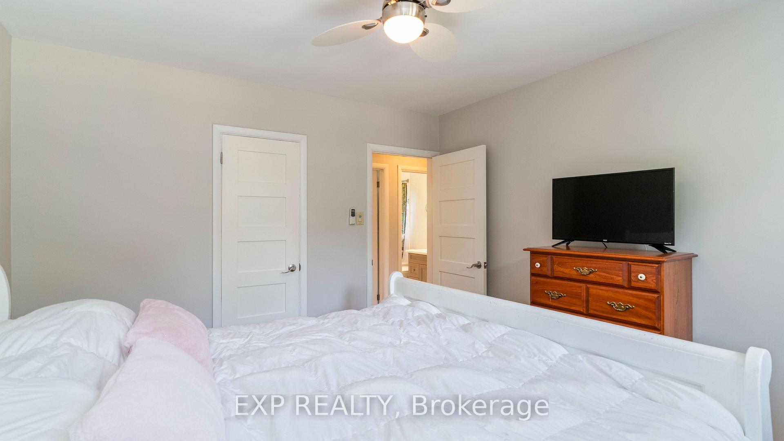
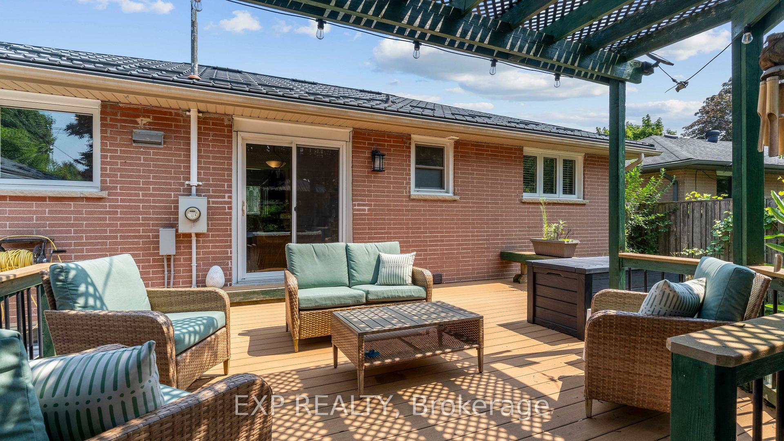
Wow! Welcome to 66 Eldorado Avenue, a stunning 3+1 bedroom, 2-bathroom four-level side-split on a quiet street in a prime east London neighbourhood, backing directly onto the serene Fairmont walking path and a lush ravine. The main level flows effortlessly from kitchen to dining room to living room, leading out to a deck and a completely private backyard oasis that opens onto green space. Upstairs offers three bedrooms and the main bath, with gorgeous hardwood flooring on the main floor and in the bedrooms above. A few steps down from the main level adds a fourth bedroom, a second bathroom, and inside entry to the deep single-car garage. The finished basement delivers a spacious recreation room with a cozy gas fireplace, plus a further lower level with the furnace, laundry, and utility room offering storage space. This home has been meticulously maintained and thoughtfully updated over the years, including a renovated bathroom (2023), new hot water tank (2021), hallway flooring (2019), central air (2018), furnace motor (2017), refinished hardwood floors (2013), and a new garage door (2012). Set close to East Park, schools, shops, restaurants, and transit, with super-quick access to Highway 401, Fanshawe College about 10 minutes away, and Western University about 20 minutes away, this is a home ready for its next chapter. Your chance today!
No extras listed.
Visit this home
Open houses
Sun, Oct 25
2:00 PM – 4:00 PM
Or pick a time that works for you.

| Type | Detached |
| Style | Sidesplit 4 |
| Approx. Age | Not available |
| Size | 1100-1500 sq. ft. |
| Property Tax | $3,520 |
| Lot Size | 60.1 ft x 100.25 ft |
| mls© Number | X14105452 |
| Listed By | RE/MAX CENTRE CITY REALTY INC. |
Listing History
- No recent sale history for this listing.
- No recent lease history for this listing.
Could you afford this home?
What the bank counts
This home's actual carrying costs, payment stress-tested at 6%
- Mortgage, tested at 6%
- $2,815
- Property tax
- $293
- Heat allowance
- $150
- Housing costs
- $3,258 / mo
Lenders cap these at 39% of gross income — that sets the number.
Income needed
$100,000
gross annual household income
- Payment at 4%
- $2,314 / mo
- Cash down
- $109,980
Assumes no other monthly debts · 25-yr amortization
Full affordability checkValues and trends
Nearby listings
Comparable sales
- No similar listings found.