| Heat Included | |
| Common Elements Included | |
| CAC Included | |
| Building Insurance Included |


New8 hours ago
909 - 28 Linden Street
North St. James Town, Toronto
$415,000
Condo Apartment |
1 | 1 | 0 | 0
About this home
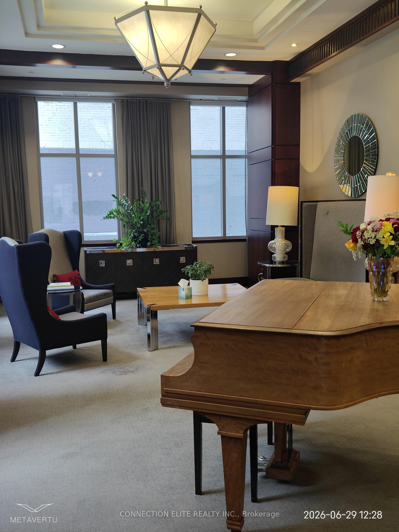
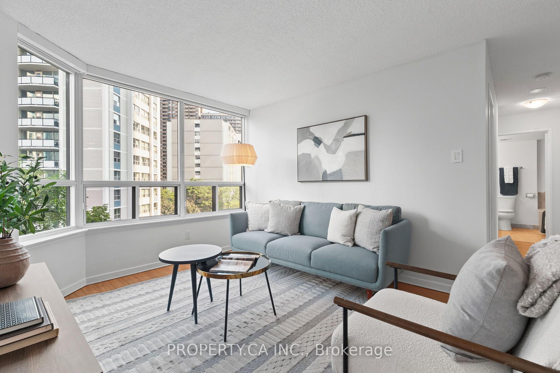
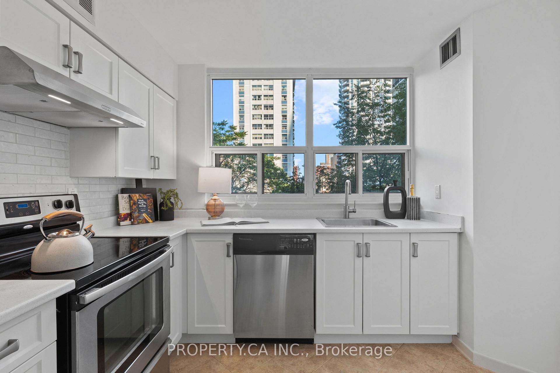
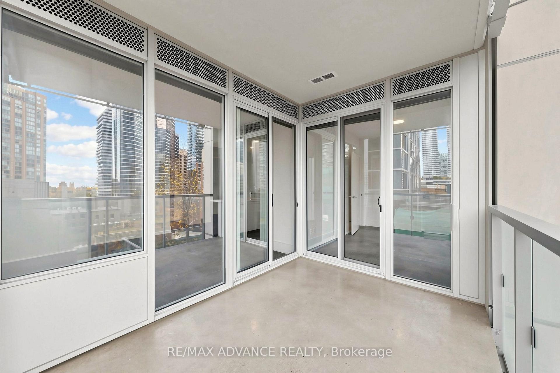
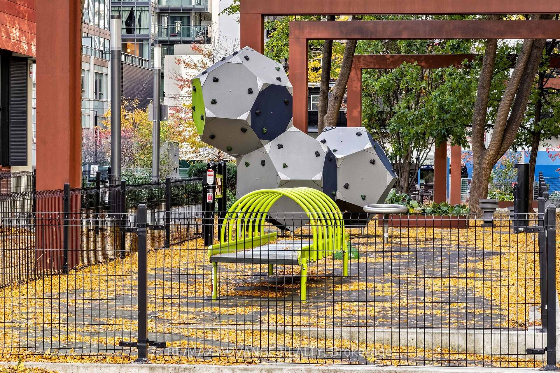
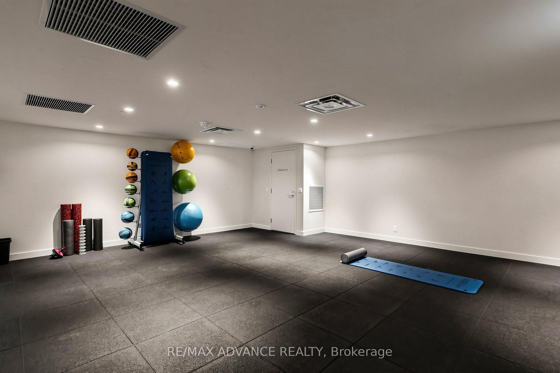
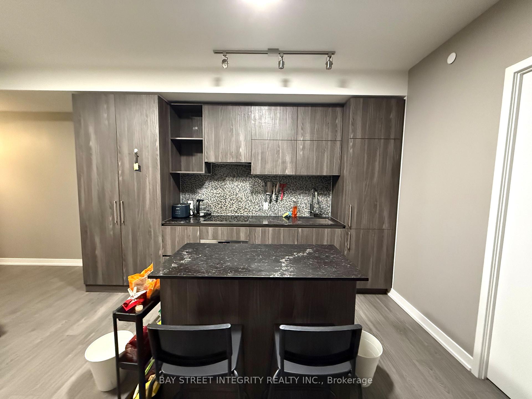
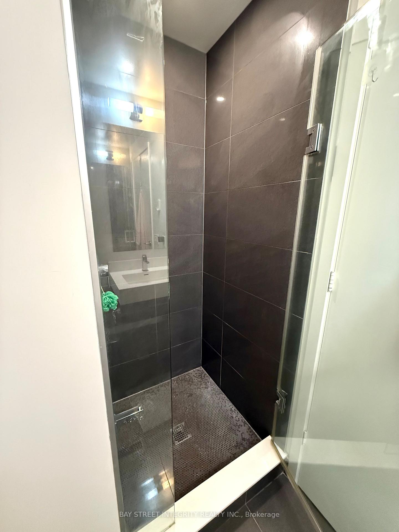
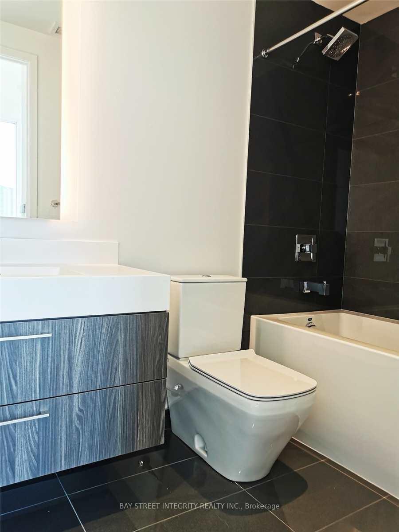
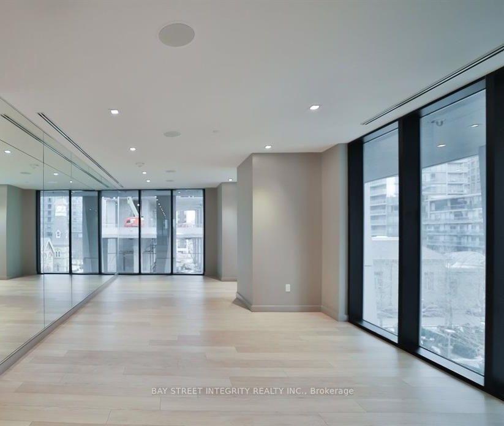
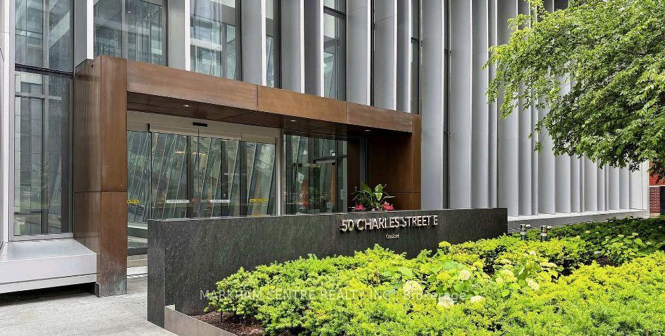
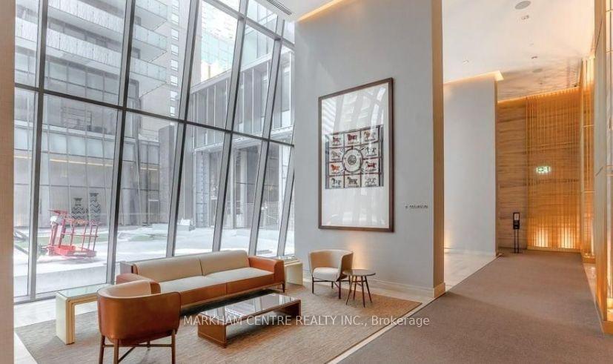
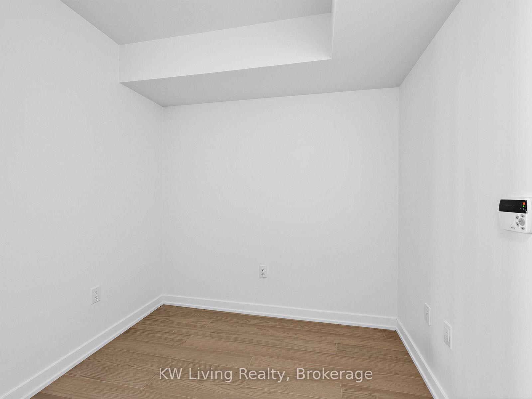
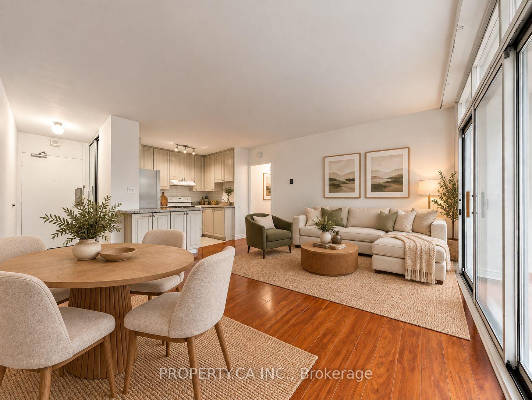
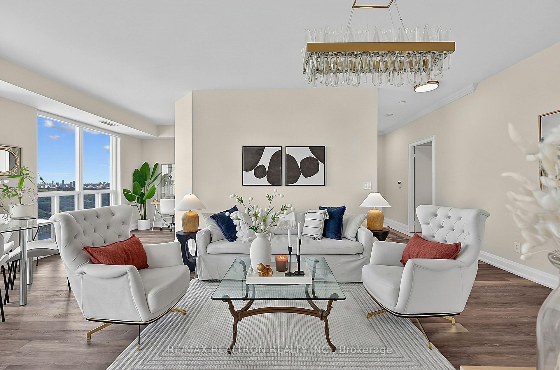
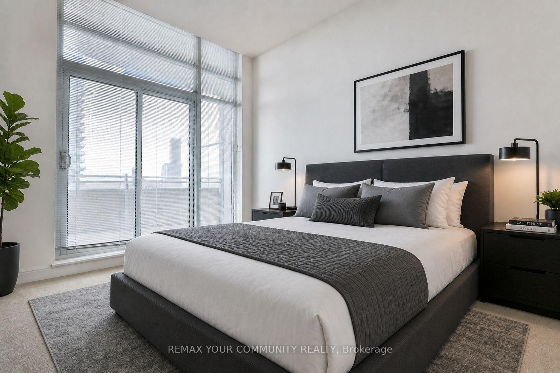
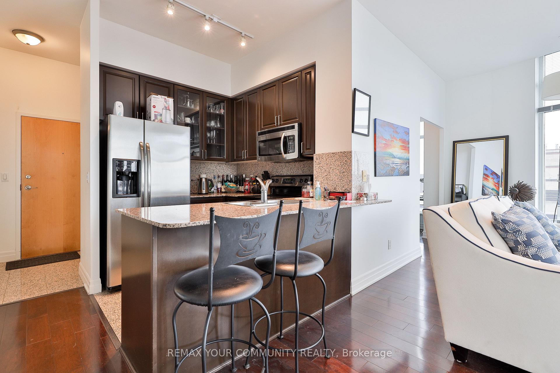
Discover stylish city living at James Cooper Mansion, where this bright 1-bedroom, 1-bathroom suite at 28 Linden Street offers 515 sqft. of thoughtfully designed space with laminate flooring throughout. The kitchen features a centre island, granite countertops, stainless steel appliances, backsplash, pot lights & track lighting, flowing into an open-concept living room with a walkout to a private balcony showcasing clear, north-facing city views. The primary bedroom features a double sliding closet & large windows, while the 4-piece bathroom includes a built-in vanity, tile flooring & a laundry closet with a washer & dryer. Residents enjoy an impressive collection of amenities, including restored ballrooms, a fully equipped fitness centre, theatre room, steam room, billiards lounge, party room, guest suites, visitor parking, BBQ area, bicycle storage & 24-hour concierge. Maintenance fees include heat & central air conditioning for added comfort. Enjoy surrounding green spaces such as Riverdale Park, Craigleigh Gardens & Ramsden Park, with nearby educational options including Rose Avenue Jr. Public School, Rosedale Public School, Rosedale Heights School of the Arts, the University of Toronto & Toronto Metropolitan University. Toronto Public Library, Wellesley Community Centre, Toronto General Hospital, the Royal Ontario Museum, the Art Gallery of Ontario, shopping & restaurants enrich this convenient downtown setting. Steps to TTC bus lines & nearby Bloor-Yonge, Sherbourne & Castle Frank subway stations keep you connected, while access to the DVP makes commuting across the GTA convenient.
Extras
No extras listed.
Visit this home
Pick a time that works for you.
No upcoming open houses.
| Type | Condo Apartment |
| Style | Apartment |
| Approx. Age | 11-15 |
| Size | 500-599 sq. ft. |
| Maintenance Fees | $522 |
| Locker | None |
| Balcony | Open |
| Exposure | North |
| Parking Type | Underground |
| Parking Spaces | 0 |
| Parking Features | None |
| Property Tax | $2,463 |
| mls© Number | C14142630 |
| Listed By | SUTTON GROUP-ADMIRAL REALTY INC. |
Listing History
- No recent sale history for this listing.
- No recent lease history for this listing.
Schools
Could you afford this home?
What the bank counts
This home's actual carrying costs, payment stress-tested at 6%
- Mortgage, tested at 6%
- $2,124
- Property tax
- $205
- Heat allowance
- $150
- Condo fees, half counted
- $261
- Housing costs
- $2,740 / mo
Lenders cap these at 39% of gross income — that sets the number.
Down payment20% · $83,000
25-yr amortization
Income needed
$84,000
gross annual household income
- Payment at 4%
- $1,746 / mo
- Cash down
- $83,000
Assumes no other monthly debts · 25-yr amortization
Full affordability checkValues and trends
Nearby listings
Comparable sales
- No similar listings found.