| Common Elements Included | |
| Building Insurance Included | |
| Water Included | |
| Parking Included | |
| Condo Taxes Included | |
| CAC Included |


New2 days ago
5702 - 5 Buttermill Avenue
Vaughan Corporate Centre, Vaughan
$599,887
Condo Apartment |
3 | 2 | 1 | 1
About this home
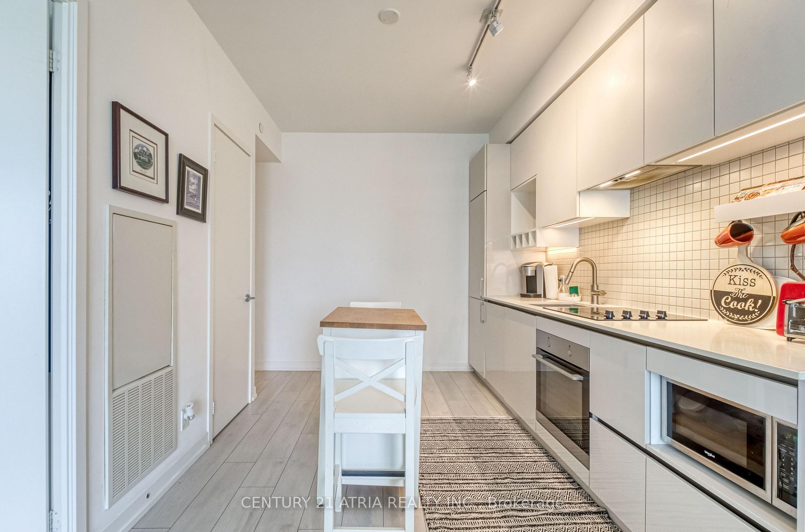
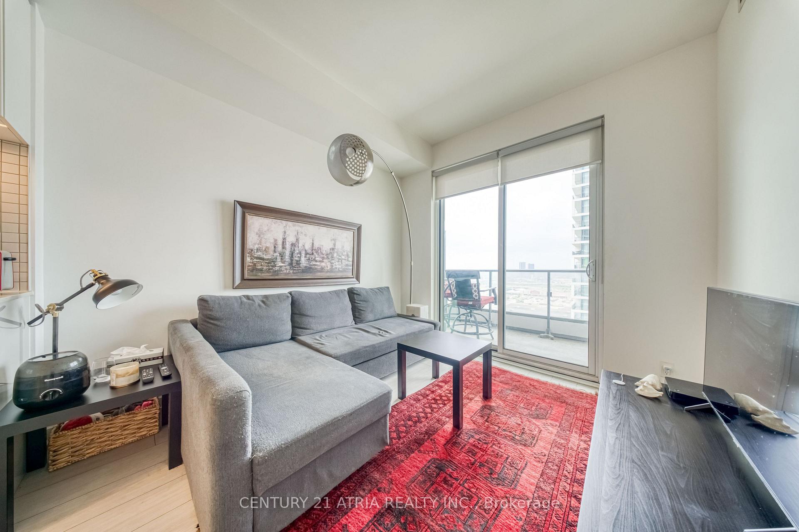
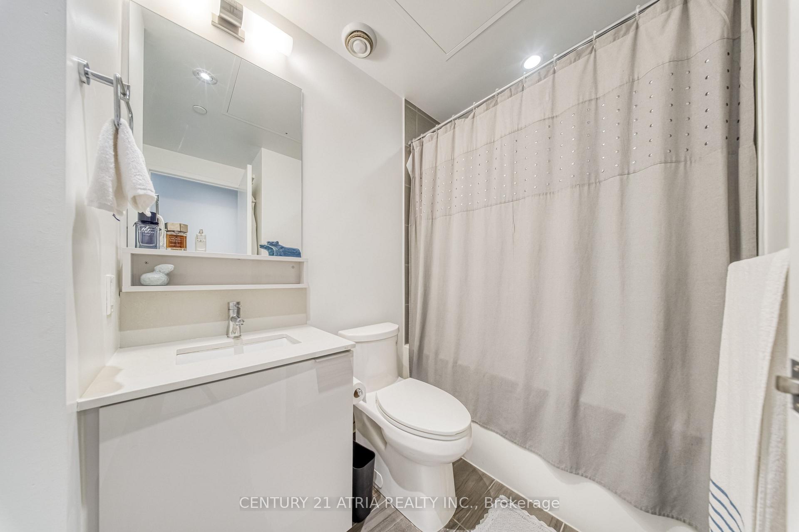
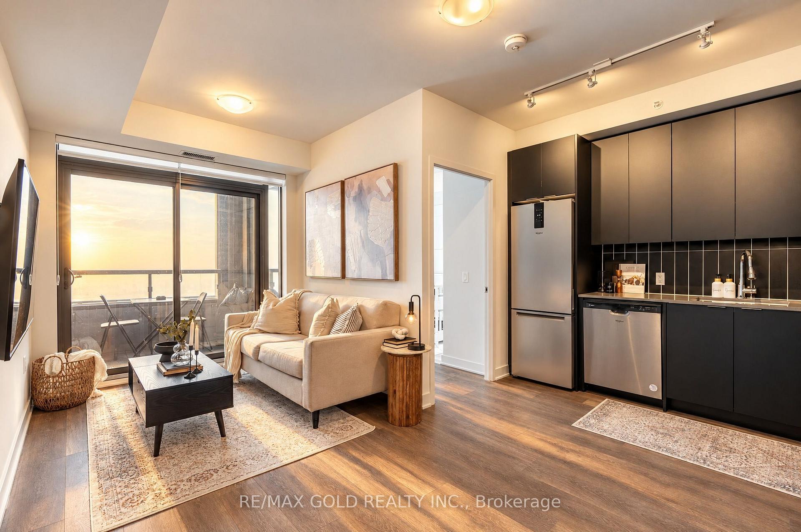
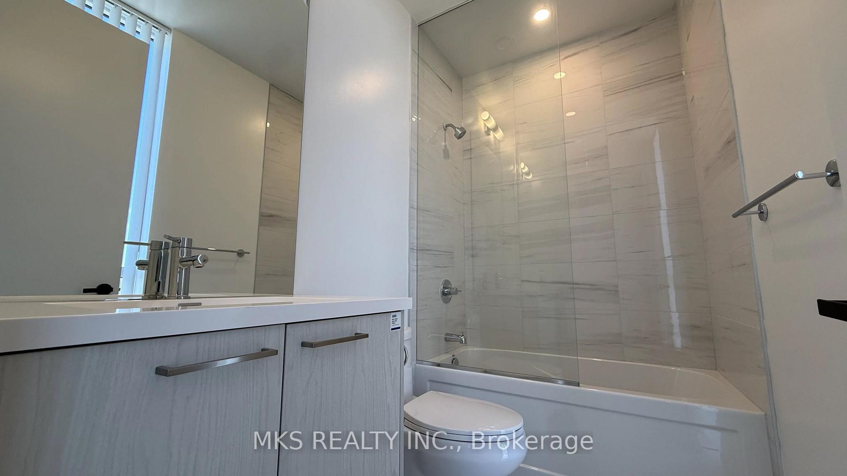
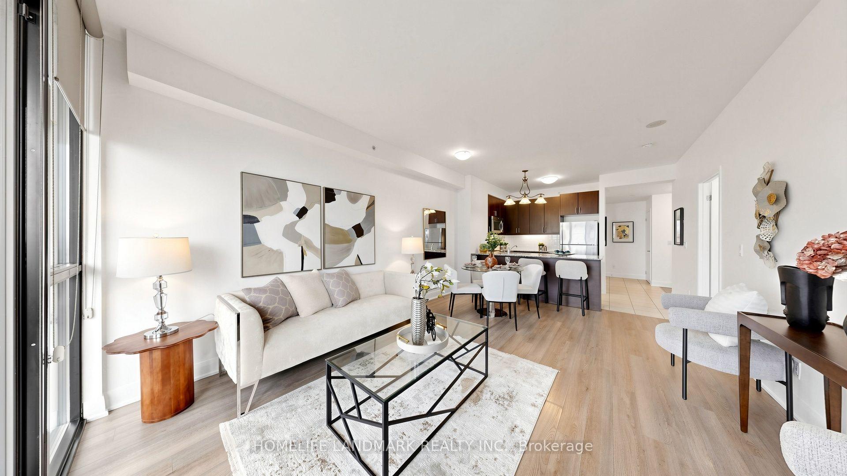
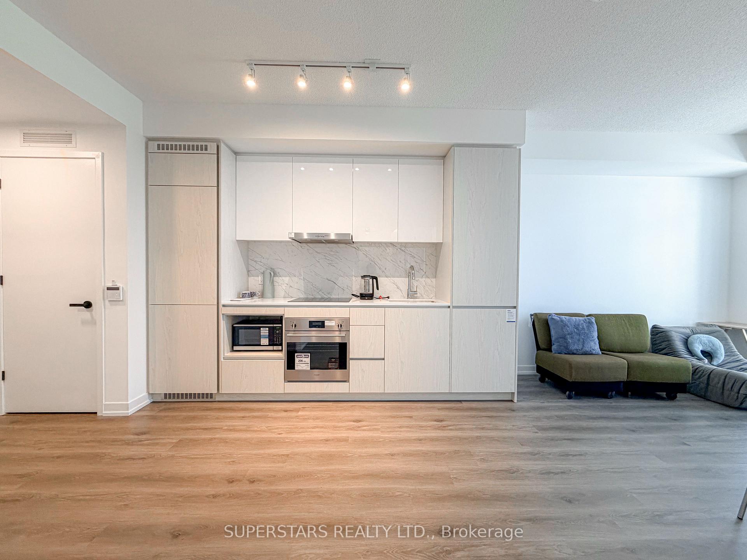
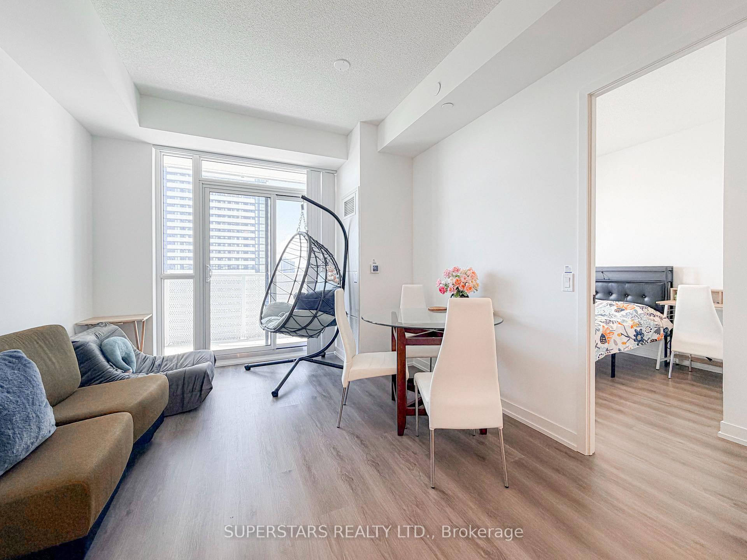
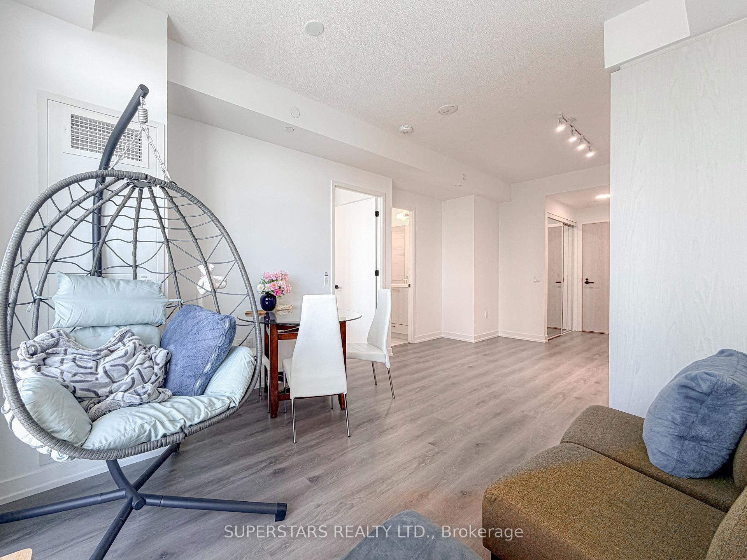
Experience elevated urban living on the 50th floor of the highly sought-after Transit City 2 in the heart of Vaughan Metropolitan Centre! This stunning, modern 3-bedroom, 2-bathroom condo offers over 900 sq. ft. of thoughtfully designed living space, featuring a bright, open concept layout, contemporary finishes, and a spacious private balcony showcasing breathtaking, unobstructed panoramic views. Enjoy an unbeatable location just steps from the Vaughan Metropolitan Centre subway station, bus terminal, shopping, restaurants, and everyday conveniences. Minutes to Vaughan Mills, York University, Highways 400 and 407, and the surrounding entertainment and business district. The sleek modern kitchen features integrated appliances, including a built-in refrigerator, oven, microwave, cooktop, hood fan, and dishwasher, complemented by convenient front-loading laundry. Perfect for families, professionals, and investors seeking luxury, convenience, and exceptional connectivity in one of Vaughan's most vibrant and rapidly growing communities. Don't miss this incredible opportunity to own a spectacular high-floor residence!
Extras
No extras listed.
Visit this home
Pick a time that works for you.
No upcoming open houses.
| Type | Condo Apartment |
| Style | Apartment |
| Approx. Age | 0-5 |
| Size | 900-999 sq. ft. |
| Maintenance Fees | $761 |
| Locker | Owned |
| Balcony | Open |
| Exposure | North |
| Parking Type | None |
| Parking Spaces | 1 |
| Parking Features | Underground |
| Property Tax | $3,305 |
| mls© Number | N14098520 |
| Listed By | RE/MAX SKYWAY REALTY INC. |
Listing History
- No recent sale history for this listing.
- No recent lease history for this listing.
Schools
Could you afford this home?
What the bank counts
This home's actual carrying costs, payment stress-tested at 6%
- Mortgage, tested at 6%
- $3,070
- Property tax
- $275
- Heat allowance
- $150
- Condo fees, half counted
- $381
- Housing costs
- $3,877 / mo
Lenders cap these at 39% of gross income — that sets the number.
Down payment20% · $119,977
25-yr amortization
Income needed
$119,000
gross annual household income
- Payment at 4%
- $2,524 / mo
- Cash down
- $119,977
Assumes no other monthly debts · 25-yr amortization
Full affordability checkValues and trends
Nearby listings
Comparable sales
- No similar listings found.