| Parking Included | |
| Common Elements Included | |
| Building Insurance Included |


New9 hours ago
PH09 - 5 Buttermill Avenue
Vaughan Corporate Centre, Vaughan
$649,000
Condo Apartment |
2 + 1 | 2 | 1 | 1
About this home
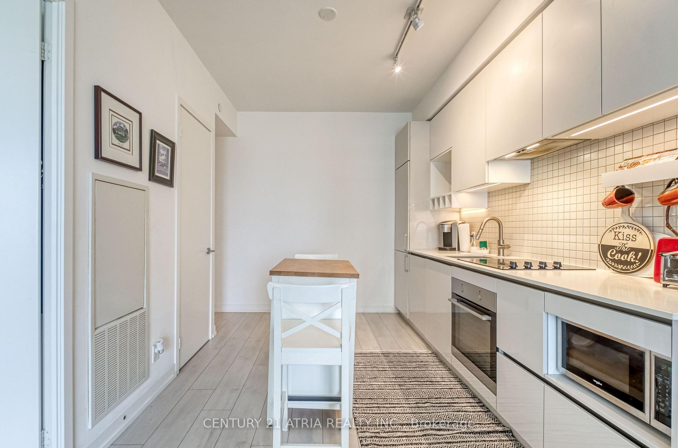
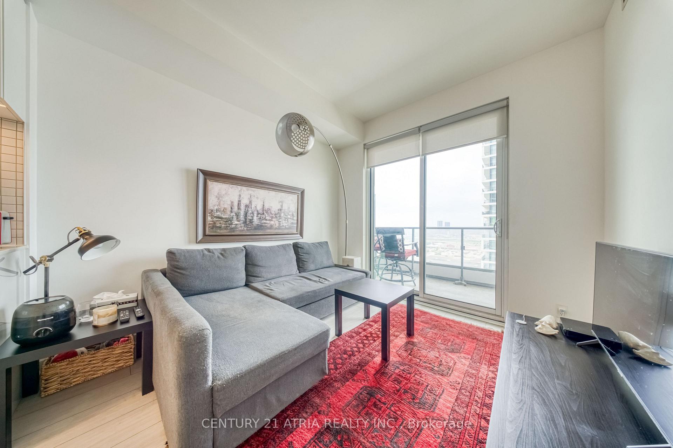
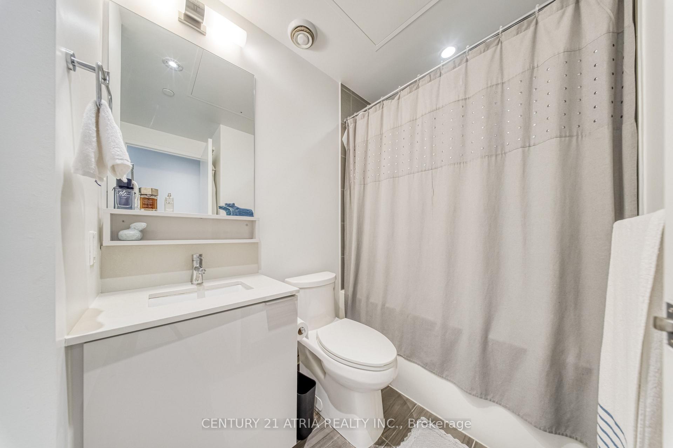
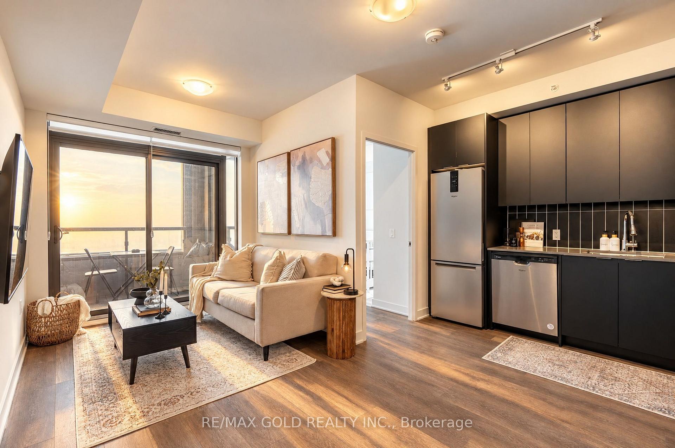
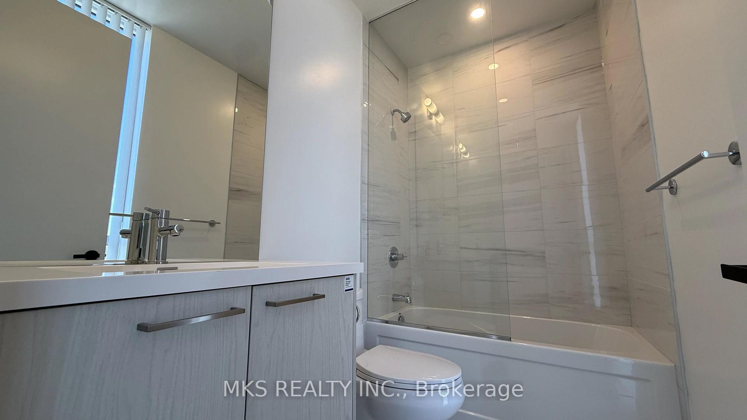
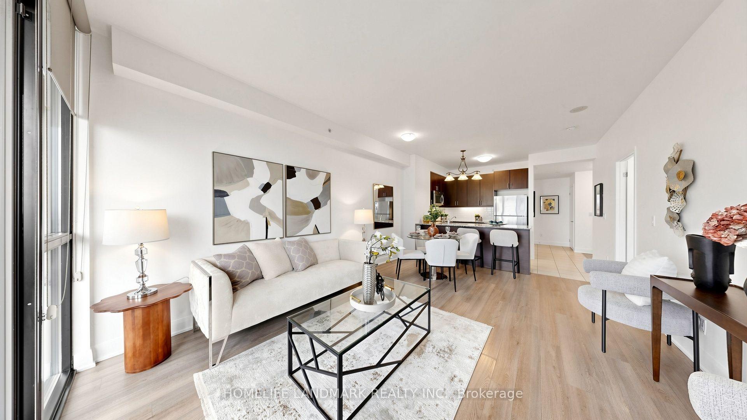
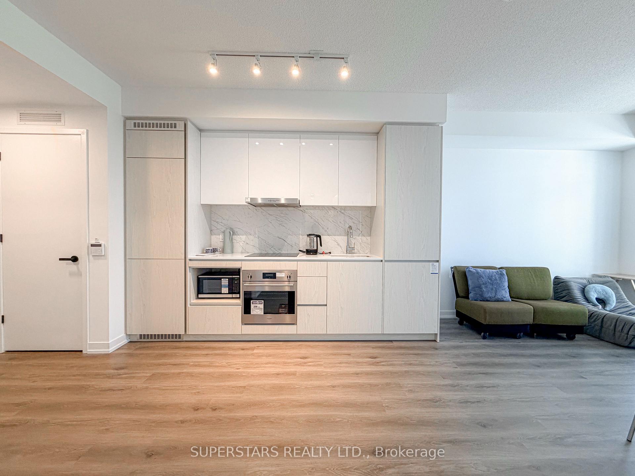
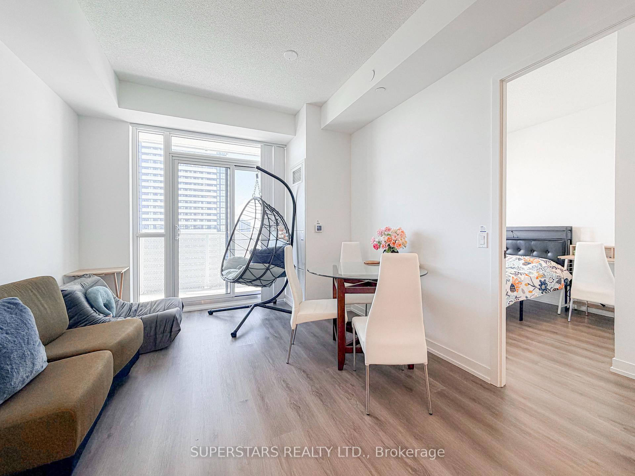
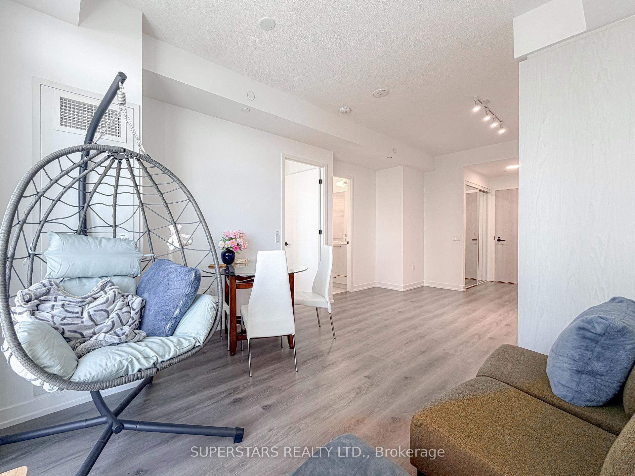
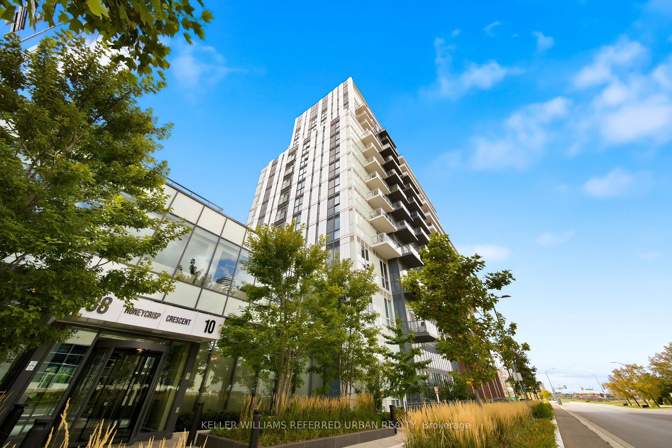
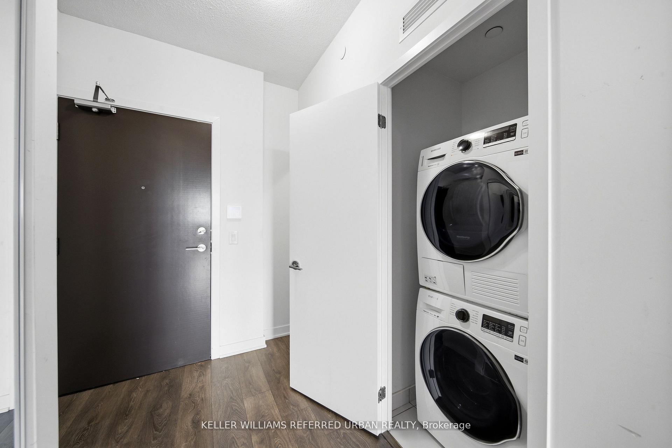
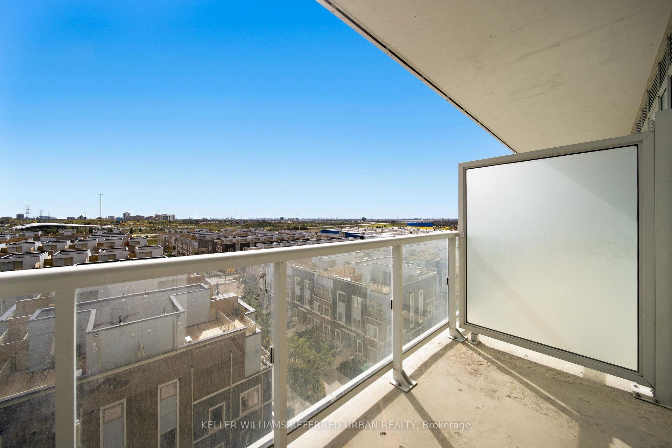
Welcome to this exceptional corner penthouse suite in the heart of Vaughan Metropolitan Centre! Bright, modern, and impeccably maintained, this stunning residence offers breathtaking southwest-facing views and an abundance of natural light through expansive floor-to-ceiling windows. Featuring a highly desirable open-concept layout, this versatile floor plan includes two spacious bedrooms plus a separate enclosed den that is ideal as a home office, guest room, or additional living space. Stylish laminate flooring flows throughout, while the modern kitchen boasts built-in appliances, quartz countertops, and sleek contemporary finishes. Step out onto the oversized balcony and take in spectacular unobstructed city views from this elevated penthouse setting. The functional layout, premium finishes, and panoramic vistas create an exceptional urban living experience. Enjoy unparalleled convenience with Vaughan Metropolitan Centre Subway Station just steps away, providing seamless access to York University, Yorkdale Shopping Centre, and Downtown Toronto. Surrounded by world-class amenities including the YMCA, library, transit hub, restaurants, shopping, and entertainment. Minutes to Highways 400 and 407, IKEA, Costco, Vaughan Mills, Canada's Wonderland, Cineplex, Cortellucci Vaughan Hospital, and more. A rare opportunity to own a highly sought-after penthouse suite in one of Vaughan's most vibrant and connected communities!
Extras
No extras listed.
Visit this home
Pick a time that works for you.
No upcoming open houses.
| Type | Condo Apartment |
| Style | Apartment |
| Approx. Age | Not available |
| Size | 700-799 sq. ft. |
| Maintenance Fees | $701 |
| Locker | Owned |
| Balcony | Open |
| Exposure | South West |
| Parking Type | Underground |
| Parking Spaces | 1 |
| Parking Features | None |
| Property Tax | $3,209 |
| mls© Number | N14105304 |
| Listed By | FINCHTOWN REALTY INC. |
Listing History
- No recent sale history for this listing.
- No recent lease history for this listing.
Schools
Could you afford this home?
What the bank counts
This home's actual carrying costs, payment stress-tested at 6%
- Mortgage, tested at 6%
- $3,322
- Property tax
- $267
- Heat allowance
- $150
- Condo fees, half counted
- $350
- Housing costs
- $4,090 / mo
Lenders cap these at 39% of gross income — that sets the number.
Down payment20% · $129,800
25-yr amortization
Income needed
$126,000
gross annual household income
- Payment at 4%
- $2,731 / mo
- Cash down
- $129,800
Assumes no other monthly debts · 25-yr amortization
Full affordability checkValues and trends
Nearby listings
Comparable sales
- No similar listings found.