

459 Piccadilly Avenue
4303 - Ottawa West, Tunneys Pasture and Ottawa West
$2,150,000
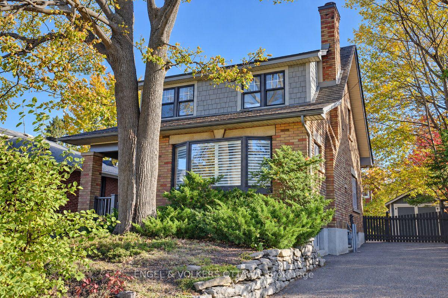
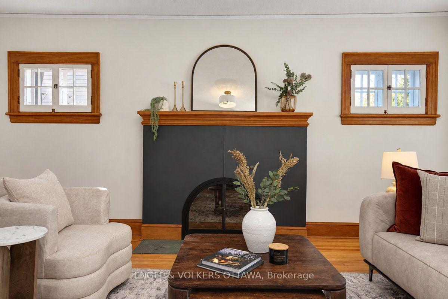
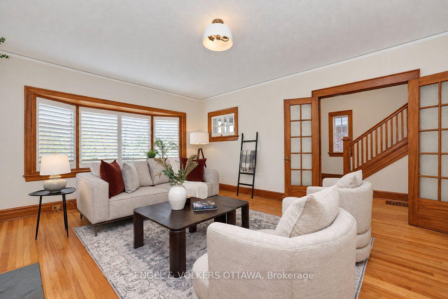
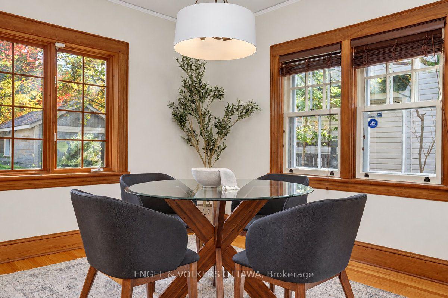
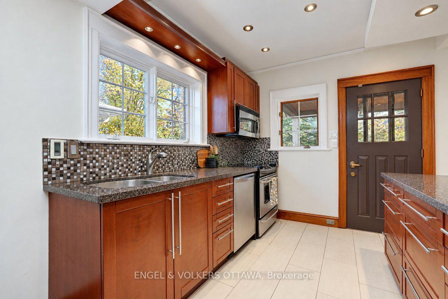
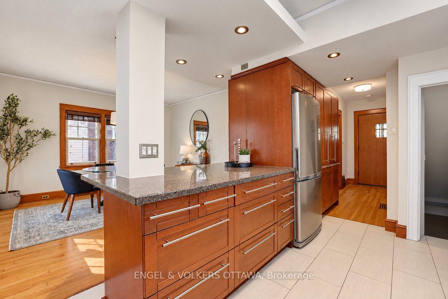
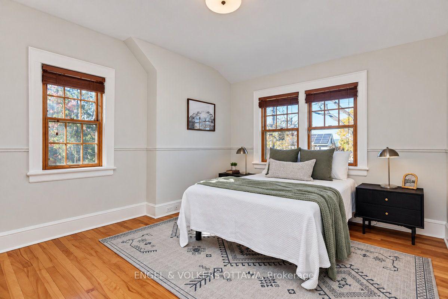
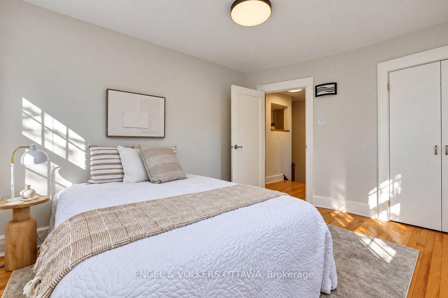
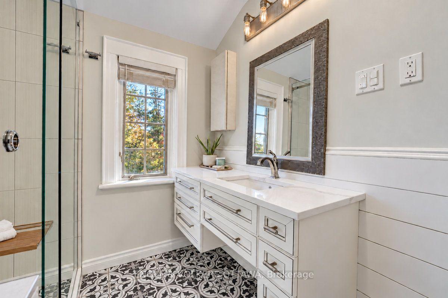
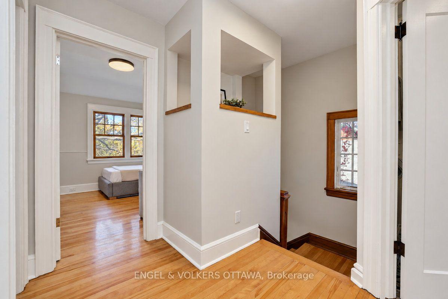
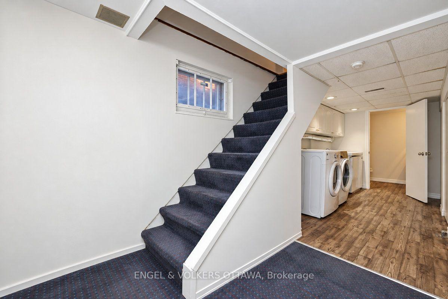
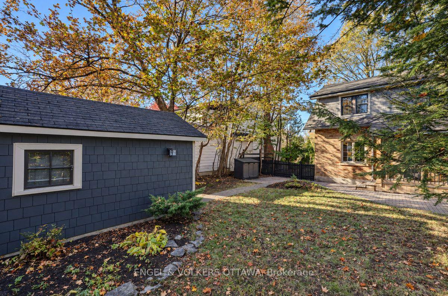
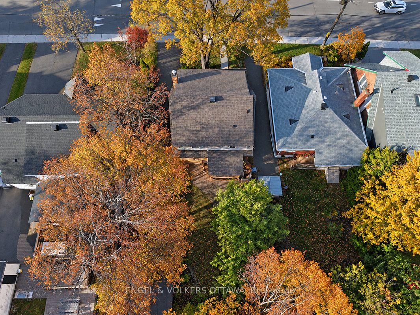
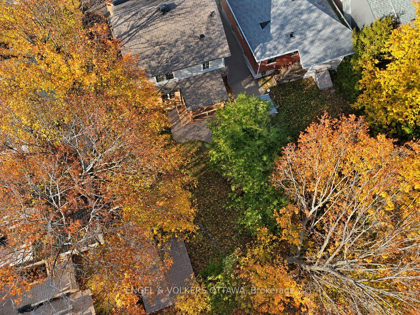
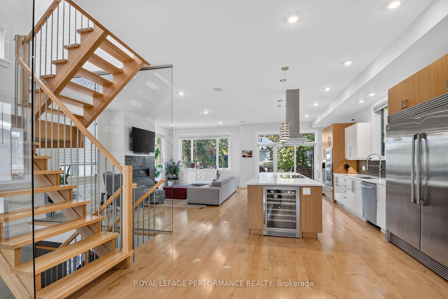
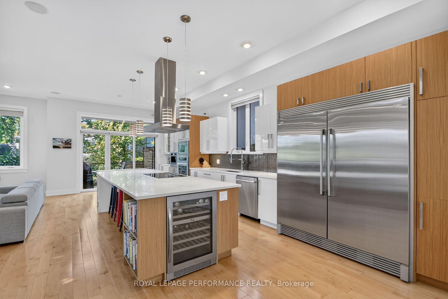
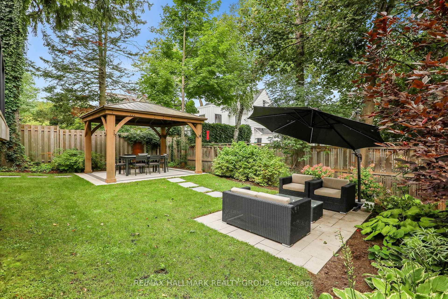
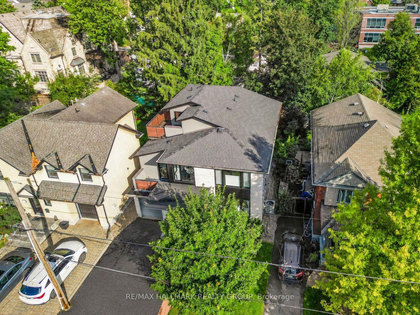
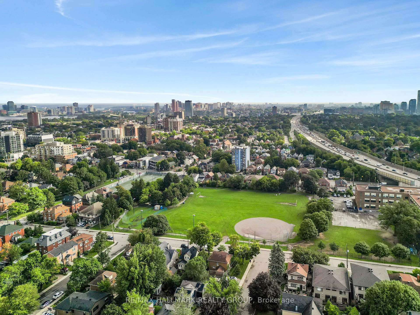
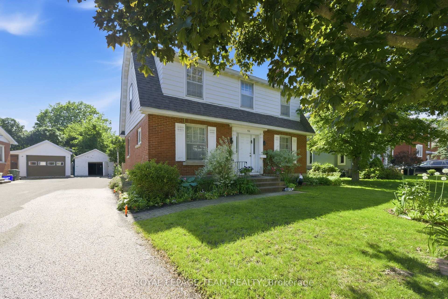
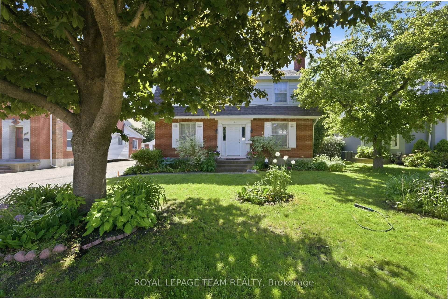
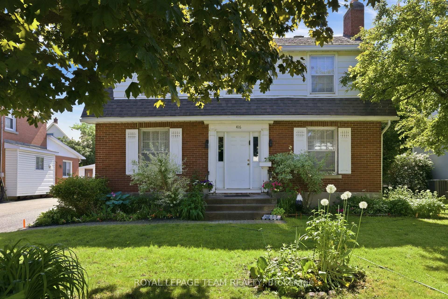
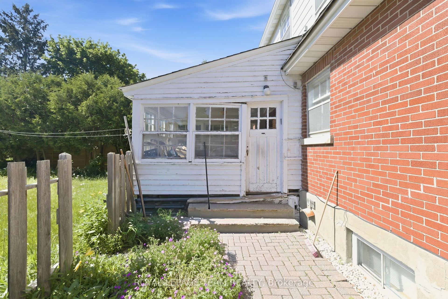
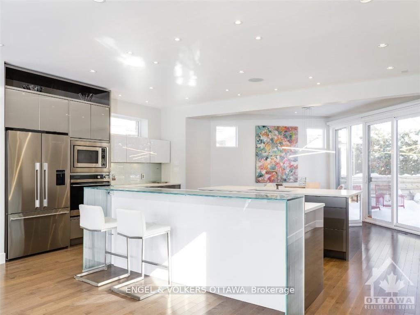
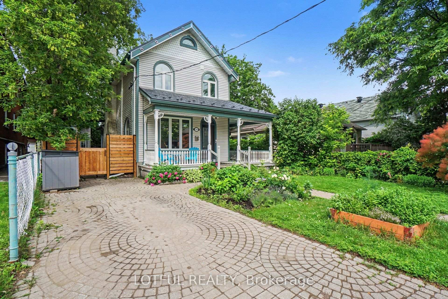
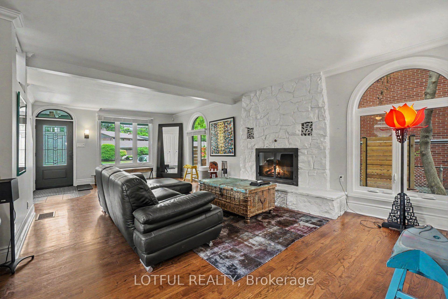
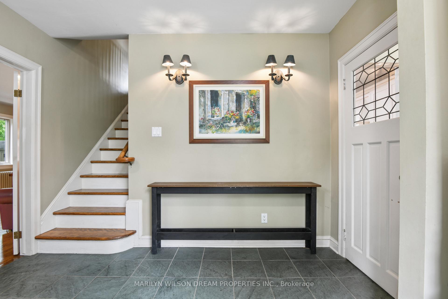
Piccadilly Avenue is one of the neighbourhood's most beautiful streets, admired for its elegant homes and easy walk to Westboro. Built circa 1936, this red-brick home has the character of its era, along with lovely light throughout the day. It sits on a lot of more than 6,100 SF with +/- 70-foot frontage, offering picturesque front landscaping and an unusually generous buffer from the neighbouring property along the driveway. The spacious, tiled foyer is brightened by glass in the gorgeous front door and a stained-glass window. Double French doors with leaded glass panes open to the living room, where a wood-burning fireplace, hardwood floors, beautiful proportions and original character details give the room a warmth that carries through the main floor. The front window looks over the streetscape and has beautiful original interior leaded-glass windows. Just off the living room, a sunroom with beadboard and large windows looks out to the backyard and opens onto the deck. The country kitchen and dining area have a similarly inviting feel, with a centre island, built-in corner cabinets and garden views. A powder room completes the main floor. Upstairs, hardwood floors continue through four spacious bedrooms. The fourth bedroom can double as an adjoining study to one bedroom offering a useful space for working from home, while the full bathroom retains its classic black-and-white character. The basement provides a recreation room, laundry room and storage. Outside, the large deck and greenspace offer room to enjoy the garden. There are fantastic, mature, treed views throughout. The home's position on the lot gives the backyard a welcome sense of separation from its neighbours. Full of charm and ready for its next owner to make it their own, this is a chance to live in a beautiful Piccadilly Avenue location steps from all that Westboro has to offer, as well as beautiful parkland. Showings 10:00AM - 4:00PM daily.
No extras listed.
Visit this home
Pick a time that works for you.
No upcoming open houses.

| Type | Detached |
| Style | 2-Storey |
| Approx. Age | Not available |
| Size | 1500-2000 sq. ft. |
| Property Tax | $12,963 |
| Lot Size | 69.98 ft x 87.99 ft |
| mls© Number | X13835968 |
| Listed By | MARILYN WILSON DREAM PROPERTIES INC. |
Listing History
- No recent sale history for this listing.
- No recent lease history for this listing.
Could you afford this home?
What the bank counts
This home's actual carrying costs, payment stress-tested at 6%
- Mortgage, tested at 6%
- $11,005
- Property tax
- $1,080
- Heat allowance
- $150
- Housing costs
- $12,235 / mo
Lenders cap these at 39% of gross income — that sets the number.
Income needed
$376,000
gross annual household income
- Payment at 4%
- $9,048 / mo
- Cash down
- $430,000
Assumes no other monthly debts · 25-yr amortization
Full affordability checkValues and trends
Nearby listings
Comparable sales
- No similar listings found.