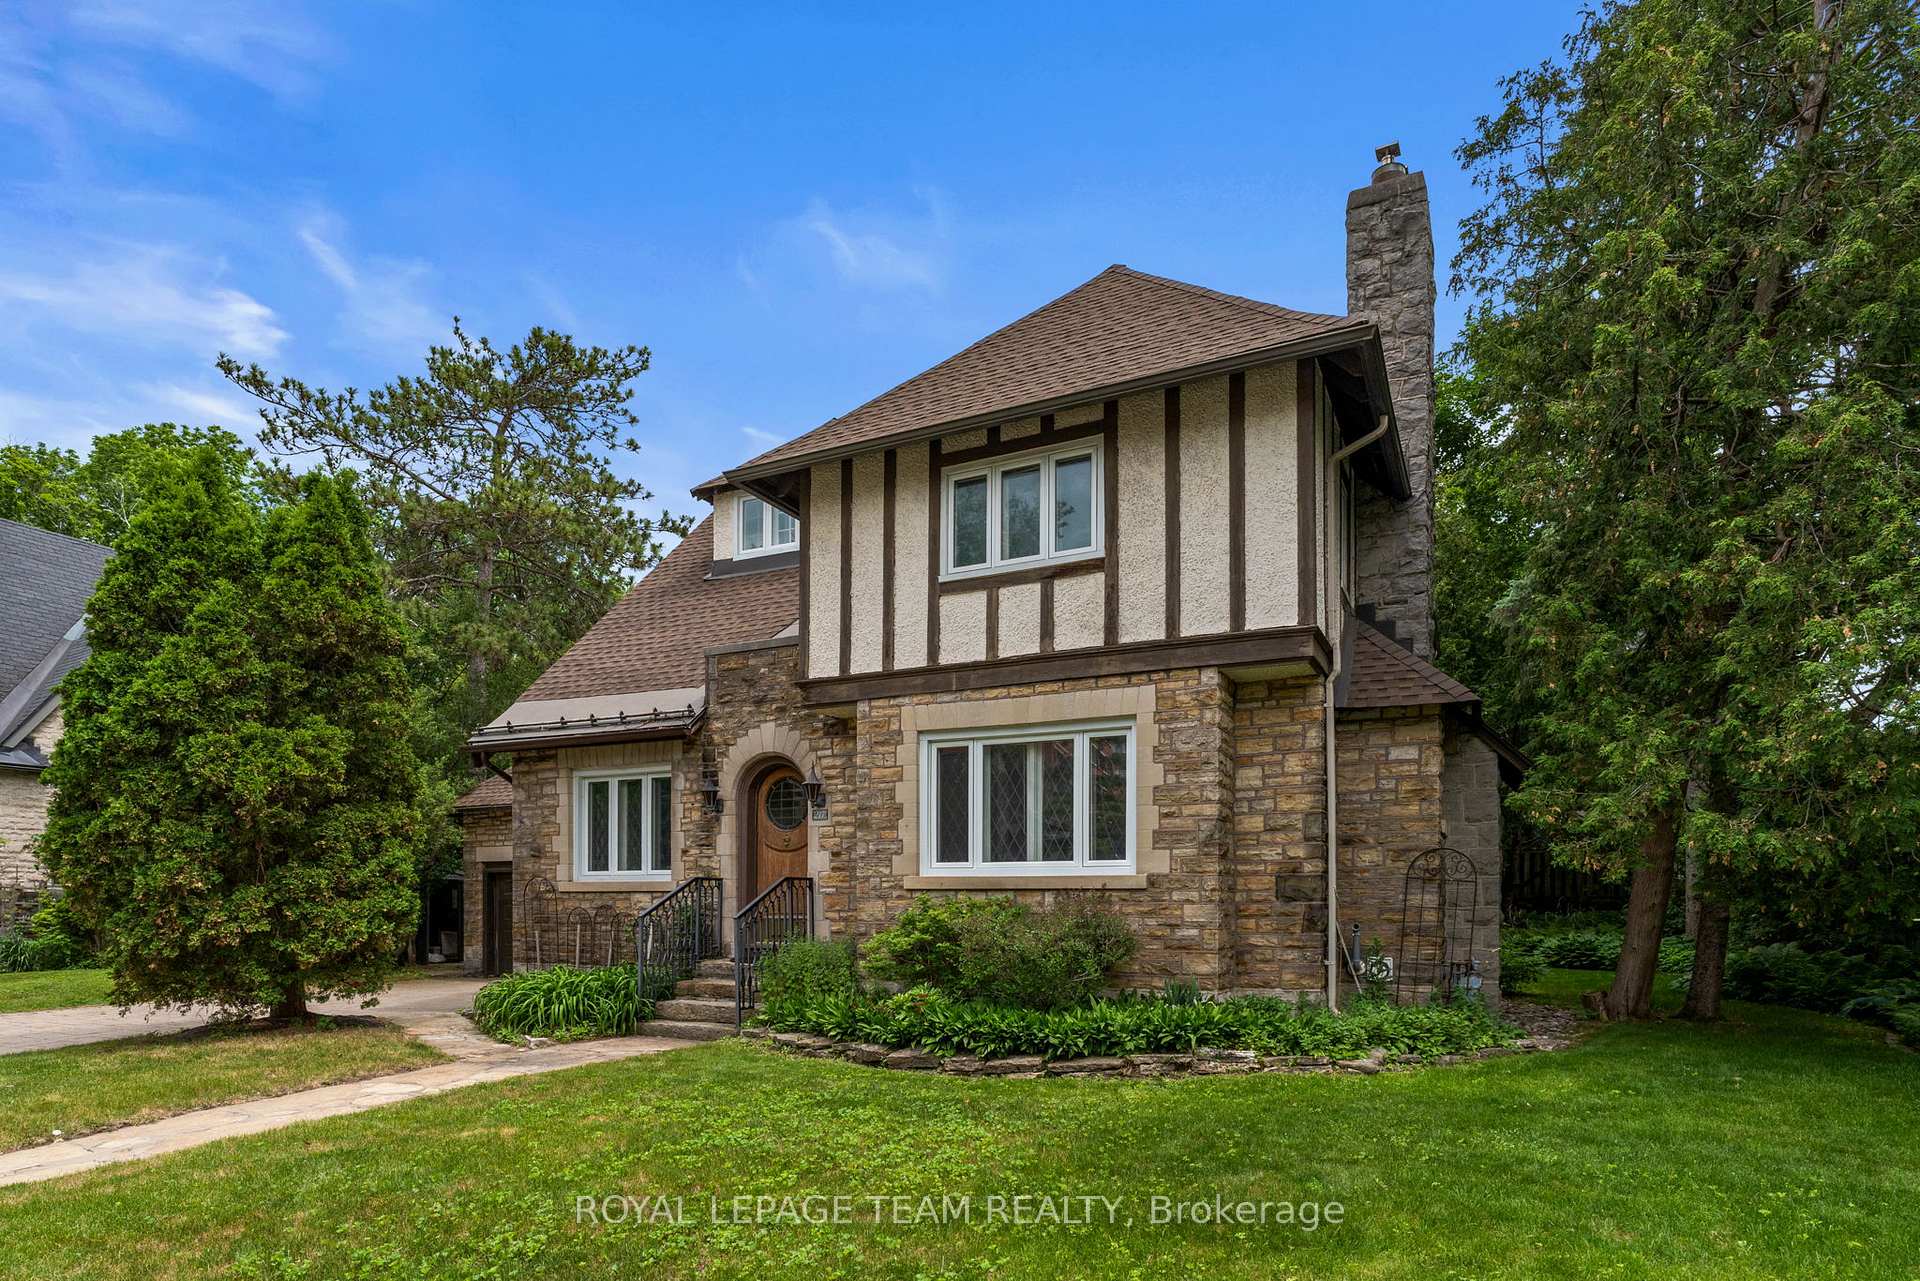
21 Civic Place
4504 - Civic Hospital, Dows Lake - Civic Hospital and Area
$2,575,000
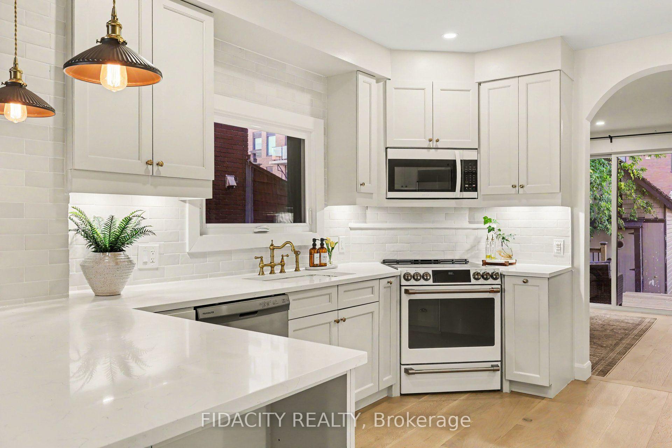
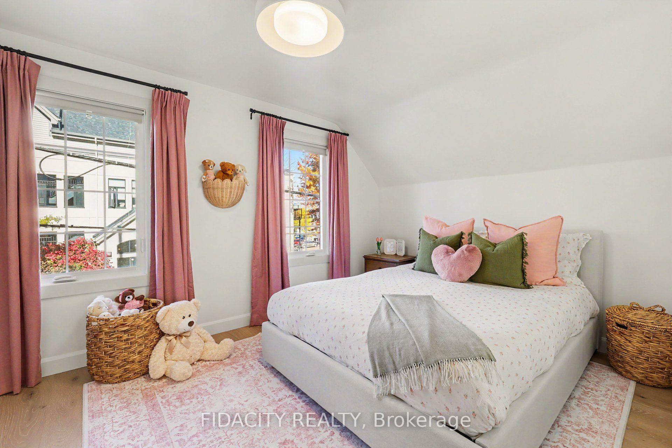
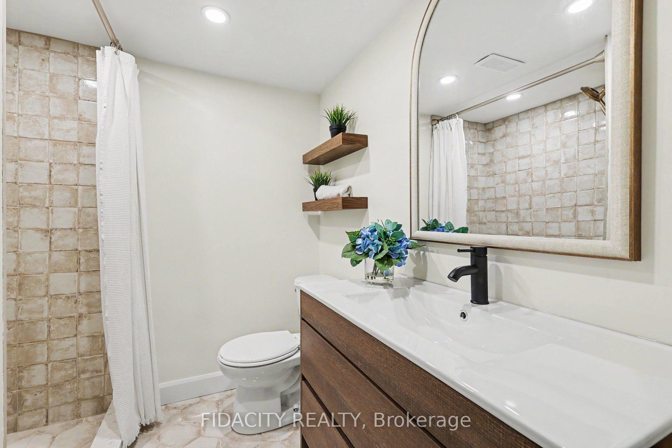
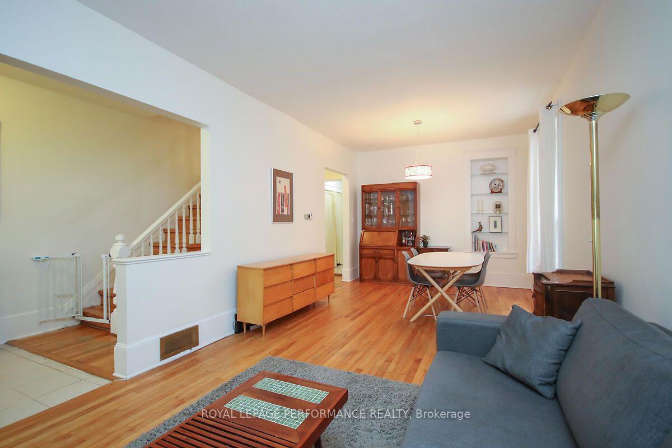
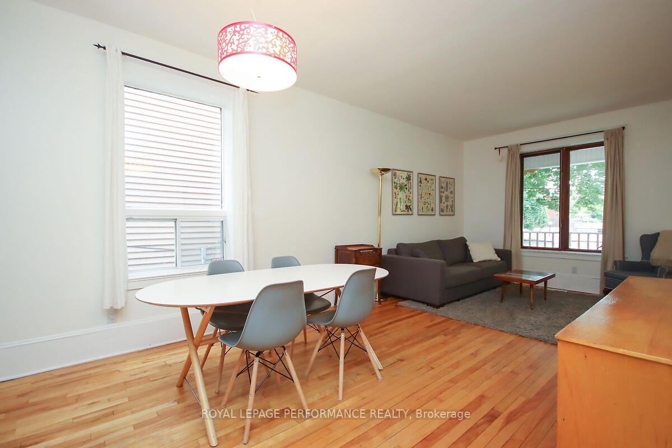
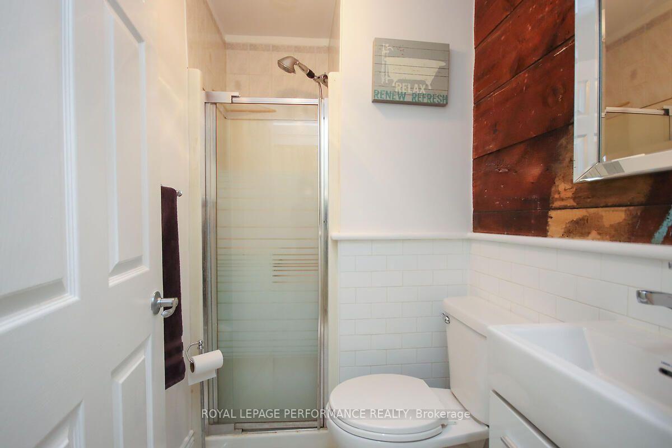
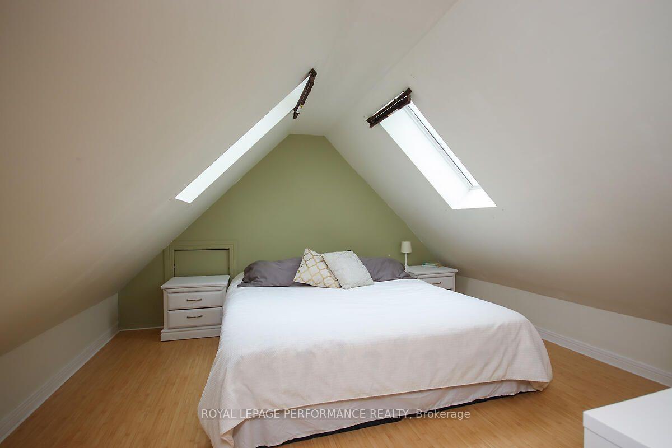
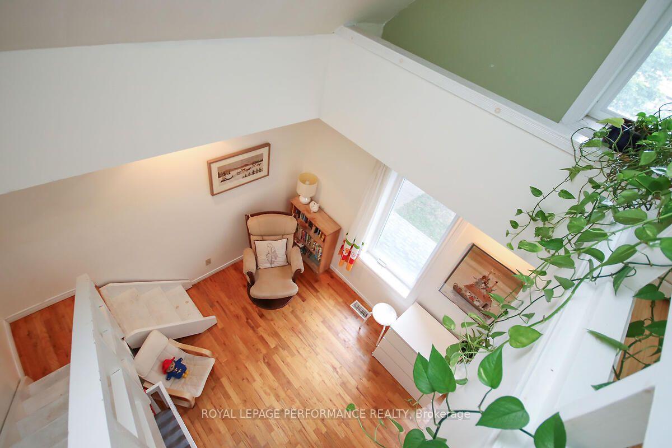
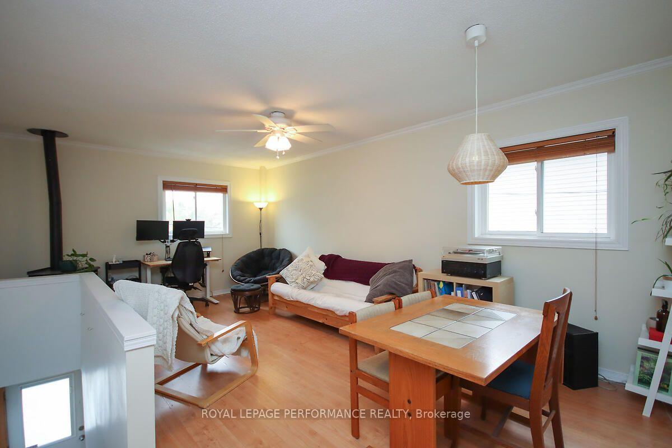
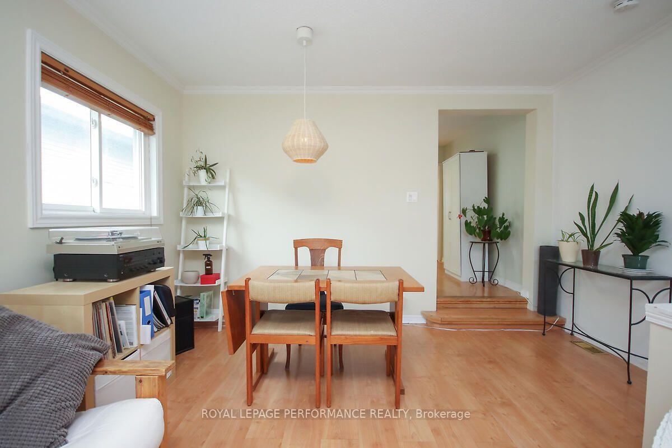
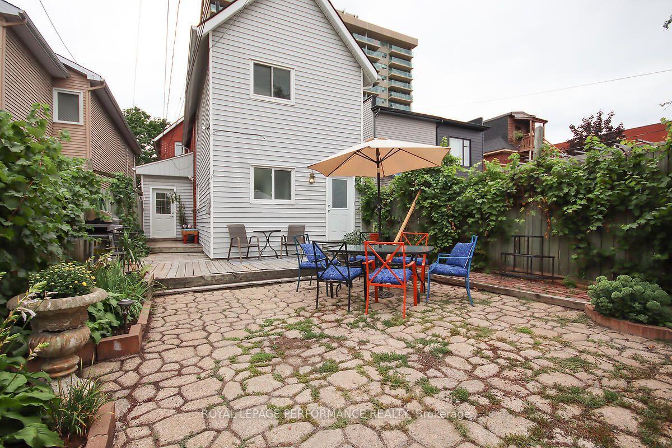
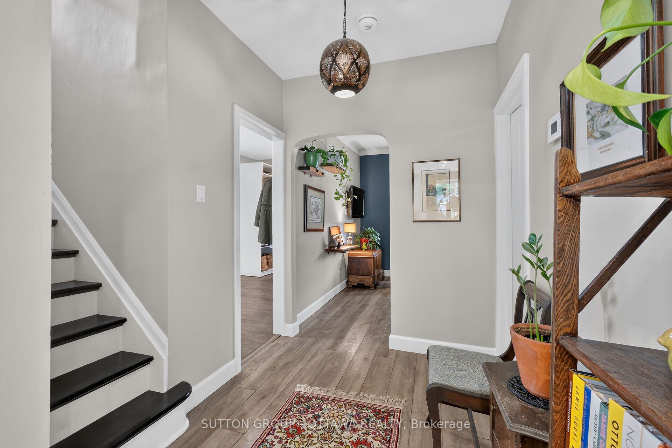
One of the most amazing homes to come to Civic Hospital in years, this fabulous, turnkey home has been thoughtfully enhanced with the sophisticated design input of O'Keefe Fiorenza Design Group and Irene Langlois Interiors. From the beautifully landscaped front garden and charming front porch, the home immediately feels special. Inside, the design is warm, refined and incredibly inviting, with beautiful wall colours, classic hardwood floors, and an exceptional attention to detail throughout. The centre-hall main floor opens to a magnificent dining room and an elegant living room with fireplace, with French doors connecting the two spaces. The living room is beautifully proportioned and leads to a fabulous family room, which is open to the spectacular kitchen. The kitchen is truly exceptional, with a gorgeous island, Visual Comfort lighting, Fisher & Paykel refrigerator, Sub-Zero refrigerator drawers and a full Miele suite; 36" six-burner gas Cooktop, wall oven, speed oven and fully integrated dishwasher, abundant cabinetry, and beautifully considered finishes. The family room opens directly to the deck, overlooking the beautifully landscaped, private backyard with fibreglass pool, a UV sanitizer and a natural gas heater with automatic safety cover, retractable awning and mature landscaping, the outdoor space is an extraordinary extension of the home. Upstairs are four bedrooms, including a spacious primary suite with walk-in closet and luxurious ensuite and convenient second-floor laundry. The finished lower level offers a recreation room, fitness room/study, media room, additional bedroom, and full bathroom, providing exceptional space for family, guests, or a teenager. A single-car detached garage and additional parking complete this sensational family home. Located on a beautiful, quiet street in the Civic Hospital neighbourhood, the home is just a short walk to Little Italy and close to Dow's Lake, Westboro, the Arboretum. One of Ottawa's true Dream Properties!
No extras listed.
Visit this home
Pick a time that works for you.
No upcoming open houses.

| Type | Detached |
| Style | 2-Storey |
| Approx. Age | Not available |
| Size | 2500-3000 sq. ft. |
| Property Tax | $11,449 |
| Lot Size | 44.96 ft x 108 ft |
| mls© Number | X14032466 |
| Listed By | MARILYN WILSON DREAM PROPERTIES INC. |
Listing History
- No recent sale history for this listing.
- No recent lease history for this listing.
Could you afford this home?
What the bank counts
This home's actual carrying costs, payment stress-tested at 6%
- Mortgage, tested at 6%
- $13,180
- Property tax
- $954
- Heat allowance
- $150
- Housing costs
- $14,284 / mo
Lenders cap these at 39% of gross income — that sets the number.
Income needed
$440,000
gross annual household income
- Payment at 4%
- $10,836 / mo
- Cash down
- $515,000
Assumes no other monthly debts · 25-yr amortization
Full affordability checkValues and trends
Nearby listings
Comparable sales
- No similar listings found.